Welcome to 6022 Tremeza Place, a beautifully maintained 4-bedroom, 2-bath residence with a 2-car garage, nestled in the highly sought-after community of Trevesta. Blending timeless style with thoughtful upgrades, this move-in ready home offers the perfect balance of comfort, functionality, and Florida living. Step inside to a bright and airy open-concept floor plan where natural light fills the living spaces, enhanced by the upgraded glass front door panel that creates an inviting first impression. The well-appointed kitchen is the heart of the home, showcasing upgraded granite countertops, a new oversized single-basin sink, an upgraded dishwasher, and generous prep and storage space, all overlooking the spacious living and dining areas. Upgraded lighting and ceiling fans throughout add an elevated touch of elegance and comfort. Enjoy seamless indoor-outdoor living on the extended screened lanai, offering the perfect place to relax with your morning coffee, host weekend gatherings, or simply enjoy Florida's beautiful weather year-round. Beyond the home, Trevesta offers an exceptional resort-style lifestyle with amenities designed for every age. Residents enjoy a beautiful clubhouse, a resort-style beach-entry pool, splash pad, state-of-the-art fitness center, playgrounds, scenic walking trails, and community events that foster a true neighborhood atmosphere. Ideally located with convenient access to I-75 and I-275, Trevesta places you within easy reach of St. Petersburg, Tampa, Bradenton, Sarasota, top-rated beaches, shopping, dining, and major airports, making commuting and weekend adventures effortless. Combining stylish upgrades, an open and inviting layout, and one of Palmetto's most desirable resort-style communities, this exceptional home is ready to welcome its next owners.
For sale
$394,900
6022 TREMEZA PLACE, PALMETTO, FL 34221
4beds
1,939sqft
:
Get pre-qualified$2,721/mo
Single Family Residence
Built in 2021
8,128 Square Feet Lot
$384,700 Zestimate®
$204/sqft
$158/mo HOA
What's special
Stylish upgradesExtended screened lanaiUpgraded granite countertopsOpen and inviting layoutNew oversized single-basin sinkWell-appointed kitchenUpgraded dishwasher
- 2 days |
- 136 |
- 1 |
Likely to sell faster than
Zillow last checked:
Listing updated:
Listed by:
Heidi Stubbers 941-243-2518,
MARCUS & COMPANY REALTY 941-932-8550
Source: Stellar MLS,MLS#: A4702185 Originating MLS: Sarasota - Manatee
Originating MLS: Sarasota - Manatee
Facts & features
Interior
Bedrooms & bathrooms
- Bedrooms: 4
- Bathrooms: 2
- Full bathrooms: 2
Primary bedroom
- Features: Walk-In Closet(s)
- Level: First
- Area: 221 Square Feet
- Dimensions: 13x17
Bedroom 2
- Features: Built-in Closet
- Level: First
- Area: 110 Square Feet
- Dimensions: 10x11
Bedroom 3
- Features: Built-in Closet
- Level: First
- Area: 100 Square Feet
- Dimensions: 10x10
Bedroom 4
- Features: Built-in Closet
- Level: First
- Area: 110 Square Feet
- Dimensions: 10x11
Primary bathroom
- Features: Shower No Tub
- Level: First
- Area: 99 Square Feet
- Dimensions: 11x9
Bathroom 2
- Features: Tub With Shower
- Level: First
- Area: 50 Square Feet
- Dimensions: 10x5
Dining room
- Level: First
- Area: 110 Square Feet
- Dimensions: 10x11
Kitchen
- Level: First
- Area: 120 Square Feet
- Dimensions: 10x12
Living room
- Level: First
- Area: 322 Square Feet
- Dimensions: 14x23
Heating
- Central, Electric
Cooling
- Central Air
Appliances
- Included: Dishwasher, Disposal, Microwave, Range, Refrigerator
- Laundry: Inside, Laundry Room
Features
- Ceiling Fan(s), High Ceilings, Kitchen/Family Room Combo, Living Room/Dining Room Combo, Open Floorplan, Primary Bedroom Main Floor, Solid Surface Counters, Stone Counters, Thermostat, Walk-In Closet(s)
- Flooring: Carpet, Tile
- Windows: Hurricane Shutters
- Has fireplace: No
Interior area
- Total structure area: 2,375
- Total interior livable area: 1,939 sqft
Video & virtual tour
Property
Parking
- Total spaces: 2
- Parking features: Garage - Attached
- Attached garage spaces: 2
Features
- Levels: One
- Stories: 1
- Patio & porch: Rear Porch, Screened
- Exterior features: Irrigation System
Lot
- Size: 8,128 Square Feet
- Features: Cleared, In County, Landscaped, Level, Sidewalk
Details
- Parcel number: 717622909
- Zoning: PD-MU
- Special conditions: None
Construction
Type & style
- Home type: SingleFamily
- Property subtype: Single Family Residence
Materials
- Block, Stucco
- Foundation: Slab
- Roof: Shingle
Condition
- Completed
- New construction: No
- Year built: 2021
Utilities & green energy
- Sewer: Public Sewer
- Water: Public
- Utilities for property: Cable Connected, Electricity Connected, Public, Sewer Connected, Sprinkler Recycled, Underground Utilities, Water Connected
Community & HOA
Community
- Features: Clubhouse, Community Mailbox, Deed Restrictions, Fitness Center, Playground, Pool, Sidewalks
- Pet fee: $0 monthly
- Subdivision: TREVESTA PH IIB
HOA
- Has HOA: Yes
- Amenities included: Cable TV, Clubhouse, Fitness Center, Playground, Pool
- Services included: Cable TV, Community Pool, Internet, Manager, Pool Maintenance
- HOA fee: $158 monthly
- HOA name: Brandon Romine
- HOA phone: 941-776-4543
Location
- Region: Palmetto
Financial & listing details
- Price per square foot: $204/sqft
- Tax assessed value: $333,877
- Annual tax amount: $6,287
- Date on market: 8/6/2026
- Cumulative days on market: 2 days
- Listing terms: Cash,Conventional,FHA,VA Loan
- Ownership: Fee Simple
- Total actual rent: 0
- Electric utility on property: Yes
- Road surface type: Paved, Asphalt
Estimated market value
$384,700
$365,000 - $404,000
$2,617/mo
Price history
| Date | Event | Price |
|---|---|---|
| 8/6/2026 | Listed for sale | $394,900+47.4%$204/sqft |
Source:  Stellar MLS #A4702185 Report a problem Stellar MLS #A4702185 Report a problem | ||
| 4/19/2021 | Sold | $268,000+0%$138/sqft |
Source: Public Record Report a problem | ||
| 1/11/2021 | Pending sale | $267,925$138/sqft |
Source: Stellar MLS #T3263269 Report a problem | ||
Public tax history
| Year | Property taxes | Tax assessment |
|---|---|---|
| 2025 | $6,287 +5.9% | $313,237 +2.9% |
| 2024 | $5,938 +4.4% | $304,409 +7.2% |
| 2023 | $5,687 +3.6% | $284,071 +3% |
| 2022 | $5,491 +109.6% | $275,797 +748.6% |
| 2021 | $2,619 +6.8% | $32,500 |
| 2020 | $2,453 +3215.6% | $32,500 +731% |
| 2019 | $74 | $3,911 |
Find assessor info on the county website
Monthly payment
Est. payment
Payment breakdown
Explore the cost of this home by adjusting the details. Changes won't be saved.Climate risks
Neighborhood: 34221
Nearby schools
GreatSchools rating
- 7/10Virgil Mills Elementary SchoolGrades: PK-5Distance: 1.4 mi
- 5/10Buffalo Creek Middle SchoolGrades: 6-8Distance: 1.5 mi
- 2/10Palmetto High SchoolGrades: 8-12Distance: 4.8 mi
Schools provided by the listing agent
- Elementary: Virgil Mills Elementary
- Middle: Buffalo Creek Middle
- High: Palmetto High
Source: Stellar MLS. This data may not be complete. We recommend contacting the local school district to confirm school assignments for this home.
- $410,0004 bd2 ba2.2k sqft6018 Tremeza Pl, Palmetto, FL 34221Off Market
- $520,0524 bd3 ba2.5k sqft5109 Olano St, Palmetto, FL 34221Sold

- $323,0003 bd2 ba1.5k sqft6116 Tremeza Pl, Palmetto, FL 34221Off Market
- $455,3004 bd3 ba2.9k sqft6014 Tremeza Pl, Palmetto, FL 34221Off Market
- $433,9004 bd3 ba2.4k sqft5117 Olano St, Palmetto, FL 34221Off Market
- $358,7004 bd3 ba1.8k sqft5110 Olano St, Palmetto, FL 34221Off Market
- $380,4005 bd3 ba2.3k sqft6105 Tremeza Pl, Palmetto, FL 34221Off Market
- $356,1004 bd2 ba1.9k sqft6023 Tremeza Pl, Palmetto, FL 34221Off Market
A local agent can set up tours, give advice and negotiate with sellers.
Similar homes
- $429,9003 bd3 ba2k sqft6549 DEVESTA LOOP, PALMETTO, FL 34221For Sale
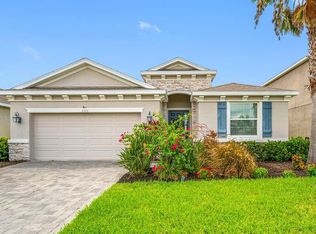
 MLS ID #A4701643, Heidi Stubbers, MARCUS & COMPANY REALTY. Stellar MLS
 - $350,0003 bd2 ba1.5k sqft6255 SPRINGMONT LOOP, PALMETTO, FL 34221For Sale
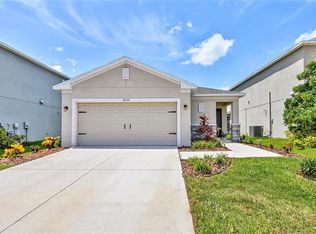 MLS ID #A4700785, Echo Belser PA, COLDWELL BANKER REALTY. Stellar MLS
 - $409,9002 bd2 ba1.6k sqft10205 SAINT FRANCIS TERRACE, PALMETTO, FL 34221For Sale
 MLS ID #A4688993, Tim Lester, TIM LESTER INTERNAT'L REALTY. Stellar MLS
 - $369,0003 bd2 ba1.6k sqft7017 FEATHER RIVER PLACE, PARRISH, FL 34219For Sale
 MLS ID #TB8533606, Cecilia Weber, DALTON WADE INC. Stellar MLS
 - $450,0004 bd3 ba2.8k sqft5703 NEW PARIS WAY, ELLENTON, FL 34222For SaleMLS ID #A4698719, Maleah Richey, PREFERRED SHORE LLC. Stellar MLS
- $419,9904 bd2 ba2k sqft5907 114TH AVENUE E, PARRISH, FL 34219For SaleMLS ID #A4698190, Brooke Rowe, CHARLES RUTENBERG REALTY INC. Stellar MLS
- $437,5005 bd4 ba2.4k sqft6312 MILESTONE LOOP, PALMETTO, FL 34221For SaleMLS ID #O6390451, Christian Leonard, COSTAL LIGHTHOUSE INVESTMENTS. Stellar MLS
- $550,0005 bd4 ba2.7k sqft5640 TREVESTA PLACE, PALMETTO, FL 34221For SaleMLS ID #TB8418083, Tony Baroni, KELLER WILLIAMS SUBURBAN TAMPA. Stellar MLS
- $395,0003 bd2 ba2.1k sqft4213 PINE MEADOW DRIVE, PARRISH, FL 34219For SaleMLS ID #A4688075, Joey Lamielle, RE/MAX ALLIANCE GROUP. Stellar MLS
- $330,0004 bd2 ba1.9k sqft1461 GOLDEN GLOW DRIVE, RUSKIN, FL 33570For SaleMLS ID #TB8533847, Rose Alexander, KELLER WILLIAMS SOUTH SHORE. Stellar MLS
- $419,0004 bd3 ba2.2k sqft2910 127TH PLACE E, PARRISH, FL 34219For SaleMLS ID #TB8512597, Jennifer Velez, REDFIN CORPORATION. Stellar MLS
- $439,9003 bd2 ba1.6k sqft5121 Sultana Cv, Bradenton, FL 34211For Sale By Owner
- $424,0003 bd2 ba1.7k sqft10934 SAND PINE LANE, PARRISH, FL 34219For SaleMLS ID #A4683906, Kerry Hegarty, BRIGHT REALTY. Stellar MLS
- $362,5003 bd3 ba1.9k sqft11016 DAYBREAK GLEN, PARRISH, FL 34219For SaleMLS ID #A4688425, Paula McCabe, COMPASS FLORIDA LLC. Stellar MLS
- $364,9993 bd2 ba2.1k sqft11855 ARMADA WAY, PARRISH, FL 34219For SaleMLS ID #TB8474614, Jenny Gray, MAR-KEY PROPERTY SERVICES LLC. Stellar MLS
- $499,9004 bd3 ba2.4k sqft5514 69TH PLACE E, ELLENTON, FL 34222For SaleMLS ID #A4685816, Brenda Wilson, FINE PROPERTIES. Stellar MLS
- $439,0002 bd2 ba1.5k sqft2905 TRUSTEE AVENUE, SARASOTA, FL 34243For SaleMLS ID #A4702112, Amy Chapman, MICHAEL SAUNDERS & COMPANY. Stellar MLS
- $379,0004 bd3 ba2k sqft12357 NANTAHALA RUN, PARRISH, FL 34219For SaleMLS ID #TB8494647, Dayna McCormick, DALTON WADE INC. Stellar MLS
- $370,0003 bd2 ba1.5k sqft11636 LITTLE RIVER WAY, PARRISH, FL 34219For SaleMLS ID #A4698070, Norma Mladineo, COLDWELL BANKER REALTY. Stellar MLS
- $409,9004 bd3 ba2k sqft12473 DORA TRAIL, PARRISH, FL 34219For SaleMLS ID #TB8530819, Tison Velez, REALTY ON THE BAY LLC. Stellar MLS
