Experience the perfect blend of space, comfort, and waterfront living in this beautifully maintained 3-bedroom, 2-bath home located in the highly desirable Sugar Mill Lakes community of Palmetto. More than 2,100 square feet of thoughtfully designed living space, this residence features an open, split-bedroom floor plan that provides both privacy and functionality. The spacious living and dining areas flow seamlessly into the heart of the home, creating an inviting setting for everyday living and effortless entertaining. The well-appointed kitchen has abundant cabinetry, generous counter space, and a practical layout designed to keep everything within easy reach. The private owner's suite serves as a relaxing retreat, complete with a large walk-in closet and an en-suite bath. Two additional bedrooms provide flexibility for family, guests, or a home office. Step outside to the oversized screened lanai and enjoy peaceful lake views-the perfect backdrop for your morning coffee, evening sunsets, or entertaining friends and family while embracing Florida's year-round outdoor lifestyle. A new roof provides added value and peace of mind for years to come. Sugar Mill Lakes is known for its scenic lakes, low HOA fees, and convenient location just minutes from I-75 and I-275, making commuting to Tampa, St. Petersburg, Sarasota, and Bradenton simple. Shopping, dining, parks, golf courses, marinas, and the Gulf Coast's world-renowned beaches are all within easy reach. Whether you're searching for a full-time residence or a seasonal retreat, this exceptional lakefront home delivers the lifestyle you've been waiting for. Discover everything this beautiful home has.
For sale
Price cut: $54.9K (8/21)
$395,000
2711 46TH STREET E, PALMETTO, FL 34221
3beds
1,565sqft
Single Family Residence
Built in 2006
10,559 Square Feet Lot
$-- Zestimate®
$252/sqft
$98/mo HOA
What's special
Peaceful lake viewsNew roofEn-suite bathOversized screened lanaiOpen split-bedroom floor planWell-appointed kitchenGenerous counter space
- 68 days
- 240
- 7
Zillow last checked:
Listing updated:
Listed by:
Steven Koleno 804-656-5007,
BEYCOME OF FLORIDA LLC 804-656-5007
Source: Stellar MLS,MLS#: O6422057 Originating MLS: Orlando Regional
Originating MLS: Orlando Regional
Facts & features
Interior
Bedrooms & bathrooms
- Bedrooms: 3
- Bathrooms: 2
- Full bathrooms: 2
Primary bedroom
- Features: Walk-In Closet(s)
- Level: First
Bedroom 2
- Features: Built-in Closet
- Level: First
Bedroom 3
- Features: Built-in Closet
- Level: First
Primary bathroom
- Features: Built-in Closet
- Level: First
Bathroom 2
- Features: No Closet
- Level: First
Kitchen
- Features: No Closet
- Level: First
Living room
- Features: No Closet
- Level: First
Heating
- Central, Electric, Heat Pump
Cooling
- Central Air
Appliances
- Included: Oven, Cooktop, Dishwasher, Disposal, Dryer, Electric Water Heater, Microwave, Refrigerator, Washer
- Laundry: Inside, Laundry Room
Features
- Cathedral Ceiling(s), Ceiling Fan(s), Eating Space In Kitchen, Living Room/Dining Room Combo, Open Floorplan, Solid Wood Cabinets, Split Bedroom, Walk-In Closet(s)
- Flooring: Carpet, Ceramic Tile, Laminate
- Doors: Sliding Doors
- Has fireplace: No
Interior area
- Total structure area: 2,447
- Total interior livable area: 1,565 sqft
Property
Parking
- Total spaces: 2
- Parking features: Garage - Attached
- Attached garage spaces: 2
Features
- Levels: One
- Stories: 1
- Has view: Yes
- View description: Pond
- Has water view: Yes
- Water view: Pond
- Waterfront features: Pond
Lot
- Size: 10,559 Square Feet
Details
- Parcel number: 747513059
- Zoning: PDR
- Special conditions: None
Construction
Type & style
- Home type: SingleFamily
- Property subtype: Single Family Residence
Materials
- Block, Stucco
- Foundation: Slab
- Roof: Shingle
Condition
- Completed
- New construction: No
- Year built: 2006
Utilities & green energy
- Sewer: Public Sewer
- Water: Public
- Utilities for property: BB/HS Internet Available, Cable Connected, Electricity Connected, Fire Hydrant, Public, Sewer Connected, Street Lights, Underground Utilities, Water Connected
Community & HOA
Community
- Pet fee: $0 monthly
- Subdivision: SUGAR MILL LAKES PH II & III
HOA
- Has HOA: Yes
- Services included: None
- HOA fee: $98 monthly
- HOA name: Associa Gulf Coast Joy Cripe
- HOA phone: 941-315-8044
Location
- Region: Palmetto
Financial & listing details
- Price per square foot: $252/sqft
- Tax assessed value: $304,171
- Annual tax amount: $3,927
- Date on market: 7/2/2026
- Cumulative days on market: 69 days
- Listing terms: Cash,Conventional,FHA,Other,VA Loan
- Ownership: Fee Simple
- Total actual rent: 0
- Electric utility on property: Yes
- Road surface type: Asphalt
Estimated market value
Not available
Estimated sales range
Not available
Not available
Price history
| Date | Event | Price |
|---|---|---|
| 8/21/2026 | Price change | $395,000-12.2%$252/sqft |
Source:  Stellar MLS #O6422057 Report a problem Stellar MLS #O6422057 Report a problem | ||
| 7/2/2026 | Listed for sale | $449,900+13.9%$287/sqft |
Source: Stellar MLS #O6422057 Report a problem | ||
| 2/15/2022 | Listing removed | -- |
Source:  RE/MAX International Report a problem RE/MAX International Report a problem | ||
| 1/27/2022 | Pending sale | $395,000$252/sqft |
Source: Stellar MLS #A4518151 Report a problem | ||
| 11/17/2021 | Listed for sale | $395,000+54.4%$252/sqft |
Source: Stellar MLS #A4518151 Report a problem | ||
| 11/3/2020 | Sold | $255,900+136.9%$164/sqft |
Source: Public Record Report a problem | ||
| 8/27/2008 | Sold | $108,000$69/sqft |
Source: Public Record Report a problem | ||
Public tax history
| Year | Property taxes | Tax assessment |
|---|---|---|
| 2025 | $3,927 +3.9% | $304,171 +0.5% |
| 2024 | $3,780 +1.3% | $302,554 +3% |
| 2023 | $3,731 +2.8% | $293,742 +3% |
| 2022 | $3,630 +16.1% | $285,186 +40.1% |
| 2021 | $3,126 +2.5% | $203,553 +3.2% |
| 2020 | $3,050 +1.6% | $197,309 +2.9% |
| 2019 | $3,001 | $191,663 +10% |
| 2018 | $3,001 +8.5% | $174,239 +4.3% |
| 2017 | $2,766 +34.2% | $167,082 +4.1% |
| 2016 | $2,062 | $160,573 +4.3% |
| 2015 | $2,062 | $153,932 +20.3% |
| 2014 | $2,062 +6.1% | $127,964 +8% |
| 2013 | $1,943 +194221% | $118,485 +1.7% |
| 2012 | $1 | $116,533 -7.4% |
| 2011 | $1 | $125,812 -13.2% |
| 2010 | -- | $144,875 -25.3% |
| 2009 | $3,091 -5.6% | $193,842 -10.8% |
| 2008 | $3,275 -5.9% | $217,424 -4.1% |
| 2007 | $3,478 +2521.5% | $226,713 +2733.9% |
| 2006 | $133 | $8,000 |
Find assessor info on the county website
Monthly payment
Est. payment
Payment breakdown
Explore the cost of this home by adjusting the details. Changes won't be saved.Climate risks
Neighborhood: 34221
Nearby schools
Schools provided by the listing agent
- Elementary: James Tillman Elementary
- Middle: Buffalo Creek Middle
- High: Palmetto High
Source: Stellar MLS. This data may not be complete. We recommend contacting the local school district to confirm school assignments for this home.


Similar homes
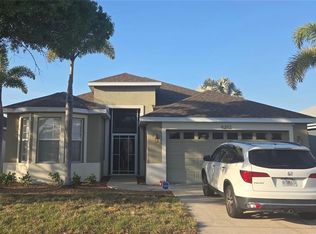
- $399,0004 bd2 ba1.7k sqft7023 57TH TERRACE E, PALMETTO, FL 34221For Sale

 MLS ID #A4696199, Carmen Melendez, GULF COAST PARADISE REALTY INC. Stellar MLS
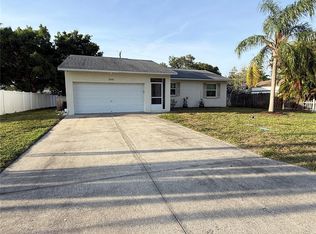
 - $379,0003 bd2 ba1.7k sqft5202 72ND STREET E, PALMETTO, FL 34221For Sale
 MLS ID #A4681678, Michael Peterson, OAKSTRAND REALTY. Stellar MLS
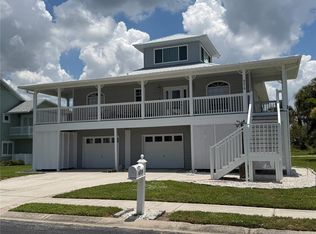
 - $345,0003 bd2 ba1.2k sqft344 49TH STREET W, PALMETTO, FL 34221For Sale
 MLS ID #A4692859, Monica Carrillo, EXIT KING REALTY. Stellar MLS
 - $450,0003 bd2 ba1.8k sqft4319 15TH WAY, PALMETTO, FL 34221For Sale
 MLS ID #A4698810, David Leventhal, COLDWELL BANKER REALTY. Stellar MLS
 - $329,9002 bd2 ba1.5k sqft8872 FOUNDERS CIRCLE, PALMETTO, FL 34221For SaleMLS ID #S5156206, Stephanie Morales, LLC, AXEN REALTY, LLC. Stellar MLS
- $429,0003 bd3 ba2.1k sqft6222 LAUREL CREEK TRAIL, ELLENTON, FL 34222For SaleMLS ID #TB8434573, Jennifer Laihuyen, FUTURE HOME REALTY INC. Stellar MLS
- $379,9004 bd2 ba1.7k sqft6324 165TH DRIVE E, PARRISH, FL 34219For SaleMLS ID #TB8545423, Silvia Valdovinos, THE ELITE REALTY EXPERIENCE. Stellar MLS
- $284,9003 bd2 ba1.5k sqft9007 VISTA VERDE DRIVE, PALMETTO, FL 34221For SaleMLS ID #A4665272, Steve Zeris, RE/MAX ALLIANCE GROUP. Stellar MLS
- $519,9003 bd3 ba2k sqft6346 BOBBY JONES COURT, PALMETTO, FL 34221For SaleMLS ID #TB8437045, Marvis Aguilar, REALTY BLU. Stellar MLS
- $399,9003 bd2 ba1.8k sqft6813 WINSLOW STREET, SARASOTA, FL 34243For SaleMLS ID #A4698752, Cari Ralph, CARMEL PROPERTIES. Stellar MLS
- $346,6003 bd2 ba1.4k sqft908 45TH STREET E, BRADENTON, FL 34208For SaleMLS ID #TB8521562, Lisandro Lacayo, LOKATION. Stellar MLS
- $440,0003 bd2 ba1.7k sqft4033 13TH AVENUE W, BRADENTON, FL 34205For SaleMLS ID #O6437660, Toshia Drummond, PLATINUM PLUS REALTY & INVESTM. Stellar MLS
- $389,0002 bd2 ba1.1k sqft2815 SOUTHERN PARKWAY W, BRADENTON, FL 34205For SaleMLS ID #O6341216, Daniel Robinson, HOUWZER INC. Stellar MLS
- $375,0003 bd2 ba1.4k sqft3110 22ND AVENUE W, BRADENTON, FL 34205For SaleMLS ID #TB8514255, Trinh Pham, BRODERICK & ASSOCIATES INC. Stellar MLS
- $359,0002 bd2 ba1.5k sqft1612 S ELMWOOD DRIVE, BRADENTON, FL 34208For SaleMLS ID #TB8531477, Gerald Johnson, CHARLES RUTENBERG REALTY INC. Stellar MLS
- $375,0002 bd2 ba1.6k sqft4720 PERIDIA BOULEVARD E, BRADENTON, FL 34203For SaleMLS ID #A4701032, Wade Ongstad, PREFERRED SHORE LLC. Stellar MLS
- $411,0004 bd2 ba1.7k sqft907 FRUITLAND AVENUE, BRADENTON, FL 34207For SaleMLS ID #A4696554, Moe Mossa, SAVVY AVENUE, LLC. Stellar MLS
- $449,9003 bd2 ba1.4k sqft7708 NW 9TH AVE DRIVE, BRADENTON, FL 34209For SaleMLS ID #A4702739, Karl Helbig, SUNREAL ESTATE INC. Stellar MLS
- $410,0003 bd2 ba1.7k sqft14331 GNATCATCHER TERRACE, BRADENTON, FL 34202For SaleMLS ID #TB8526236, Florian Santana, Jr., SANTANA AND COMPANY REAL ESTATE. Stellar MLS
