One or more photo(s) has been virtually staged. Price improvement! Welcome to this stunning two-story home perfectly situated on a beautiful landscaped lakefront lot, surrounded by palm and coconut trees in a highly desirable golf course community. Enjoy peace of mind with a new roof, two AC units, low HOA fees and no CDD! This spacious home features 3 bedroom, 2.5 bathrooms, a 3-car garage, a separate living and dining area, vaulted ceilings, crown molding, and plenty of natural light. The kitchen boasts stainless steel appliances, ample cabinets, eat-in area, and even a wine fridge. The downstairs master suite includes double entry doors, a large walk-in closet, and a luxurious master bath with dual vanities, a soaking tub and a separate shower. Upstairs, you'll find two additional bedrooms, a full bathroom, and a bonus room that can serve as an office, media room, or playroom. Step outside to your screen-enclosed, heated saltwater pool, complete with a child safety fence and breathtaking lake views--perfect for relaxing. Close to Tampa, Sarasota, St.Pete, dining, shopping and beaches. This home offers the perfect blend of comfort, style, and convenience. Bring your offers.
For sale
Price cut: $10.1K (8/1)
$519,900
6346 BOBBY JONES COURT, PALMETTO, FL 34221
3beds
2,038sqft
:
Get pre-qualified$3,385/mo
Single Family Residence
Built in 2004
8,124 Square Feet Lot
$506,900 Zestimate®
$255/sqft
$50/mo HOA
What's special
New roofBeautiful landscaped lakefront lotScreen-enclosed heated saltwater poolBreathtaking lake viewsEat-in areaVaulted ceilingsPlenty of natural light
- 297 days |
- 738 |
- 32 |
Zillow last checked:
Listing updated:
Listed by:
Marvis Aguilar 813-221-4890,
REALTY BLU 813-221-4890
Source: Stellar MLS,MLS#: TB8437045 Originating MLS: Suncoast Tampa
Originating MLS: Suncoast Tampa
Facts & features
Interior
Bedrooms & bathrooms
- Bedrooms: 3
- Bathrooms: 3
- Full bathrooms: 2
- 1/2 bathrooms: 1
Rooms
- Room types: Media Room
Primary bedroom
- Features: Walk-In Closet(s)
- Level: First
- Area: 224 Square Feet
- Dimensions: 16x14
Bedroom 3
- Features: Built-in Closet
- Level: Second
- Area: 132 Square Feet
- Dimensions: 12x11
Kitchen
- Features: Built-in Closet
- Level: First
- Area: 216 Square Feet
- Dimensions: 18x12
Living room
- Features: No Closet
- Level: First
- Area: 273 Square Feet
- Dimensions: 21x13
Heating
- Central, Electric
Cooling
- Central Air, Ductless
Appliances
- Included: Dishwasher, Dryer, Electric Water Heater, Range, Refrigerator, Washer, Wine Refrigerator
- Laundry: Inside, Laundry Room
Features
- Ceiling Fan(s), Crown Molding, Eating Space In Kitchen, High Ceilings, Primary Bedroom Main Floor, Walk-In Closet(s)
- Flooring: Carpet, Ceramic Tile, Epoxy, Vinyl
- Doors: Sliding Doors
- Has fireplace: No
Interior area
- Total structure area: 2,038
- Total interior livable area: 2,038 sqft
Video & virtual tour
Property
Parking
- Total spaces: 3
- Parking features: Driveway
- Attached garage spaces: 3
- Has uncovered spaces: Yes
Features
- Levels: Two
- Stories: 2
- Patio & porch: Enclosed, Screened
- Exterior features: Sprinkler Metered
- Has private pool: Yes
- Pool features: Child Safety Fence, Heated, In Ground, Salt Water, Screen Enclosure
- Has view: Yes
- View description: Water, Lake
- Has water view: Yes
- Water view: Water,Lake
- Waterfront features: Lake Front
Lot
- Size: 8,124 Square Feet
- Dimensions: 65 x 125
- Features: City Lot
- Residential vegetation: Trees/Landscaped
Details
- Parcel number: 646920309
- Zoning: PDC/PDR
- Special conditions: None
Construction
Type & style
- Home type: SingleFamily
- Property subtype: Single Family Residence
Materials
- Block, Stucco
- Foundation: Slab
- Roof: Shingle
Condition
- New construction: No
- Year built: 2004
Utilities & green energy
- Sewer: Public Sewer
- Water: Public
- Utilities for property: BB/HS Internet Available, Electricity Connected, Sewer Connected, Sprinkler Meter, Underground Utilities, Water Available
Community & HOA
Community
- Pet fee: $0 monthly
- Subdivision: FAIRWAYS AT IMPERIAL LAKEWOODS 1A2,1B&2B
HOA
- Has HOA: Yes
- HOA fee: $50 monthly
- HOA name: Fairways at Imperial Lakewoods
Location
- Region: Palmetto
Financial & listing details
- Price per square foot: $255/sqft
- Tax assessed value: $320,586
- Annual tax amount: $3,507
- Date on market: 10/13/2025
- Cumulative days on market: 297 days
- Listing terms: Cash,Conventional,FHA,VA Loan
- Ownership: Fee Simple
- Total actual rent: 0
- Electric utility on property: Yes
- Road surface type: Asphalt
Estimated market value
$506,900
$482,000 - $532,000
$3,290/mo
Price history
| Date | Event | Price |
|---|---|---|
| 8/1/2026 | Price change | $519,900-1.9%$255/sqft |
Source:  Stellar MLS #TB8437045 Report a problem Stellar MLS #TB8437045 Report a problem | ||
| 6/24/2026 | Price change | $530,000-0.9%$260/sqft |
Source: Stellar MLS #TB8437045 Report a problem | ||
| 6/7/2026 | Price change | $535,000-0.9%$263/sqft |
Source: Stellar MLS #TB8437045 Report a problem | ||
| 2/7/2026 | Price change | $540,000-0.9%$265/sqft |
Source: Stellar MLS #TB8437045 Report a problem | ||
| 10/13/2025 | Listed for sale | $545,000+77.2%$267/sqft |
Source: Stellar MLS #TB8437045 Report a problem | ||
| 6/15/2020 | Sold | $307,500-5.4%$151/sqft |
Source: Public Record Report a problem | ||
| 4/3/2020 | Listed for sale | $325,000+19.5%$159/sqft |
Source: CHROME REALTY LLC #A4464385 Report a problem | ||
| 4/17/2019 | Listing removed | $2,299$1/sqft |
Source: All County Property Management Pros Report a problem | ||
| 3/18/2019 | Price change | $2,299-4.2%$1/sqft |
Source: Zillow Rental Network Report a problem | ||
| 1/30/2019 | Price change | $2,399+4.3%$1/sqft |
Source: Zillow Rental Network Report a problem | ||
| 12/20/2018 | Listed for rent | $2,299+4.5%$1/sqft |
Source: Zillow Rental Network Report a problem | ||
| 11/13/2018 | Listing removed | $2,199$1/sqft |
Source: All County Property Management Pros Report a problem | ||
| 10/20/2018 | Listed for rent | $2,199+10%$1/sqft |
Source: All County Property Management Pros Report a problem | ||
| 12/29/2017 | Listing removed | $1,999$1/sqft |
Source: Zillow Rental Network Report a problem | ||
| 12/6/2017 | Price change | $1,999+2.5%$1/sqft |
Source: Zillow Rental Network Report a problem | ||
| 12/1/2017 | Listed for rent | $1,950$1/sqft |
Source: Zillow Rental Network Report a problem | ||
| 12/21/2015 | Sold | $272,000-4.2%$133/sqft |
Source: Stellar MLS #U7749629 Report a problem | ||
| 11/14/2015 | Pending sale | $284,000$139/sqft |
Source: Keller Williams - St. Petersburg #U7749629 Report a problem | ||
| 9/14/2015 | Listed for sale | $284,000-6.1%$139/sqft |
Source: KELLER WILLIAMS ST PETE REALTY #U7749629 Report a problem | ||
| 5/16/2007 | Sold | $302,500+26.1%$148/sqft |
Source: Public Record Report a problem | ||
| 3/10/2004 | Sold | $239,800$118/sqft |
Source: Public Record Report a problem | ||
Public tax history
| Year | Property taxes | Tax assessment |
|---|---|---|
| 2025 | $3,735 +6.5% | $290,297 +2.9% |
| 2024 | $3,507 +1.4% | $282,116 +3% |
| 2023 | $3,459 +2.8% | $273,899 +3% |
| 2022 | $3,364 0% | $265,921 +3% |
| 2021 | $3,364 -9.3% | $258,176 +6.4% |
| 2020 | $3,707 -4.4% | $242,698 -3.7% |
| 2019 | $3,877 | $251,929 +5.1% |
| 2018 | $3,877 +3.7% | $239,718 +6.1% |
| 2017 | $3,740 +108.5% | $225,975 +8.3% |
| 2016 | $1,793 | $208,632 +40.2% |
| 2015 | $1,793 | $148,844 +0.8% |
| 2014 | $1,793 +0.6% | $147,663 +1.5% |
| 2013 | $1,784 +178264% | $145,481 +1.7% |
| 2012 | $1 | $143,049 -10.2% |
| 2011 | $1 | $159,307 -1.9% |
| 2010 | -- | $162,431 -17% |
| 2009 | $2,545 -18.1% | $195,709 -16.1% |
| 2008 | $3,106 +6.3% | $233,214 +8.3% |
| 2007 | $2,921 -4.9% | $215,382 +2.5% |
| 2006 | $3,070 +0.2% | $210,129 +3% |
| 2005 | $3,065 +375.5% | $204,009 +449.9% |
| 2004 | $645 +3.1% | $37,100 +4.9% |
| 2003 | $625 +3.5% | $35,360 +4% |
| 2002 | $604 | $34,000 |
Find assessor info on the county website
Monthly payment
Est. payment
Payment breakdown
Explore the cost of this home by adjusting the details. Changes won't be saved.Climate risks
Neighborhood: 34221
Nearby schools
GreatSchools rating
- 7/10Virgil Mills Elementary SchoolGrades: PK-5Distance: 1.2 mi
- 5/10Buffalo Creek Middle SchoolGrades: 6-8Distance: 1.3 mi
- 2/10Palmetto High SchoolGrades: 8-12Distance: 6.4 mi
- $458,5004 bd3 ba2.2k sqft6342 Bobby Jones Ct, Palmetto, FL 34221Off Market
- $448,7003 bd2 ba2.1k sqft6350 Bobby Jones Ct, Palmetto, FL 34221Off Market

- $296,1002 bd2 ba1.5k sqft6338 Bobby Jones Ct, Palmetto, FL 34221Off Market
- $418,7003 bd2 ba1.9k sqft6354 Bobby Jones Ct, Palmetto, FL 34221Off Market
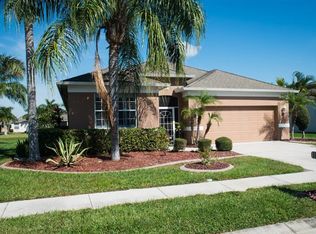
- $472,0004 bd4 ba2.9k sqft8804 Founders Cir, Palmetto, FL 34221Off Market
- $364,2003 bd2 ba2.1k sqft6347 Bobby Jones Ct, Palmetto, FL 34221Off Market
- $392,1002 bd2 ba1.9k sqft6334 Bobby Jones Ct, Palmetto, FL 34221Off Market
- $438,8004 bd2 ba2k sqft6351 Bobby Jones Ct, Palmetto, FL 34221Off Market
A local agent can set up tours, give advice and negotiate with sellers.
Similar homes
- $379,0003 bd2 ba1.7k sqft5202 72ND STREET E, PALMETTO, FL 34221For Sale
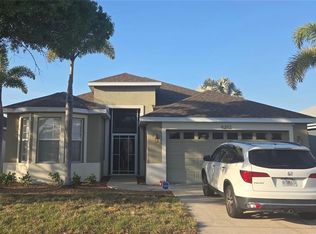
 MLS ID #A4681678, Michael Peterson, OAKSTRAND REALTY. Stellar MLS
 - $557,9003 bd2 ba1.4k sqft660 SUNDANCE TRAIL, WIMAUMA, FL 33598For Sale
 MLS ID #A4701384, Spencer Hanly, HANLY ASSOCIATES REALTY. Stellar MLS
 - $429,0003 bd3 ba2.1k sqft6222 LAUREL CREEK TRAIL, ELLENTON, FL 34222For Sale
 MLS ID #TB8434573, Jennifer Laihuyen, FUTURE HOME REALTY INC. Stellar MLS
 - $539,9003 bd2 ba1.6k sqft98 DADE AVENUE, SARASOTA, FL 34232For Sale
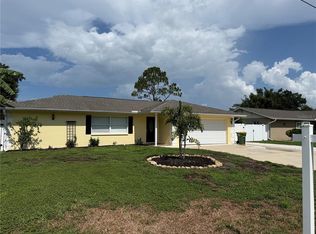 MLS ID #TB8491097, Roger King, ROGER G KING. Stellar MLS
 - $515,0003 bd2 ba2k sqft6828 WINSLOW STREET, SARASOTA, FL 34243For SaleMLS ID #TB8526907, Mary Messina, PA, FUTURE HOME REALTY INC. Stellar MLS
- $449,9004 bd4 ba2.9k sqft5966 WILLOWS BRIDGE LOOP, ELLENTON, FL 34222For SaleMLS ID #N6138942, Rob Pillsbury, III, EXIT KING REALTY. Stellar MLS
- $365,0003 bd2 ba1.2k sqft344 49TH STREET W, PALMETTO, FL 34221For SaleMLS ID #A4692859, Monica Carrillo, EXIT KING REALTY. Stellar MLS
- $449,0004 bd3 ba2.1k sqft8323 REEFBAY COVE, PARRISH, FL 34219For SaleMLS ID #A4683443, Mary Solis Diaz, PURSUE OVERTAKE & RECOVER REALTY INC. Stellar MLS
- $479,9003 bd2 ba2.1k sqft4675 32ND COURT E, BRADENTON, FL 34203For SaleMLS ID #A4697752, Shelly Schinzel, MANATEE RIVER COMMUNITY REALTY. Stellar MLS
- $579,0005 bd3 ba2.6k sqft9126 ROYAL RIVER CIRCLE, PARRISH, FL 34219For SaleMLS ID #TB8521458, Kenneth Jewett, EMPIRE REAL ESTATE LLC. Stellar MLS
- $463,7503 bd2 ba1.6k sqft4236 PRO AM AVE E, BRADENTON, FL 34203For SaleMLS ID #A4700335, Beth M Hocking, FIRST IMPRESSION REALTY FL LLC. Stellar MLS
- $499,0004 bd2 ba1.8k sqft5711 ARBOR WOOD COURT, BRADENTON, FL 34203For SaleMLS ID #A4695196, Artab Pangallo, LOKATION. Stellar MLS
- $425,0003 bd2 ba1.4k sqft3134 IRVING STREET, SARASOTA, FL 34237For SaleMLS ID #A4702247, Philip Graber, HARRY ROBBINS ASSOC INC. Stellar MLS
- $451,0004 bd3 ba2.3k sqft10761 BANFIELD DRIVE, RIVERVIEW, FL 33579For SaleMLS ID #TB8535162, Rea Vallieres, COLDWELL BANKER REALTY. Stellar MLS
- $465,0003 bd2 ba1.5k sqft4907 82ND PLACE E, SARASOTA, FL 34243For SaleMLS ID #A4699515, Karin Robison, STRINGER MANAGEMENT INC. Stellar MLS
- $494,9004 bd3 ba2.1k sqft6889 74TH STREET CIRCLE E, BRADENTON, FL 34203For SaleMLS ID #A4659681, Jessica Espinoza Luna, SRQ INTERNATIONAL REALTY LLC. Stellar MLS
- $574,9904 bd3 ba2.2k sqft7207 39TH LANE E, SARASOTA, FL 34243For SaleMLS ID #A4684258, Stephen Pileggi, PILEGGI REALTY GROUP LLC. Stellar MLS
- $458,0005 bd3 ba2.4k sqft5150 SAN PALERMO DRIVE, BRADENTON, FL 34208For SaleMLS ID #O6372932, Alin Zdroba, PROPERTIO. Stellar MLS
- $490,0004 bd3 ba1.8k sqft5230 VENETIAN BOULEVARD NE, ST PETERSBURG, FL 33703For SaleMLS ID #TB8528202, Julie Booth, COLDWELL BANKER REALTY. Stellar MLS
- $535,0003 bd2 ba1.5k sqft4127 28TH AVENUE N, ST PETERSBURG, FL 33713For SaleMLS ID #TB8526849, Emil Salib, VORO LLC. Stellar MLS
