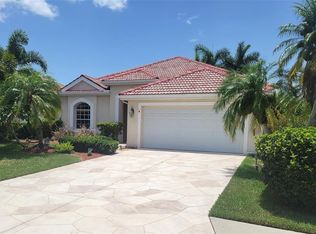
Under contract-accepting backup offers. Virtually Staged. Nicely updated, open plan pool home located in the beautiful, deed restricted neighborhood of "The Trails". This home features real hardwood & ceramic tile floors, vaulted ceilings, updated baths & kitchen with granite counter tops, stainless appliances and cozy wood burning fireplace. The back yard features a pond view backed by trees so plenty of privacy. The pool features a vertical descent waterfall, newer pool heater, large screened lanai with enough roofed area for plenty of outdoor furniture. In addition there is a newer paver deck that wraps around the outside of the lanai for fishing off or just sitting. The front yard features a recently enlarged paver driveway, paver walkway and professional landscaping. The GARAGE IS OVERSIZED with steel ceiling shelves for additional storage. "The Trails" amenities include paver sidewalks everywhere, a community pool, tennis/pickleball court, common area maintenance and all included in a very "LOW ANNUAL HOA FEE". HVAC replaced in 2020, Pool heater replaced in 2024, hot water heater replaced 2025, master bath, walk-in closet shelf system & guest bath updated in 2024. Interior walls, trim and pool deck repainted in 2026.
Under contract
Price cut: $24K (4/30)
$574,990
7207 39th Ln E, Sarasota, FL 34243
4beds
2,253sqft
:
Get pre-qualified$3,787/mo
Single Family Residence
Built in 1997
8,886 Square Feet Lot
$-- Zestimate®
$255/sqft
$55/mo HOA
What's special
Vaulted ceilingsCozy wood burning fireplaceNewer pool heaterStainless appliancesProfessional landscapingRecently enlarged paver drivewayPaver walkway
- 147 days |
- 3,692 |
- 188 |
Zillow last checked:
Listing updated:
Listed by:
Stephen Pileggi 941-376-0282,
PILEGGI REALTY GROUP LLC 941-376-0282
Source: Stellar MLS,MLS#: A4684258 Originating MLS: Sarasota - Manatee
Originating MLS: Sarasota - Manatee
Facts & features
Interior
Bedrooms & bathrooms
- Bedrooms: 4
- Bathrooms: 3
- Full bathrooms: 2
- 1/2 bathrooms: 1
Primary bedroom
- Features: Walk-In Closet(s)
- Level: First
- Area: 216 Square Feet
- Dimensions: 18x12
Bedroom 2
- Features: Built-in Closet
- Level: First
- Area: 132 Square Feet
- Dimensions: 12x11
Bedroom 3
- Features: Built-in Closet
- Level: First
- Area: 132 Square Feet
- Dimensions: 12x11
Primary bathroom
- Features: Granite Counters, Walk-In Closet(s)
- Level: First
Great room
- Level: First
- Area: 288 Square Feet
- Dimensions: 18x16
Kitchen
- Features: Walk-In Closet(s)
- Level: First
- Area: 238 Square Feet
- Dimensions: 17x14
Laundry
- Features: No Closet
- Level: First
Living room
- Level: First
- Area: 196 Square Feet
- Dimensions: 14x14
Office
- Features: Built-in Closet
- Level: First
- Area: 144 Square Feet
- Dimensions: 12x12
Heating
- Central
Cooling
- Central Air
Appliances
- Included: Oven, Dishwasher, Disposal, Dryer, Ice Maker, Microwave, Range, Refrigerator, Washer
- Laundry: Laundry Room
Features
- Ceiling Fan(s), Eating Space In Kitchen, High Ceilings, Kitchen/Family Room Combo, Open Floorplan, Primary Bedroom Main Floor, Stone Counters, Walk-In Closet(s)
- Flooring: Ceramic Tile, Laminate
- Has fireplace: Yes
- Fireplace features: Wood Burning
Interior area
- Total structure area: 3,075
- Total interior livable area: 2,253 sqft
Video & virtual tour
Property
Parking
- Total spaces: 2
- Parking features: Garage - Attached
- Attached garage spaces: 2
Features
- Levels: One
- Stories: 1
- Exterior features: Sidewalk
- Has private pool: Yes
- Pool features: Gunite, Heated, In Ground
- Has view: Yes
- View description: Pond
- Has water view: Yes
- Water view: Pond
- Waterfront features: Pond, Pond Access
Lot
- Size: 8,886 Square Feet
Details
- Parcel number: 1941920108
- Zoning: PDR/WPE
- Special conditions: None
Construction
Type & style
- Home type: SingleFamily
- Property subtype: Single Family Residence
Materials
- Block
- Foundation: Block
- Roof: Tile
Condition
- New construction: No
- Year built: 1997
Utilities & green energy
- Sewer: Public Sewer
- Water: Public
- Utilities for property: Cable Connected, Electricity Connected, Sewer Connected, Underground Utilities, Water Connected
Community & HOA
Community
- Pet fee: $0 monthly
- Subdivision: THE TRAILS PH IV
HOA
- Has HOA: Yes
- HOA fee: $55 monthly
- HOA name: The Trails
Location
- Region: Sarasota
Financial & listing details
- Price per square foot: $255/sqft
- Tax assessed value: $461,452
- Annual tax amount: $7,260
- Date on market: 2/28/2026
- Cumulative days on market: 148 days
- Ownership: Fee Simple
- Total actual rent: 0
- Electric utility on property: Yes
- Road surface type: Asphalt
Estimated market value
Not available
Estimated sales range
Not available
Not available
Price history
| Date | Event | Price |
|---|---|---|
| 7/22/2026 | Contingent | $574,990$255/sqft |
Source:  Stellar MLS #A4684258 Report a problem Stellar MLS #A4684258 Report a problem | ||
| 4/30/2026 | Price change | $574,990-4%$255/sqft |
Source: Stellar MLS #A4684258 Report a problem | ||
| 4/4/2026 | Price change | $599,000-4.2%$266/sqft |
Source: Stellar MLS #A4684258 Report a problem | ||
| 3/15/2026 | Price change | $625,000-1.6%$277/sqft |
Source: Stellar MLS #A4684258 Report a problem | ||
| 3/4/2026 | Price change | $635,000-2.3%$282/sqft |
Source: Stellar MLS #A4684258 Report a problem | ||
| 2/28/2026 | Listed for sale | $649,900+1.5%$288/sqft |
Source: Stellar MLS #A4684258 Report a problem | ||
| 10/16/2024 | Sold | $640,000-5.2%$284/sqft |
Source: Stellar MLS #A4618475 Report a problem | ||
| 9/2/2024 | Pending sale | $675,000$300/sqft |
Source: Stellar MLS #A4618475 Report a problem | ||
| 8/13/2024 | Listed for sale | $675,000+88.5%$300/sqft |
Source: Stellar MLS #A4618475 Report a problem | ||
| 8/10/2018 | Sold | $358,000-10.3%$159/sqft |
Source: Public Record Report a problem | ||
| 6/26/2018 | Pending sale | $399,000$177/sqft |
Source: Coldwell Banker Residential Real Estate - Sarasota Downtown #A4406436 Report a problem | ||
| 6/20/2018 | Listed for sale | $399,000+53.5%$177/sqft |
Source: Coldwell Banker Residential Real Estate - Sarasota Downtown #A4406436 Report a problem | ||
| 6/19/2012 | Sold | $259,900-5.5%$115/sqft |
Source: Public Record Report a problem | ||
| 3/28/2012 | Listed for sale | $275,000+5.8%$122/sqft |
Source: RE/MAX ALLIANCE GROUP #A3958119 Report a problem | ||
| 2/4/2011 | Sold | $259,900$115/sqft |
Source: Public Record Report a problem | ||
| 12/18/2010 | Pending sale | $259,900$115/sqft |
Source: Michael Saunders & Company - Licensed Real Estate Broker Report a problem | ||
| 11/20/2010 | Price change | $259,900-3%$115/sqft |
Source: Michael Saunders & Company - Licensed Real Estate Broker Report a problem | ||
| 10/30/2010 | Listed for sale | $268,000+6.1%$119/sqft |
Source: Michael Saunders & Company - Licensed Real Estate Broker Report a problem | ||
| 7/9/2010 | Sold | $252,500-8.2%$112/sqft |
Source: Public Record Report a problem | ||
| 1/22/2010 | Price change | $275,000-8%$122/sqft |
Source: Century 21 Advantage #M5805633 Report a problem | ||
| 1/9/2010 | Price change | $299,000+4.9%$133/sqft |
Source: Century 21 Advantage #M5805633 Report a problem | ||
| 12/2/2009 | Price change | $284,999-4.7%$126/sqft |
Source: Advantage #M5805633 Report a problem | ||
| 7/3/2009 | Listed for sale | $299,000-9.4%$133/sqft |
Source: CENTURY 21 Advantage #M5805633 Report a problem | ||
| 3/5/2009 | Listing removed | $329,990$146/sqft |
Source: Owner Report a problem | ||
| 1/26/2009 | Price change | $329,990-1.5%$146/sqft |
Source: Owner Report a problem | ||
| 12/21/2008 | Listed for sale | $334,990$149/sqft |
Source: Owner Report a problem | ||
Public tax history
| Year | Property taxes | Tax assessment |
|---|---|---|
| 2025 | $7,094 -2.3% | $461,452 -9.9% |
| 2024 | $7,261 -3.1% | $512,058 -1.3% |
| 2023 | $7,493 +23.3% | $518,693 +57.1% |
| 2022 | $6,075 +18.2% | $330,237 +10% |
| 2021 | $5,141 +12.6% | $300,215 +10% |
| 2020 | $4,566 -2.3% | $272,923 -1.7% |
| 2019 | $4,673 | $277,564 +36.2% |
| 2018 | $4,673 +60.5% | $203,854 +2.1% |
| 2017 | $2,911 +7.6% | $199,661 +2.1% |
| 2016 | $2,705 | $195,554 +0.7% |
| 2015 | $2,705 | $194,195 +0.8% |
| 2014 | $2,705 +1.5% | $192,654 +1.5% |
| 2013 | $2,665 +266429% | $189,807 +8.6% |
| 2012 | $1 | $174,836 -1.8% |
| 2011 | $1 | $177,964 -10.4% |
| 2010 | -- | $198,669 +1.9% |
| 2009 | $2,739 -2.9% | $194,979 +0.1% |
| 2008 | $2,821 +5.2% | $194,784 +3% |
| 2007 | $2,682 -4.4% | $189,111 +2.5% |
| 2006 | $2,805 +1.5% | $184,499 +3% |
| 2005 | $2,762 +2.1% | $179,125 +3% |
| 2004 | $2,707 +0.5% | $173,908 +1.9% |
| 2003 | $2,693 +7% | $170,665 +2.4% |
| 2002 | $2,518 +3.4% | $166,665 +1.6% |
| 2001 | $2,435 +1.5% | $164,040 +3% |
| 2000 | $2,400 | $159,262 |
Find assessor info on the county website
Monthly payment
Est. payment
Payment breakdown
Explore the cost of this home by adjusting the details. Changes won't be saved.Climate risks
Neighborhood: 34243
Nearby schools
GreatSchools rating
- 7/10Kinnan Elementary SchoolGrades: PK-5Distance: 0.7 mi
- 3/10Southeast High SchoolGrades: 8-12Distance: 4.5 mi
- 4/10Braden River Middle SchoolGrades: 6-8Distance: 4.9 mi
Schools provided by the listing agent
- Elementary: Kinnan Elementary
- Middle: Braden River Middle
- High: Southeast High
Source: Stellar MLS. This data may not be complete. We recommend contacting the local school district to confirm school assignments for this home.
- $556,8003 bd2 ba2.1k sqft7211 39th Ln E, Sarasota, FL 34243Off Market

- $503,2003 bd2 ba2.1k sqft7203 39th Ln E, Sarasota, FL 34243Off Market
- $452,3003 bd2 ba2.1k sqft7215 39th Ln E, Sarasota, FL 34243Off Market
- $495,2003 bd2 ba2.1k sqft7206 39th Ln E, Sarasota, FL 34243Off Market
- $558,5003 bd3 ba2.3k sqft7202 39th Ln E, Sarasota, FL 34243Off Market
- $409,6003 bd2 ba1.8k sqft7210 39th Ln E, Sarasota, FL 34243Off Market
- $545,7003 bd2 ba2.1k sqft7219 39th Ln E, Sarasota, FL 34243Off Market
- $415,9003 bd2 ba1.5k sqft4004 72nd Ave E, Sarasota, FL 34243Off Market
A local agent can set up tours, give advice and negotiate with sellers.
Similar homes
- $619,0003 bd3 ba2.2k sqft4811 Silvermoss Dr, Sarasota, FL 34243For Sale

 MLS ID #R4911494, Mark Parisi, MARK J. PARISI, LIC RE BROKER. Stellar MLS
 - $525,0003 bd2 ba2k sqft6828 Winslow St, Sarasota, FL 34243For Sale
 MLS ID #TB8526907, Mary Messina, PA, FUTURE HOME REALTY INC. Stellar MLS
 - $599,0004 bd3 ba2.5k sqft6119 Palomino Cir, University Park, FL 34201For Sale
 MLS ID #A4698921, Cari Ralph, CARMEL PROPERTIES. Stellar MLS
 - $420,0003 bd2 ba1.8k sqft6813 Winslow St, Sarasota, FL 34243For Sale
 MLS ID #A4698752, Cari Ralph, CARMEL PROPERTIES. Stellar MLS
 - $575,0004 bd3 ba2.2k sqft9011 Province St, Sarasota, FL 34240For SaleMLS ID #TB8486094, Joo Song, REALNET FLORIDA REAL ESTATE. Stellar MLS
- $399,5003 bd2 ba1.2k sqft7801 Ontario Street Cir, Sarasota, FL 34243For SaleMLS ID #A4676752, Linda Ivell, WAGNER REALTY. Stellar MLS
- $549,9904 bd2 ba2.2k sqft1417 27th St W, Bradenton, FL 34205For SaleMLS ID #TB8526312, Michele Martinez, GREAT AMERICAN REALTY. Stellar MLS
- $499,0004 bd2 ba1.8k sqft5711 Arbor Wood Ct, Bradenton, FL 34203For SaleMLS ID #A4695196, Artab Pangallo, LOKATION. Stellar MLS
- $409,9004 bd2 ba1.3k sqft3988 San Luis Dr, Sarasota, FL 34235For SaleMLS ID #A4698438, Paula Orjuela, WORLD CAPITAL REALTY LLC. Stellar MLS
- $494,9004 bd3 ba2.1k sqft6889 74th Street Cir E, Bradenton, FL 34203For SaleMLS ID #A4659681, Jessica Espinoza Luna, SRQ INTERNATIONAL REALTY LLC. Stellar MLS
- $479,9003 bd2 ba2.1k sqft4675 32nd Ct E, Bradenton, FL 34203For SaleMLS ID #A4697752, Shelly Schinzel, MANATEE RIVER COMMUNITY REALTY. Stellar MLS
- $339,9003 bd2 ba1.2k sqft3538 65th Avenue Cir E, Sarasota, FL 34243For SaleMLS ID #TB8391530, Dave Liddle, CHARLES RUTENBERG REALTY INC. Stellar MLS
- $620,0004 bd3 ba1.8k sqft2805 105th St E, Palmetto, FL 34221For SaleMLS ID #O6423662, Karen Albright, OPENDOOR BROKERAGE LLC. Stellar MLS
- $599,0003 bd2 ba1.7k sqft1330 S Jefferson Ave, Sarasota, FL 34239For SaleMLS ID #A4685616, Carol-Ann Warr, PREFERRED SHORE LLC. Stellar MLS
- $320,0002 bd2 ba1.4k sqft3220 78th Ave E, Sarasota, FL 34243For SaleMLS ID #A4685961, Kristin Triolo, FINE PROPERTIES. Stellar MLS
- $574,5004 bd2 ba2.3k sqft11939 56th St E, Parrish, FL 34219For SaleMLS ID #A4697551, Michael Sabatino, NORTH MANATEE REALTY I LLC. Stellar MLS
- $500,0003 bd2 ba1.8k sqft6536 Moorings Point Cir Unit 101, Lakewood Ranch, FL 34202For SaleMLS ID #O6423762, Steven Koleno, BEYCOME OF FLORIDA LLC. Stellar MLS
- $480,0004 bd2 ba1.7k sqft4212 Parry Dr, Sarasota, FL 34241For SaleMLS ID #TB8524226, Jackie Lynn, ACCLIVITY NOW LLC. Stellar MLS
- $499,9003 bd2 ba2.4k sqft4696 Long Lake Dr, Sarasota, FL 34233For SaleMLS ID #O6406835, Mike Rance, RE/MAX 200 REALTY. Stellar MLS
- $356,9002 bd2 ba1.9k sqft5813 Merion Way #5813, Sarasota, FL 34243For SaleMLS ID #S5151519, Eugene Petriella, FLORIDA IN MOTION REALTY INC. Stellar MLS
