Welcome to Fairway Six at Palm Aire, where picturesque golf course living, beautiful water views, and an exceptional Florida lifestyle come together. This beautifully remodeled and fully furnished 2-bedroom, 2-bathroom home with a versatile flex space/den offers the perfect blend of comfort, style, and convenience. Filled with natural light, the open-concept floor plan features vaulted ceilings, an updated kitchen with granite countertops, and spacious living and dining areas designed for both everyday living and entertaining. The flexible den provides the perfect space for a home office, guest room, or hobby area. The oversized primary suite and thoughtfully designed layout create a welcoming retreat, while the enclosed sunroom and outdoor patio showcase stunning water views, offering the perfect setting to enjoy your morning coffee or unwind at the end of the day. Additional features include an oversized two-car garage, inside utility room, and a prime location directly across from the community pool and tennis courts. Located within the highly desirable Palm Aire community, residents enjoy beautifully maintained grounds, golf course surroundings, walking paths, tennis courts, community pools, and a relaxed Florida lifestyle. Conveniently located near shopping, dining, entertainment, world-class beaches, and major roadways, this home offers the ideal combination of tranquility and accessibility. Whether you're seeking a full-time residence, seasonal retreat, or turnkey Florida getaway, this exceptional waterfront home is ready for you to enjoy. ALL INFORMATION IS INTENDED TO BE ACCURATE IT IS THE BUER AND BUYERS AGENTS RESPONSIBILITY TO VERIFY ALL DETAILS AND INFORMATION
For sale
Price cut: $29K (7/31)
$327,900
5813 MERION WAY #5813, SARASOTA, FL 34243
2beds
1,984sqft
Condominium
Built in 1988
-- sqft lot
$317,700 Zestimate®
$165/sqft
$350/mo HOA
What's special
Picturesque golf course livingGolf course surroundingsTennis courtsEnclosed sunroomOpen-concept floor planCommunity poolsBeautiful water views
- 88 days
- 331
- 17
Zillow last checked:
Listing updated:
Listed by:
Eugene Petriella 321-299-8766,
FLORIDA IN MOTION REALTY INC 407-947-2757
Source: Stellar MLS,MLS#: S5151519 Originating MLS: Osceola
Originating MLS: Osceola
Facts & features
Interior
Bedrooms & bathrooms
- Bedrooms: 2
- Bathrooms: 2
- Full bathrooms: 2
Primary bedroom
- Features: Walk-In Closet(s)
- Level: First
Kitchen
- Level: First
Living room
- Level: First
Heating
- Central
Cooling
- Central Air
Appliances
- Included: Oven, Cooktop, Dishwasher, Disposal, Dryer, Electric Water Heater, Microwave, Refrigerator, Washer, Water Purifier
- Laundry: Laundry Room
Features
- Cathedral Ceiling(s), Ceiling Fan(s), Eating Space In Kitchen, High Ceilings, Living Room/Dining Room Combo, Open Floorplan, Primary Bedroom Main Floor, Solid Surface Counters, Solid Wood Cabinets, Thermostat, Tray Ceiling(s), Vaulted Ceiling(s), Walk-In Closet(s)
- Flooring: Carpet, Ceramic Tile
- Windows: Window Treatments
- Has fireplace: No
- Furnished: Yes
Interior area
- Total structure area: 1,984
- Total interior livable area: 1,984 sqft
Video & virtual tour
Property
Parking
- Total spaces: 2
- Parking features: Garage - Attached
- Attached garage spaces: 2
Features
- Levels: One
- Stories: 1
- Patio & porch: Patio
- Exterior features: Sidewalk, Tennis Court(s)
- Has view: Yes
- View description: Water, Pond
- Has water view: Yes
- Water view: Water,Pond
Lot
- Size: 4,617 Square Feet
Details
- Parcel number: 1920521356
- Zoning: RMF6/WPE
- Special conditions: None
Construction
Type & style
- Home type: Condo
- Property subtype: Condominium
Materials
- Block, Wood Frame, Wood Siding
- Foundation: Slab
- Roof: Shingle
Condition
- New construction: No
- Year built: 1988
Utilities & green energy
- Sewer: Public Sewer
- Water: Public
- Utilities for property: Public
Community & HOA
Community
- Features: Clubhouse, Pool, Sidewalks, Tennis Court(s)
- Pet fee: $0 monthly
- Subdivision: FAIRWAY SIX
HOA
- Has HOA: Yes
- Services included: Community Pool, Maintenance Grounds, Pool Maintenance, Sewer, Trash
- HOA fee: $350 monthly
- HOA name: CAMS by Stacia
- HOA phone: 941-315-8044
Location
- Region: Sarasota
Financial & listing details
- Price per square foot: $165/sqft
- Annual tax amount: $3,336
- Date on market: 6/11/2026
- Cumulative days on market: 89 days
- Ownership: Fee Simple
- Total actual rent: 0
- Road surface type: Asphalt
Estimated market value
$317,700
$302,000 - $334,000
$3,411/mo
Price history
| Date | Event | Price |
|---|---|---|
| 7/31/2026 | Price change | $327,900-8.1%$165/sqft |
Source:  Stellar MLS #S5151519 Report a problem Stellar MLS #S5151519 Report a problem | ||
| 7/13/2026 | Price change | $356,900-3.5%$180/sqft |
Source: Stellar MLS #S5151519 Report a problem | ||
| 6/11/2026 | Listed for sale | $369,900$186/sqft |
Source: Stellar MLS #S5151519 Report a problem | ||
Public tax history
Tax history is unavailable.
Monthly payment
Est. payment
Payment breakdown
Explore the cost of this home by adjusting the details. Changes won't be saved.Climate risks
Neighborhood: 34243

Similar homes
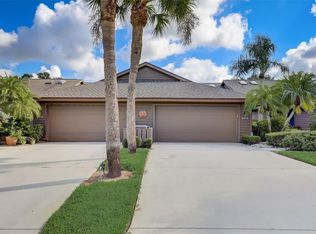
- $329,0002 bd2 ba2.2k sqft7287 ELEANOR CIRCLE #15, SARASOTA, FL 34243For Sale
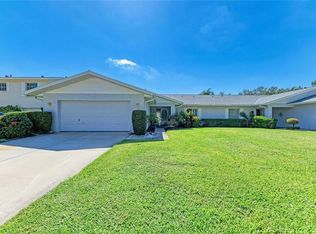
 MLS ID #A4689525, Jonathan Woods, MEDWAY REALTY. Stellar MLS
 - $249,9002 bd2 ba1.2k sqft6211 TIMBER LAKE DRIVE #B4, SARASOTA, FL 34243For Sale
 MLS ID #O6412209, Steven Koleno, BEYCOME OF FLORIDA LLC. Stellar MLS
 - $320,0002 bd2 ba1.4k sqft3220 78TH AVENUE E, SARASOTA, FL 34243For Sale
 MLS ID #A4685961, Kristin Triolo, FINE PROPERTIES. Stellar MLS
 - $399,9003 bd2 ba1.8k sqft6813 WINSLOW STREET, SARASOTA, FL 34243For Sale
 MLS ID #A4698752, Cari Ralph, CARMEL PROPERTIES. Stellar MLS
 - $360,0003 bd6 ba2.2k sqft3607 AVENIDA MADERA #B, BRADENTON, FL 34210For SaleMLS ID #A4693505, William Wu, KW SUNCOAST. Stellar MLS
- $295,0002 bd2 ba1.6k sqft5647 KEY LARGO COURT #C-07, BRADENTON, FL 34203For SaleMLS ID #A4686072, Brenda Landers, FINE PROPERTIES. Stellar MLS
- $289,9002 bd2 ba1.4k sqft1548 GRAND BOULEVARD #109, SARASOTA, FL 34232For SaleMLS ID #A4695666, Dean Slabach, RE/MAX PALM. Stellar MLS
- $339,9003 bd2 ba1.6k sqft8370 WINGATE DRIVE #726, SARASOTA, FL 34238For SaleMLS ID #A4699646, Brian McGreevy, SARASOTA HOME REALTY. Stellar MLS
- $339,9003 bd2 ba1.9k sqft621 SPRING LAKES BOULEVARD #621, BRADENTON, FL 34210For SaleMLS ID #A4669076, Daniel Tremblay, DALTON WADE INC. Stellar MLS
- $278,0002 bd2 ba1.2k sqft5147 WILLOW LINKS #18, SARASOTA, FL 34235For SaleMLS ID #A4669029, Silvia Nolla, MEDWAY REALTY. Stellar MLS
- $268,0003 bd3 ba1.4k sqft3097 WILLOW GREEN #32, SARASOTA, FL 34235For SaleMLS ID #A4671572, Amy Pfister, FLORIDA HOMES OF YOUR DREAMS. Stellar MLS
- $250,0002 bd2 ba1k sqft5231 LAKE VILLAGE DRIVE #27, SARASOTA, FL 34235For SaleMLS ID #A4699351, Ciro Rocco, PREFERRED SHORE LLC. Stellar MLS
- $365,0003 bd2 ba1.6k sqft7434 BOTANICA PARKWAY #101, SARASOTA, FL 34238For SaleMLS ID #A4702480, John Woodward, SARASOTA REAL ESTATE GROUP. Stellar MLS
- $445,0003 bd2 ba1.6k sqft5406 83RD TERRACE E, SARASOTA, FL 34243For SaleMLS ID #A4696432, Chris Rubal, WHITE SANDS REALTY GROUP FL. Stellar MLS
- $305,0002 bd2 ba1.8k sqft6601 11TH AVENUE W #6003, BRADENTON, FL 34209For SaleMLS ID #A4701016, Ed Kinkopf, WAGNER REALTY. Stellar MLS
- $269,9002 bd2 ba1.5k sqft335 SPRINGDALE DRIVE #0, BRADENTON, FL 34210For SaleMLS ID #A4692554, Moe Mossa, SAVVY AVENUE, LLC. Stellar MLS
- $399,5003 bd2 ba1.2k sqft7801 ONTARIO STREET CIRCLE, SARASOTA, FL 34243For SaleMLS ID #A4676752, Linda Ivell, WAGNER REALTY. Stellar MLS
- $458,0003 bd2 ba1.5k sqft4907 82ND PLACE E, SARASOTA, FL 34243For SaleMLS ID #A4699515, Karin Robison, STRINGER MANAGEMENT INC. Stellar MLS
