
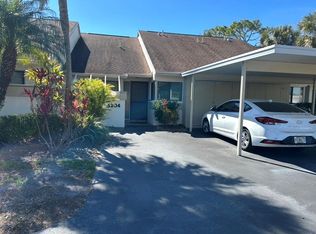
Welcome to the Willow Green in THE MEADOWS, Rarely available and beautifully located, this spacious 3 Bedroom 2 Bath residence offers a peaceful Sarasota lifestyle in one of the areas most sought after communities. Featuring cathedral ceilings, formal dining room area, and a large primary suite walk in closest, the home provides comfort and style. The upper loft area opens to a private rooftop patio, perfect for enjoying morning coffee of Florida Sunsets. Optional furnishing available for move in ready home or vacation getaway. Covered parking is included for connivences. The Meadows Country Club Feature new management Benderson Dev along side golf, tennis, pickleball, fitness facilities, swimming pools, and vibrant social activities. Just minutes to University Town Center Mall (UTC) Downtown Sarasota, award winning beaches, and an incredible variety of restaurants and entertainment. Enjoy the private pool exclusively for Willow Green Residences - your own slice of paradise awaits.
For sale
$268,000
3097 WILLOW GREEN #32, SARASOTA, FL 34235
3beds
1,494sqft
:
Get pre-qualified$2,556/mo
Condominium
Built in 1980
-- sqft lot
$248,100 Zestimate®
$179/sqft
$816/mo HOA
What's special
Upper loft areaPrivate rooftop patioFormal dining room areaCathedral ceilings
- 271 days |
- 171 |
- 4 |
Zillow last checked:
Listing updated:
Listed by:
Amy Pfister 716-830-6689,
FLORIDA HOMES OF YOUR DREAMS 941-920-1999
Source: Stellar MLS,MLS#: A4671572 Originating MLS: Sarasota - Manatee
Originating MLS: Sarasota - Manatee
Facts & features
Interior
Bedrooms & bathrooms
- Bedrooms: 3
- Bathrooms: 3
- Full bathrooms: 2
- 1/2 bathrooms: 1
Primary bedroom
- Features: Walk-In Closet(s)
- Level: First
- Area: 132 Square Feet
- Dimensions: 12x11
Bathroom 2
- Features: Built-in Closet
- Level: First
- Area: 220 Square Feet
- Dimensions: 10x22
Bathroom 3
- Level: First
Dining room
- Level: First
- Area: 96 Square Feet
- Dimensions: 12x8
Kitchen
- Features: Ceiling Fan(s), En Suite Bathroom, Shower No Tub
- Level: First
- Area: 132 Square Feet
- Dimensions: 12x11
Living room
- Features: Ceiling Fan(s)
- Level: First
- Area: 130 Square Feet
- Dimensions: 10x13
Loft
- Level: Second
- Area: 180 Square Feet
- Dimensions: 12x15
Heating
- Central
Cooling
- Central Air
Appliances
- Included: Dishwasher, Disposal, Dryer, Microwave, Range, Refrigerator, Washer
- Laundry: In Kitchen, Inside
Features
- Cathedral Ceiling(s), High Ceilings, L Dining, Primary Bedroom Main Floor, Vaulted Ceiling(s), Walk-In Closet(s)
- Flooring: Ceramic Tile, Hardwood
- Doors: Sliding Doors
- Windows: Window Treatments
- Has fireplace: No
- Common walls with other units/homes: End Unit
Interior area
- Total structure area: 1,494
- Total interior livable area: 1,494 sqft
Video & virtual tour
Property
Parking
- Total spaces: 1
- Parking features: Carport
- Carport spaces: 1
Features
- Levels: Two
- Stories: 2
- Exterior features: Balcony, Private Mailbox, Storage
- Has private pool: Yes
- Pool features: Deck, Gunite, Heated, Lap, Outside Bath Access
- Spa features: In Ground, Other
- Has view: Yes
- View description: Golf Course, Park/Greenbelt, Pool
- Waterfront features: Lake
Lot
- Size: 3.01 Acres
- Features: Corner Lot, Above Flood Plain
Details
- Parcel number: 0034091032
- Zoning: RSF2
- Special conditions: None
Construction
Type & style
- Home type: Condo
- Architectural style: Contemporary,Cottage
- Property subtype: Condominium
Materials
- Concrete
- Foundation: Concrete Perimeter
- Roof: Membrane,Shingle
Condition
- Completed
- New construction: No
- Year built: 1980
Utilities & green energy
- Sewer: Public Sewer
- Water: Public
- Utilities for property: Cable Available, Electricity Connected, Public, Street Lights, Water Connected
Community & HOA
Community
- Features: Fishing, Lake, Association Recreation - Lease, Buyer Approval Required, Clubhouse, Deed Restrictions, Dog Park, Fitness Center, Golf, Park, Pool, Restaurant, Sidewalks, Special Community Restrictions, Tennis Court(s)
- Pet fee: $0 monthly
- Subdivision: WILLOW GREEN
HOA
- Has HOA: Yes
- Amenities included: Basketball Court, Fence Restrictions, Fitness Center, Golf Course, Maintenance, Optional Additional Fees, Park, Pickleball Court(s), Playground, Pool, Security, Storage, Tennis Court(s), Trail(s), Vehicle Restrictions
- Services included: Cable TV, Community Pool, Reserve Fund, Insurance, Maintenance Grounds, Manager, Pest Control, Pool Maintenance, Sewer, Trash
- HOA fee: $816 monthly
- HOA name: Stokes Management Rebecca Stokes
- HOA phone: 941-355-4880
- Second HOA name: Stokes meadows Ass
Location
- Region: Sarasota
Financial & listing details
- Price per square foot: $179/sqft
- Tax assessed value: $112,600
- Annual tax amount: $2,467
- Date on market: 11/11/2025
- Cumulative days on market: 223 days
- Ownership: Condominium
- Total actual rent: 0
- Electric utility on property: Yes
- Road surface type: Concrete
Estimated market value
$248,100
$236,000 - $261,000
$2,795/mo
Price history
| Date | Event | Price |
|---|---|---|
| 11/11/2025 | Listed for sale | $268,000$179/sqft |
Source:  Stellar MLS #A4671572 Report a problem Stellar MLS #A4671572 Report a problem | ||
Public tax history
| Year | Property taxes | Tax assessment |
|---|---|---|
| 2015 | $1,816 +13.3% | $99,946 +10% |
| 2014 | $1,603 +6.2% | $90,860 +10% |
| 2013 | $1,510 -1.2% | $82,600 -2.6% |
| 2012 | $1,528 +1.3% | $84,800 |
| 2011 | $1,508 -5.1% | $84,800 -3% |
| 2010 | $1,589 -13.1% | $87,400 -15.7% |
| 2009 | $1,828 -18.6% | $103,700 -25.5% |
| 2008 | $2,244 -13% | $139,200 -15.5% |
| 2007 | $2,579 -10.1% | $164,800 -8.5% |
| 2006 | $2,868 +58.4% | $180,100 +51% |
| 2005 | $1,810 +0% | $119,288 +3% |
| 2004 | $1,810 | $115,814 |
Find assessor info on the county website
Monthly payment
Est. payment
Payment breakdown
Explore the cost of this home by adjusting the details. Changes won't be saved.Climate risks
Neighborhood: The Meadows
Nearby schools
GreatSchools rating
- 2/10Gocio Elementary SchoolGrades: PK-5Distance: 2 mi
- 5/10Booker Middle SchoolGrades: 6-8Distance: 3.6 mi
- 3/10Booker High SchoolGrades: 9-12Distance: 4.4 mi
Schools provided by the listing agent
- Elementary: Gocio Elementary
- Middle: Booker Middle
- High: Booker High
Source: Stellar MLS. This data may not be complete. We recommend contacting the local school district to confirm school assignments for this home.
- $240,0002 bd2 ba1.2k sqft3033 Willow Green Dr #10, Sarasota, FL 34235For Sale

- $2,2501 bd1 ba774 sqft3071 Willow Green Dr #35, Sarasota, FL 34235For Rent

- $205,0001 bd1 ba774 sqft3067 Willow Green Dr #33, Sarasota, FL 34235Sold

- $159,3001 bd1 ba774 sqft3041 Willow Green Dr #13, Sarasota, FL 34235Off Market
- $276,2002 bd2 ba1.2k sqft3043 Willow Green Dr #14, Sarasota, FL 34235Off Market
- $241,4002 bd2 ba1.1k sqft3083 Willow Grn #25, Sarasota, FL 34235Off Market
- $274,7003 bd2 ba1.4k sqft3085 Willow Green Dr #26, Sarasota, FL 34235Off Market
- $312,9003 bd3 ba1.4k sqft3093 Willow Green Dr #30, Sarasota, FL 34235Off Market
A local agent can set up tours, give advice and negotiate with sellers.
Similar homes
- $278,0002 bd2 ba1.2k sqft5147 WILLOW LINKS #18, SARASOTA, FL 34235For Sale
 MLS ID #A4669029, Silvia Nolla, MEDWAY REALTY. Stellar MLS
 - $289,9002 bd2 ba1.4k sqft1548 GRAND BOULEVARD #109, SARASOTA, FL 34232For Sale
 MLS ID #A4695666, Dean Slabach, RE/MAX PALM. Stellar MLS
 - $225,0003 bd2 ba1.5k sqft7880 PALM AIRE LANE #203, SARASOTA, FL 34243For Sale
 MLS ID #A4700614, Alexander Balno, CHIC PROPERTIES II LLC. Stellar MLS
 - $239,0002 bd2 ba1k sqft5204 MYRTLE WOOD #2, SARASOTA, FL 34235For Sale
 MLS ID #A4688658, Rosa Arroyo, LA ROSA REALTY LLC. Stellar MLS
 - $249,9002 bd2 ba1.2k sqft6211 TIMBER LAKE DRIVE #B4, SARASOTA, FL 34243For SaleMLS ID #O6412209, Steven Koleno, BEYCOME OF FLORIDA LLC. Stellar MLS
- $275,0003 bd2 ba1.5k sqft6101 34TH STREET W #24C, BRADENTON, FL 34210For SaleMLS ID #A4692921, Eva Saab, EXP REALTY LLC. Stellar MLS
- $269,9002 bd2 ba1.2k sqft2974 CAPTIVA GARDENS DRIVE #17, SARASOTA, FL 34231For SaleMLS ID #A4688730, Jim Claydon, SHORE TO SHORE R.E.. Stellar MLS
- $253,0003 bd2 ba1.5k sqft320 BARCELONA DRIVE #320, BRADENTON, FL 34210For SaleMLS ID #A4687130, William Wu, KW SUNCOAST. Stellar MLS
- $199,9002 bd2 ba1.4k sqft7214 CLOISTER DRIVE #7214, SARASOTA, FL 34231For SaleMLS ID #A4698949, Mickey Schweitzer, MS REALTY MICKEY SCHWEITZER & ASSOCIATES LLC. Stellar MLS
- $249,0003 bd2 ba1.5k sqft6101 34TH STREET W #22H, BRADENTON, FL 34210For SaleMLS ID #A4689448, Sandra Halliday, COLDWELL BANKER REALTY. Stellar MLS
- $217,7002 bd2 ba1.1k sqft6501 STONE RIVER ROAD #203, BRADENTON, FL 34203For SaleMLS ID #A4671811, Linda Ivell, WAGNER REALTY. Stellar MLS
- $289,9002 bd2 ba794 sqft238 TAMPA AVENUE W #6B, VENICE, FL 34285For SaleMLS ID #N6145250, Gae Stewart, RE/MAX ALLIANCE GROUP. Stellar MLS
- $245,0002 bd2 ba874 sqft2763 WOODGATE LANE #208, SARASOTA, FL 34231For SaleMLS ID #A4641855, Harvey Wasserman, EVERBEST REAL ESTATE. Stellar MLS
- $165,0002 bd2 ba972 sqft2687 GOLF COURSE DRIVE #219, SARASOTA, FL 34234For SaleMLS ID #A4671185, Rochelle Paquin, EXIT KING REALTY. Stellar MLS
- $299,9003 bd2 ba1.8k sqft3610 GARDEN LAKES IVY, BRADENTON, FL 34203For SaleMLS ID #A4691720, Jennifer Scott, LLC, CHARLES RUTENBERG REALTY INC. Stellar MLS
- $275,0002 bd2 ba954 sqft4628 ASHBERRY DRIVE, SARASOTA, FL 34234For SaleMLS ID #A4683659, Evan Weber, MICHAEL SAUNDERS & COMPANY. Stellar MLS
- $295,0002 bd2 ba1.6k sqft5647 KEY LARGO COURT #C-07, BRADENTON, FL 34203For SaleMLS ID #A4686072, Brenda Landers, FINE PROPERTIES. Stellar MLS
- $240,0002 bd2 ba1.3k sqft6101 34TH STREET W #10A, BRADENTON, FL 34210For SaleMLS ID #A4687125, Angie Murph, LPT REALTY, LLC. Stellar MLS
- $198,0002 bd2 ba1k sqft3473 CLARK ROAD #171, SARASOTA, FL 34231For SaleMLS ID #A4689544, Julianna Kovacs, FINE PROPERTIES. Stellar MLS
- $225,0002 bd2 ba1.1k sqft1845 VERA PLACE #29, SARASOTA, FL 34235For SaleMLS ID #A4685049, Susan Keal, MICHAEL SAUNDERS & COMPANY. Stellar MLS
