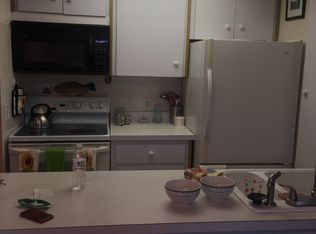
"VENICE CELEBRATES CENTENNIAL ANNIVERSARY!!" and you have the opportunity to live there in Historical Downtown Venice! Lovely second floor condo, 2 bedrooms, 2 baths, split bedrooms plan gives a desirable balance for condo living in this "Historical Downtown location." This location is walking distance to all of downtown Venice for your shopping, dining, music, parks, churches, banking, theatres, medical, even the beaches on the Gulf of Mexico and the Intracoastal Waterway, the list goes on. Be and live a part of the original Mediterranean architecture from the 1920's and the beautiful journey to what Venice is today. This lovely condo has a nice split bedroom plan for privacy with both having their own baths with tubs and showers plus walk-in closets. Great room is spacious along with room for your cozy dining area next to breakfast bar from the kitchen. The gorgeous beamed ceilings in the great room has a mystic historic feeling as you live and enjoy the present but honor the past. The new hurricane windows (2023-24) give a sense of safeness in case of inclimate weather and allows great lighting to all rooms. Stairways at each end of the building along with elevator and stairways centrally located on each floor not only gives easy access for all but provides privacy as well. Private parking in the back of the building for all residents plus Clubhouse for meetings, parties, nice kitchen and laundry with access to outside area for grilling, dining then jump into your heated pool.
For sale
$289,900
238 TAMPA AVENUE W #6B, VENICE, FL 34285
2beds
794sqft
Condominium
Built in 1927
-- sqft lot
$-- Zestimate®
$365/sqft
$500/mo HOA
What's special
Heated poolWalk-in closets
- 16 days |
- 1,207 |
- 32 |
Likely to sell faster than
Zillow last checked:
Listing updated:
Listed by:
Gae Stewart 941-544-3775,
RE/MAX ALLIANCE GROUP 941-486-8686
Source: Stellar MLS,MLS#: N6145250 Originating MLS: Venice
Originating MLS: Venice
Facts & features
Interior
Bedrooms & bathrooms
- Bedrooms: 2
- Bathrooms: 2
- Full bathrooms: 2
Rooms
- Room types: Great Room
Primary bedroom
- Features: Ceiling Fan(s), Walk-In Closet(s)
- Level: Second
- Area: 168 Square Feet
- Dimensions: 14x12
Bedroom 2
- Features: Ceiling Fan(s), Walk-In Closet(s)
- Level: Second
- Area: 140 Square Feet
- Dimensions: 14x10
Great room
- Features: Breakfast Bar, Ceiling Fan(s), Pantry
- Level: Second
- Area: 210 Square Feet
- Dimensions: 15x14
Kitchen
- Level: Second
- Area: 81 Square Feet
- Dimensions: 9x9
Heating
- Central, Electric
Cooling
- Central Air
Appliances
- Included: Dishwasher, Disposal, Electric Water Heater, Microwave, Range, Refrigerator
- Laundry: Common Area, Electric Dryer Hookup, Laundry Room, Washer Hookup
Features
- Ceiling Fan(s), Living Room/Dining Room Combo, Open Floorplan, Split Bedroom, Walk-In Closet(s)
- Flooring: Ceramic Tile
- Windows: Window Treatments
- Has fireplace: No
- Furnished: Yes
Interior area
- Total structure area: 794
- Total interior livable area: 794 sqft
Video & virtual tour
Property
Features
- Levels: One
- Stories: 1
- Exterior features: Private Entrance, Private Mailbox, Sidewalk
- Pool features: Heated, In Ground
- Has view: Yes
- View description: City
Lot
- Size: 1.84 Acres
- Residential vegetation: Mature Landscaping, Oak Trees, Trees/Landscaped
Details
- Parcel number: 0407131027
- Zoning: CBD
- Special conditions: None
Construction
Type & style
- Home type: Condo
- Architectural style: Historical,Mediterranean
- Property subtype: Condominium
Materials
- Block, Stucco
- Foundation: Slab
- Roof: Membrane
Condition
- Completed
- New construction: No
- Year built: 1927
Utilities & green energy
- Sewer: Public Sewer
- Water: Public
- Utilities for property: Cable Available, Private, Sewer Connected, Street Lights, Water Connected
Community & HOA
Community
- Features: Clubhouse, Deed Restrictions, Golf Carts OK, Pool, Sidewalks
- Security: Fire Alarm, Smoke Detector(s)
- Pet fee: $0 monthly
- Subdivision: VENICE CENTRE
HOA
- Has HOA: Yes
- Amenities included: Clubhouse, Elevator(s), Laundry, Lobby Key Required, Maintenance, Pool, Vehicle Restrictions
- Services included: Common Area Taxes, Community Pool, Reserve Fund, Fidelity Bond, Maintenance Structure, Maintenance Grounds, Manager, Pest Control, Pool Maintenance, Private Road, Sewer, Trash, Water
- HOA fee: $500 monthly
- HOA name: Sunstate Assoc Mgmt
Location
- Region: Venice
Financial & listing details
- Price per square foot: $365/sqft
- Tax assessed value: $264,500
- Annual tax amount: $3,710
- Date on market: 8/4/2026
- Cumulative days on market: 13 days
- Listing terms: Cash,Conventional
- Ownership: Fee Simple
- Total actual rent: 0
- Road surface type: Asphalt, Paved
Estimated market value
Not available
Estimated sales range
Not available
Not available
Price history
| Date | Event | Price |
|---|---|---|
| 8/5/2026 | Listed for sale | $289,900+408.6%$365/sqft |
Source:  Stellar MLS #N6145250 Report a problem Stellar MLS #N6145250 Report a problem | ||
| 9/15/2018 | Sold | $57,000-60.7%$72/sqft |
Source: Agent Provided Report a problem | ||
| 5/2/2016 | Sold | $145,000+20.8%$183/sqft |
Source: Public Record Report a problem | ||
| 2/1/2013 | Sold | $120,000-7.6%$151/sqft |
Source: Public Record Report a problem | ||
| 1/17/2013 | Listed for sale | $129,900-43.9%$164/sqft |
Source: RE/MAX ALLIANCE GROUP #N5777999 Report a problem | ||
| 4/7/2006 | Sold | $231,500+243%$292/sqft |
Source: Public Record Report a problem | ||
| 7/14/1998 | Sold | $67,500$85/sqft |
Source: Public Record Report a problem | ||
Public tax history
| Year | Property taxes | Tax assessment |
|---|---|---|
| 2025 | $3,710 -2.5% | $237,477 +10% |
| 2024 | $3,804 +9.2% | $215,888 +10% |
| 2023 | $3,484 +11.5% | $196,262 +10% |
| 2022 | $3,125 +17.3% | $178,420 +10% |
| 2021 | $2,663 +6.5% | $162,200 +8.6% |
| 2020 | $2,499 +9.1% | $149,300 +9% |
| 2019 | $2,290 | $137,000 +7.8% |
| 2018 | $2,290 +7.5% | $127,100 +0.1% |
| 2017 | $2,131 +22% | $127,000 +6.5% |
| 2016 | $1,747 -10.9% | $119,300 +12.9% |
| 2015 | $1,961 +12.2% | $105,700 +20.5% |
| 2014 | $1,747 +18.4% | $87,700 |
| 2013 | $1,476 +1.9% | $87,700 +0.6% |
| 2012 | $1,449 +1.6% | $87,200 |
| 2011 | $1,425 -2.2% | $87,200 -1% |
| 2010 | $1,458 -36.1% | $88,050 -13.6% |
| 2009 | $2,280 | $101,900 -30.5% |
| 2008 | $2,280 -16.2% | $146,700 -16% |
| 2007 | $2,721 | $174,700 -1% |
| 2006 | -- | $176,400 +43.3% |
| 2005 | -- | $123,115 +31.5% |
| 2004 | $1,701 +13.4% | $93,616 +15% |
| 2003 | $1,500 +28% | $81,405 +35% |
| 2002 | $1,171 +24.8% | $60,300 +20.9% |
| 2001 | $939 +3.5% | $49,865 +3% |
| 2000 | $907 | $48,413 |
Find assessor info on the county website
Monthly payment
Est. payment
Payment breakdown
Explore the cost of this home by adjusting the details. Changes won't be saved.Climate risks
Neighborhood: The Island
Nearby schools
GreatSchools rating
- 9/10Venice Elementary SchoolGrades: PK-5Distance: 0.4 mi
- 7/10Venice Middle SchoolGrades: 6-8Distance: 6 mi
- 7/10Venice Senior High SchoolGrades: 9-12Distance: 0.6 mi
- $186,6001 bd1 ba839 sqft238 Tampa Ave W #1B, Venice, FL 34285Off Market
- $315,0001 bd1 ba600 sqft238 Tampa Ave W #2B, Venice, FL 34285Sold
- $262,1002 bd2 ba822 sqft238 Tampa Ave W #3B, Venice, FL 34285Off Market
- $308,9001 bd1 ba600 sqft238 Tampa Ave W #4B, Venice, FL 34285Off Market
- $185,700-- bd1 ba715 sqft238 Tampa Ave W APT 215, Venice, FL 34285Off Market
- $225,6001 bd1 ba600 sqft238 Tampa Ave W #7B, Venice, FL 34285Off Market
- $195,5001 bd1 ba535 sqft238 Tampa Ave W #8B, Venice, FL 34285Off Market
- $196,4001 bd2 ba535 sqft238 Tampa Ave W #9B, Venice, FL 34285Off Market
A local agent can set up tours, give advice and negotiate with sellers.
A local lender can help you make sure your offer is ready when you are.
Similar homes
- $279,0002 bd2 ba1.1k sqft1027 BEACH MANOR CIRCLE #47, VENICE, FL 34285For Sale

 MLS ID #N6145315, Brandon Insley, MICHAEL SAUNDERS & COMPANY. Stellar MLS
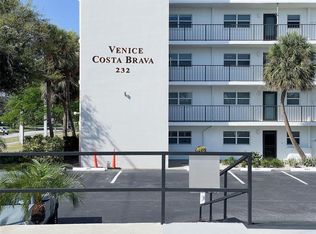
 - $289,0002 bd2 ba900 sqft232 SAINT AUGUSTINE AVENUE #105, VENICE, FL 34285For Sale
 MLS ID #N6142176, Barbara Palko, CENTURY 21 SCHMIDT REAL ESTATE. Stellar MLS
 - $239,0002 bd2 ba900 sqft232 SAINT AUGUSTINE AVENUE #404, VENICE, FL 34285For Sale
 MLS ID #N6136277, Barbara Palko, CENTURY 21 SCHMIDT REAL ESTATE. Stellar MLS
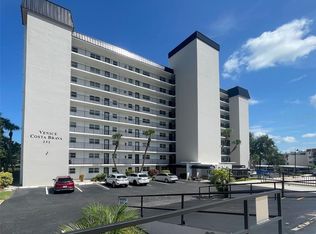
 - $359,0002 bd2 ba972 sqft232 SAINT AUGUSTINE AVENUE #207, VENICE, FL 34285For Sale
 MLS ID #N6144978, Barbara Palko, CENTURY 21 SCHMIDT REAL ESTATE. Stellar MLS
 - $299,0001 bd1 ba480 sqft908 VILLAS DRIVE #23, VENICE, FL 34285For SaleMLS ID #N6144768, Shawn Handschuh, RE/MAX PALM. Stellar MLS
- $327,0002 bd2 ba1k sqft220 SANTA MARIA STREET #342, VENICE, FL 34285For SaleMLS ID #A4688172, Dennis Kotaska, LLC, RE/MAX ALLIANCE GROUP. Stellar MLS
- $274,9002 bd2 ba1k sqft424 CENTER ROAD, VENICE, FL 34285For SaleMLS ID #N6145318, Jack Gang, GANGWAY REALTY. Stellar MLS
- $325,0001 bd1 ba512 sqft908 VILLAS DRIVE #29, VENICE, FL 34285For SaleMLS ID #N6144715, Shawn Handschuh, RE/MAX PALM. Stellar MLS
- $325,0001 bd1 ba518 sqft908 VILLAS DRIVE #14, VENICE, FL 34285For SaleMLS ID #N6144460, Shawn Handschuh, RE/MAX PALM. Stellar MLS
- $170,0002 bd2 ba833 sqft649 TAMIAMI TRAIL S #305, VENICE, FL 34285For SaleMLS ID #N6144291, Tom Roberts, PARADISE REALTY OF VENICE INC. Stellar MLS
- $195,0002 bd1 ba707 sqft1258 BARBARA DRIVE #202, VENICE, FL 34285For SaleMLS ID #C7527898, Valentina Kiktenko, SUN REALTY. Stellar MLS
- $240,0002 bd2 ba992 sqft102 2ND AVENUE, VENICE, FL 34285For SaleMLS ID #A4691406, Tere Rice, ALLISON JAMES ESTATES & HOMES. Stellar MLS
- $147,5002 bd2 ba940 sqft618 BIRD BAY DRIVE S #201, VENICE, FL 34285For SaleMLS ID #N6144656, Laura Byther, EXP REALTY LLC. Stellar MLS
- $205,0002 bd2 ba800 sqft132 S PARK DRIVE #132, VENICE, FL 34285For SaleMLS ID #A4659903, Tere Rice, ALLISON JAMES ESTATES & HOMES. Stellar MLS
- $215,0002 bd2 ba624 sqft716 CAREFREE, VENICE, FL 34285For SaleMLS ID #N6143588, Sharon Silvers, COUNTRY CLUB ESTATES SALES INC. Stellar MLS
- $279,0002 bd2 ba1k sqft375 TERRAPIN, VENICE, FL 34293For SaleMLS ID #O6414018, Steven Koleno, BEYCOME OF FLORIDA LLC. Stellar MLS
- $164,9001 bd1 ba554 sqft210 PARK BOULEVARD N #129, VENICE, FL 34285For SaleMLS ID #N6144893, Jens Reuter-Runyon, COLDWELL BANKER REALTY. Stellar MLS
- $379,0002 bd2 ba959 sqft744 CADIZ ROAD #8, VENICE, FL 34285For SaleMLS ID #A4691561, Denise Mattmuller, PREMIER SOTHEBY'S INTERNATIONAL REALTY. Stellar MLS
- $199,9002 bd2 ba767 sqft822 BOGIE, VENICE, FL 34285For SaleMLS ID #C7526996, Jimly Harris, KW FLORIDA LIVING. Stellar MLS
- $184,9002 bd2 ba1.1k sqft808 CAPRI ISLES BLVD #111, VENICE, FL 34292For SaleMLS ID #N6145196, Carole Gold, COLDWELL BANKER REALTY. Stellar MLS
