NEW PRICE $180,000 ~ The Lakeside Club of Sarasota -2nd Floor Condo Unit w/ Vaulted Ceiling & Sky Lights Makes it Bright and Cheerful- Super Clean Carpet and Tile Flooring /Ready for NEW Resident Occupancy! Spacious 2-Bedroom, 2-Bath with Large Screened Porch + Lagoon View. Refridge, Range, Dishwasher & Newer A/C 2023 ! Condo has Laundry Closet in the Kitchen, Attic Storage with Ladder! Assigned Carport & Guest Parking ! Plus Tennis Court & Community POOL with a Beautiful Lake View! The Association Includes: Exterior Bldg, Ground Maintenance, Roof, Recreational - Tennis, & Pool - Must See Condo in the Gulf Gate Area Close to the Gulf Gate Library / Costco / Shopping / Restaurants and minutes away from Siesta Beach!!
For sale
Price cut: $9.9K (8/25)
$180,000
7214 CLOISTER DRIVE #7214, SARASOTA, FL 34231
2beds
1,400sqft
Condominium
Built in 1983
-- sqft lot
$-- Zestimate®
$129/sqft
$567/mo HOA
What's special
Tennis courtLagoon viewLarge screened porchAttic storage with ladderBright and cheerful
- 53 days |
- 364 |
- 8 |
Zillow last checked:
Listing updated:
Listed by:
Mickey Schweitzer 941-914-2460,
MS REALTY MICKEY SCHWEITZER & ASSOCIATES LLC 941-914-2460,
Jennifer Merrick 941-539-0858,
MS REALTY MICKEY SCHWEITZER & ASSOCIATES LLC
Source: Stellar MLS,MLS#: A4698949 Originating MLS: Sarasota - Manatee
Originating MLS: Sarasota - Manatee
Facts & features
Interior
Bedrooms & bathrooms
- Bedrooms: 2
- Bathrooms: 2
- Full bathrooms: 2
Rooms
- Room types: Attic
Primary bedroom
- Features: Walk-In Closet(s)
- Level: First
- Area: 192 Square Feet
- Dimensions: 16x12
Bedroom 2
- Features: Built-in Closet
- Level: First
- Area: 120 Square Feet
- Dimensions: 12x10
Primary bathroom
- Features: Shower No Tub
- Level: First
Balcony porch lanai
- Level: First
Dining room
- Level: First
- Area: 169 Square Feet
- Dimensions: 13x13
Kitchen
- Features: Pantry
- Level: First
- Area: 110 Square Feet
- Dimensions: 11x10
Living room
- Level: First
- Area: 325 Square Feet
- Dimensions: 25x13
Heating
- Central
Cooling
- Central Air
Appliances
- Included: Dishwasher, Dryer, Electric Water Heater, Range, Range Hood, Refrigerator, Washer
- Laundry: In Kitchen, Laundry Closet
Features
- Eating Space In Kitchen, High Ceilings, Living Room/Dining Room Combo, Vaulted Ceiling(s), Walk-In Closet(s)
- Flooring: Brick/Stone, Carpet, Ceramic Tile, Linoleum
- Doors: Sliding Doors
- Windows: Skylight(s)
- Has fireplace: No
Interior area
- Total structure area: 1,562
- Total interior livable area: 1,400 sqft
Property
Parking
- Total spaces: 1
- Parking features: Covered, Guest
- Carport spaces: 1
Features
- Levels: One
- Stories: 1
- Patio & porch: Covered, Patio, Screened
- Exterior features: Balcony, Tennis Court(s)
- Pool features: In Ground
- Has view: Yes
- View description: Creek/Stream
- Has water view: Yes
- Water view: Creek/Stream
Lot
- Size: 3.7 Acres
- Features: Landscaped
- Residential vegetation: Trees/Landscaped
Details
- Parcel number: 0111091049
- Zoning: RMF4
- Special conditions: None
Construction
Type & style
- Home type: Condo
- Property subtype: Condominium
Materials
- Stucco, Wood Siding
- Foundation: Slab
- Roof: Shingle
Condition
- New construction: No
- Year built: 1983
Utilities & green energy
- Sewer: Public Sewer
- Water: Public
- Utilities for property: BB/HS Internet Available, Cable Available, Electricity Connected, Fire Hydrant, Public, Street Lights, Water Connected
Community & HOA
Community
- Features: Buyer Approval Required, Clubhouse, Deed Restrictions, Pool, Tennis Court(s)
- Pet fee: $0 monthly
- Subdivision: LAKESIDE CLUB OF SARASOTA
HOA
- Has HOA: Yes
- Services included: Community Pool, Reserve Fund, Insurance, Maintenance Structure, Maintenance Grounds, Maintenance Repairs, Manager, Pest Control, Pool Maintenance, Recreational Facilities
- HOA fee: $567 monthly
- HOA name: Vesta Property Services
- HOA phone: 727-258-0092
Location
- Region: Sarasota
Financial & listing details
- Price per square foot: $129/sqft
- Tax assessed value: $180,100
- Annual tax amount: $2,051
- Date on market: 7/5/2026
- Cumulative days on market: 412 days
- Listing terms: Cash,Conventional
- Ownership: Condominium
- Total actual rent: 0
- Electric utility on property: Yes
- Road surface type: Paved, Asphalt
Estimated market value
Not available
Estimated sales range
Not available
Not available
Price history
| Date | Event | Price |
|---|---|---|
| 8/25/2026 | Price change | $180,000-5.2%$129/sqft |
Source:  Stellar MLS #A4698949 Report a problem Stellar MLS #A4698949 Report a problem | ||
| 8/14/2026 | Price change | $189,900-5%$136/sqft |
Source: Stellar MLS #A4698949 Report a problem | ||
| 7/5/2026 | Listed for sale | $199,900-13.1%$143/sqft |
Source: Stellar MLS #A4698949 Report a problem | ||
| 6/22/2026 | Listing removed | $230,000$164/sqft |
Source: Stellar MLS #A4656943 Report a problem | ||
| 4/8/2026 | Price change | $230,000-2.1%$164/sqft |
Source: Stellar MLS #A4656943 Report a problem | ||
| 12/15/2025 | Price change | $235,000-1.7%$168/sqft |
Source: Stellar MLS #A4656943 Report a problem | ||
| 8/8/2025 | Price change | $239,000-1.4%$171/sqft |
Source: Stellar MLS #A4656943 Report a problem | ||
| 6/27/2025 | Listed for sale | $242,500+73.2%$173/sqft |
Source: Stellar MLS #A4656943 Report a problem | ||
| 9/18/2020 | Sold | $140,000$100/sqft |
Source: Public Record Report a problem | ||
Public tax history
| Year | Property taxes | Tax assessment |
|---|---|---|
| 2025 | $2,052 +4.5% | $162,170 +2.9% |
| 2024 | $1,963 -17% | $157,600 +4.2% |
| 2023 | $2,366 -1.9% | $151,250 +10% |
| 2022 | $2,412 +21.4% | $137,500 +10% |
| 2021 | $1,987 +7.6% | $125,000 +11% |
| 2020 | $1,846 -4.8% | $112,600 -6.4% |
| 2019 | $1,938 | $120,289 +3% |
| 2018 | $1,938 +7.4% | $116,800 +17.5% |
| 2017 | $1,805 +14.9% | $99,413 -3.4% |
| 2016 | $1,571 | $102,900 +11% |
| 2015 | $1,571 +11.8% | $92,700 +36.5% |
| 2014 | $1,406 +7.2% | $67,900 |
| 2013 | $1,312 +0.7% | $67,900 +1.8% |
| 2012 | $1,302 -2.4% | $66,700 -4.3% |
| 2011 | $1,334 -6.6% | $69,700 -6.3% |
| 2010 | $1,428 -21% | $74,400 -2.7% |
| 2009 | $1,807 | $76,500 -30.3% |
| 2008 | $1,807 -13.2% | $109,700 -16.3% |
| 2007 | $2,082 | $131,000 -7.9% |
| 2006 | -- | $142,300 +20.8% |
| 2005 | -- | $117,811 +24.8% |
| 2004 | $1,795 +9.4% | $94,400 +15% |
| 2003 | $1,640 +16% | $82,080 +14% |
| 2002 | $1,413 +10.9% | $72,000 +6.1% |
| 2001 | $1,275 -0.3% | $67,883 +3% |
| 2000 | $1,278 | $65,906 |
Find assessor info on the county website
Monthly payment
Est. payment
Payment breakdown
Explore the cost of this home by adjusting the details. Changes won't be saved.Climate risks
Neighborhood: Gulf Gate Estates
Nearby schools
GreatSchools rating
- 5/10Gulf Gate Elementary SchoolGrades: PK-5Distance: 1 mi
- 6/10Brookside Middle SchoolGrades: 6-8Distance: 3.9 mi
- 7/10Riverview High SchoolGrades: PK,9-12Distance: 2.6 mi
Schools provided by the listing agent
- Elementary: Gulf Gate Elementary
- Middle: Brookside Middle
- High: Riverview High
Source: Stellar MLS. This data may not be complete. We recommend contacting the local school district to confirm school assignments for this home.
- $305,0002 bd2 ba1.4k sqft7238 Cloister Dr #7238, Sarasota, FL 34231Sold

- $209,0002 bd2 ba1.4k sqft7234 Cloister Dr #7234, Sarasota, FL 34231For Sale
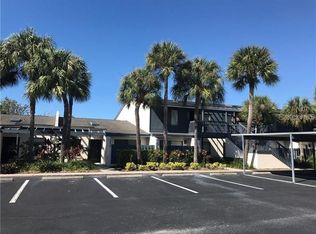
- $235,0002 bd2 ba1.4k sqft7272 Cloister Dr #7272, Sarasota, FL 34231Sold

- $243,0002 bd2 ba941 sqft7294 Cloister Dr APT 30, Sarasota, FL 34231Sold
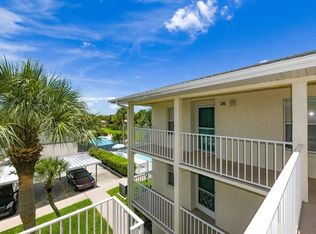
- $185,5002 bd2 ba941 sqft7294 Cloister Dr APT 9, Sarasota, FL 34231For Sale
- $210,0002 bd2 ba941 sqft7294 Cloister Dr APT 37, Sarasota, FL 34231Sold
- $1,5002 bd2 ba941 sqft7294 Cloister Dr APT 23, Sarasota, FL 34231For Rent
- $160,6002 bd2 ba941 sqft7294 Cloister Dr APT 2, Sarasota, FL 34231Off Market
A local agent can set up tours, give advice and negotiate with sellers.
Similar homes
- $198,0002 bd2 ba1k sqft3473 CLARK ROAD #171, SARASOTA, FL 34231For Sale
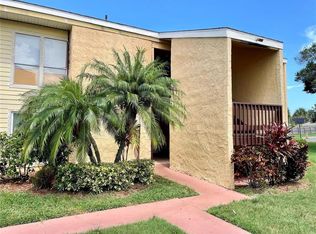
 MLS ID #A4689544, Julianna Kovacs, FINE PROPERTIES. Stellar MLS
 - $150,0002 bd2 ba888 sqft2938 CLARK ROAD #203, SARASOTA, FL 34231For Sale
 MLS ID #O6399686, Derek Frakes, FRAKES REALTY. Stellar MLS
 - $185,0002 bd2 ba1k sqft1737 PARAKEET WAY #2, SARASOTA, FL 34232For Sale
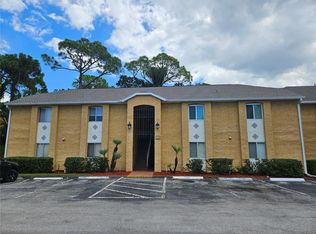 MLS ID #A4704034, Carolyn Allen, SHOWTIME REALTY. Stellar MLS
 - $176,0002 bd2 ba1.2k sqft4160 FRUITVILLE ROAD #11, SARASOTA, FL 34232For Sale
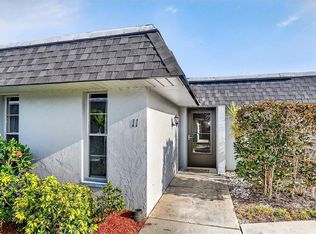 MLS ID #A4689204, John Werner, BLUE SKY REAL ESTATE. Stellar MLS
 - $209,0002 bd2 ba1.4k sqft7234 CLOISTER DRIVE #7234, SARASOTA, FL 34231For SaleMLS ID #A4685817, Mickey Schweitzer, MS REALTY MICKEY SCHWEITZER & ASSOCIATES LLC. Stellar MLS
- $269,9002 bd2 ba1.2k sqft2974 CAPTIVA GARDENS DRIVE #17, SARASOTA, FL 34231For SaleMLS ID #A4688730, Jim Claydon, SHORE TO SHORE R.E.. Stellar MLS
- $199,0002 bd2 ba1.5k sqft2571 RIVERBLUFF PARKWAY #V158, SARASOTA, FL 34231For SaleMLS ID #A4678648, Marcia Morse, SHOWTIME REALTY. Stellar MLS
- $178,0002 bd2 ba1k sqft4382 MADEIRA COURT #3361, SARASOTA, FL 34233For SaleMLS ID #A4627081, Jenn Flanders, SERHANT. Stellar MLS
- $190,0002 bd2 ba1.1k sqft4944 VILLAGE GARDENS DRIVE #151, SARASOTA, FL 34234For SaleMLS ID #A4645837, Diana Goldner, RE/MAX ALLIANCE GROUP. Stellar MLS
- $159,9001 bd1 ba800 sqft972 LA COSTA CIRCLE #3, SARASOTA, FL 34237For SaleMLS ID #A4691419, Margie Kraft, BRIGHT REALTY. Stellar MLS
- $175,0002 bd2 ba1.1k sqft4211 CADDIE DRIVE E #202, BRADENTON, FL 34203For SaleMLS ID #A4698649, Linda Quintero, RE/MAX ALLIANCE GROUP. Stellar MLS
- $199,0002 bd2 ba1.1k sqft645 WOODLAWN DRIVE, BRADENTON, FL 34210For SaleMLS ID #A4681548, Jonathan O'Steen, O'STEEN GROUP INC. Stellar MLS
- $220,0003 bd2 ba1.3k sqft4040 CROCKERS LAKE BOULEVARD #1717, SARASOTA, FL 34238For SaleMLS ID #A4679678, Jules Roman, YORKSHIRE INTERNATIONAL R.E.. Stellar MLS
- $184,9002 bd2 ba1.1k sqft3218 OAKWOOD BOULEVARD S, SARASOTA, FL 34237For SaleMLS ID #A4687148, Maria Atkins, REAL ESTATE BOUTIQUE LLC. Stellar MLS
- $199,9002 bd2 ba1.2k sqft418 CERROMAR COURT #257, VENICE, FL 34293For SaleMLS ID #N6145254, Tree Marti, COLDWELL BANKER REALTY. Stellar MLS
- $159,9002 bd2 ba1.2k sqft5400 34TH STREET W #L5, BRADENTON, FL 34210For SaleMLS ID #A4690798, Kristine Marose-Grazziano, WAGNER REALTY. Stellar MLS
- $170,0002 bd2 ba930 sqft346 ANDROS DRIVE, SARASOTA, FL 34233For SaleMLS ID #A4691142, Jeff Simpson, FINE PROPERTIES. Stellar MLS
- $268,0003 bd3 ba1.4k sqft3097 WILLOW GREEN #32, SARASOTA, FL 34235For SaleMLS ID #A4671572, Amy Pfister, FLORIDA HOMES OF YOUR DREAMS. Stellar MLS
- $169,9003 bd2 ba1.6k sqft3439 TALLYWOOD LANE #7139, SARASOTA, FL 34237For SaleMLS ID #A4683744, Kim Gilliland, COLDWELL BANKER REALTY. Stellar MLS
- $269,9002 bd2 ba1.5k sqft335 SPRINGDALE DRIVE #0, BRADENTON, FL 34210For SaleMLS ID #A4692554, Moe Mossa, SAVVY AVENUE, LLC. Stellar MLS
