Skip main navigation
Sold for $235,000
  • $235,000

    7272 CLOISTER DRIVE #7272, SARASOTA, FL 34231

    2beds
    1,400sqft
    Condominium
    Built in 1981
    -- sqft lot
    $222,700 Zestimate®
    $168/sqft
    $2,509 Estimated rent

    Home value

    $222,700

    $200,000 - $249,000

    $2,509/mo

    Zestimate® history
    Loading
    Loading...

    Owner options

    List your home for rent

    $2,509/mo

    Rent Zestimate®

    Find your next renter with Zillow Rental Manager. Plus, with online applications, you can quickly screen prospective tenants – for free.

    Learn more

    $2,509/mo

    Rent Zestimate®

    Refinance and save

    $2,004/mo

    Est. payment

    Refinancing to a lower rate could help reduce your monthly payments and save thousands over the life of the loan.

    See today's rates

    $2,004/mo

    Est. payment

    Explore your selling options

    Work with a Zillow partner agent

    Leverage their expertise and Zillow's premium Showcase listings to get your home seen by more buyers.

    Get started

    List with your own agent

    Get your home in front of millions of buyers by listing it on Zillow.

    Learn how to do it

    Sell it yourself

    Take full control of how buyers see your home on Zillow by listing For Sale by Owner (FSBO).

    List your home

    What's special

    Gated poolPrivate front patioBuilding insuranceGuest bedroomDouble master closetLinen closetGuest closet
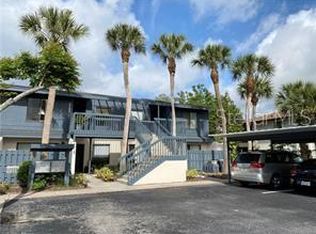
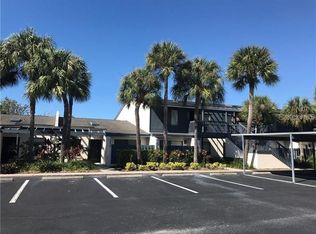
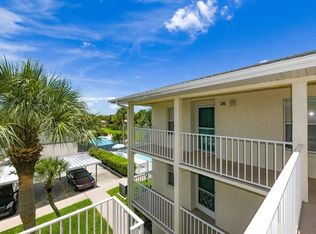
    26,000 PRICE IMPROVEMENT! for ONE OF THE LARGEST CONDO'S WITH LOWEST HOA DUES CLOSE TO SIESTA BEACH - ALL AGES WELCOME! Lakeside Club of Sarasota in GULF GATE! This SPACIOUS 1400 sq ft CONDO with desirable open floor SPLIT PLAN has no stairs. Large 2 bedroom 2 bath unit features plenty of storage space: Pantry, built-in kitchen shelving, linen closet, double master closet, Walk-in Utility room, guest closet and an inside Laundry closet ! A PRIVATE FRONT PATIO ADJOINS GUEST BEDROOM and a LARGE LANAI, Covered & Screened runs the full length of the Living room and a SPACIOUS MASTER BEDROOM w ENSUITE BATH whilst overlooking a green space featuring POND VIEW w wildlife: Bunnies, Turtles and Birds abound … RECENT IMPROVEMENTS: 2023 GE Washer/Dryer; 2023 Goodwin HVAC system w transferable warranty; 2023 Samsung refrigerator; 5 yrs old Whirlpool Range; New Master Walk-In Shower; New matching Living/Dining Ceiling Fans/Lights; Freshly painted and more… AMAZING LOCATION: 3 miles to World Famous Siesta Key Beach, 10 minute walk to Gulf Gate library, 1 mile to Gulf Gate shops, Publix and restaurants. 2 mi to Detwilers and a 2nd Publix, 2 mi to Costco, shopping, 3rd Publix and Theatre’s. HOA AMENITIES includes: Roof, Tennis (Pickleball) Courts, Grounds maintenance, Exterior Building Maintenance & Building Insurance, Gated Pool on Pond & Clubhouse, Irrigation Reclaimed Water; and Trash. - Move in Ready, this well priced unit is waiting for your finishing touches to make it your Sunny Florida Home ! Bedroom Closet Type: Walk-in Closet (Primary Bedroom).

    Zillow last checked:

    Listing updated:

    Listed by:

    Gina LaRouche 941-323-0256,

    COLDWELL BANKER REALTY 941-388-3966

    Bought with:

    Caroline Amory, 3254016

    COLDWELL BANKER REALTY

    Source: Stellar MLS,MLS#: A4596011MLS LogoOriginating MLS: Sarasota - Manatee

    Facts & features

    Interior

    Bedrooms & bathrooms
    • Bedrooms: 2
    • Bathrooms: 2
    • Full bathrooms: 2
    Rooms
    • Room types: Utility Room, Storage Rooms
    Primary bedroom
    • Features: Ceiling Fan(s), En Suite Bathroom, Single Vanity, Tub With Shower, Water Closet/Priv Toilet, Walk-In Closet(s)
    • Level: First
    • Dimensions: 13x12
    Bedroom 2
    • Features: Built-in Closet
    • Level: First
    • Dimensions: 12x11
    Primary bathroom
    • Level: First
    • Dimensions: 12x11
    Bathroom 2
    • Features: Tub With Shower
    • Level: First
    • Dimensions: 6x3
    Balcony porch lanai
    • Level: First
    • Dimensions: 27x7
    Balcony porch lanai
    • Level: First
    • Dimensions: 10x5
    Other
    • Level: First
    • Dimensions: 4x3
    Foyer
    • Level: First
    • Dimensions: 9x3
    Great room
    • Features: Ceiling Fan(s)
    • Level: First
    • Dimensions: 25x12
    Kitchen
    • Features: Ceiling Fan(s), Pantry, Tile Counters
    • Level: First
    • Dimensions: 12x7
    Utility room
    • Level: First
    • Dimensions: 5x2
    Heating
    • Central
    Cooling
    • Central Air
    Appliances
    • Included: Dishwasher, Dryer, Microwave, Range, Refrigerator, Washer
    • Laundry: In Kitchen, Inside, Laundry Closet
    Features
    • Ceiling Fan(s), Eating Space In Kitchen, Living Room/Dining Room Combo, Open Floorplan, Primary Bedroom Main Floor, Solid Wood Cabinets, Split Bedroom, Thermostat, Walk-In Closet(s)
    • Flooring: Carpet, Ceramic Tile
    • Windows: Blinds, Window Treatments
    • Has fireplace: No
    Interior area
    • Total structure area: 1,622
    • Total interior livable area: 1,400 sqft

    Property

    Parking
    • Total spaces: 1
    • Parking features: Assigned, Covered, Guest
    • Carport spaces: 1
    Features
    • Levels: One
    • Stories: 1
    • Exterior features: Lighting, Sidewalk, Tennis Court(s)
    • Pool features: Auto Cleaner, Gunite, In Ground
    • Has view: Yes
    • View description: Pond
    • Has water view: Yes
    • Water view: Pond
    • Waterfront features: Pond, Pond Access
    Lot
    • Size: 3.7 Acres
    Details
    • Parcel number: 0111091042
    • Zoning: RMF4
    • Special conditions: None

    Construction

    Type & style
    • Home type: Condo
    • Property subtype: Condominium
    Materials
    • Block, Stucco, Wood Siding
    • Foundation: Slab
    • Roof: Shingle
    Condition
    • New construction: No
    • Year built: 1981

    Utilities & green energy

    • Sewer: Public Sewer
    • Water: Public
    • Utilities for property: BB/HS Internet Available, Cable Connected, Public, Sewer Connected, Water Connected

    Community & HOA

    Community
    • Features: Association Recreation - Owned, Buyer Approval Required, Clubhouse, Deed Restrictions, Irrigation-Reclaimed Water, Pool, Sidewalks
    • Pet fee: $0 monthly
    • Subdivision: LAKESIDE CLUB OF SARASOTA
    HOA
    • Has HOA: Yes
    • Amenities included: Clubhouse
    • Services included: Community Pool, Maintenance Structure, Maintenance Grounds, Manager, Pest Control, Pool Maintenance, Trash
    • HOA fee: $417 monthly
    • HOA name: Progressive Community Management
    Location
    • Region: Sarasota

    Financial & listing details

    • Price per square foot: $168/sqft
    • Annual tax amount: $1,963
    • Date on market: 1/18/2024
    • Cumulative days on market: 113 days
    • Listing terms: Cash,Conventional
    • Ownership: Fee Simple
    • Total actual rent: 0
    • Road surface type: Asphalt

    Price history

    DateEventPrice
    7/11/2024Sold$235,000-5.6%$168/sqft
    Source: Stellar MLS #A4596011 Report a problem
    5/10/2024Pending sale$249,000$178/sqft
    Source: Stellar MLS #A4596011 Report a problem
    3/27/2024Price change$249,000-3.3%$178/sqft
    Source: Stellar MLS #A4596011 Report a problem
    2/15/2024Price change$257,500-1.7%$184/sqft
    Source: Stellar MLS #A4596011 Report a problem
    1/30/2024Price change$262,000-4.7%$187/sqft
    Source: Stellar MLS #A4596011 Report a problem
    1/18/2024Listed for sale$275,000+103.7%$196/sqft
    Source: Stellar MLS #A4596011 Report a problem
    1/3/2017Sold$135,000$96/sqft
    Source: Agent Provided Report a problem
    12/5/2016Pending sale$135,000$96/sqft
    Source: Michael Saunders & Company - Licensed Real Estate Broker Report a problem
    12/2/2016Listed for sale$135,000$96/sqft
    Source: Michael Saunders & Company - Licensed Real Estate Broker Report a problem

    Public tax history

    Tax history is unavailable.

    Neighborhood: Gulf Gate Estates

    Nearby schools

    GreatSchools rating
    Schools provided by the listing agent
    • Elementary: Gulf Gate Elementary
    • Middle: Brookside Middle
    • High: Riverview High

    Source: Stellar MLS. This data may not be complete. We recommend contacting the local school district to confirm school assignments for this home.

    Get a cash offer in 3 minutes
    Find out how much your home could sell for in as little as 3 minutes with a no-obligation cash offer.
    Estimated market value
    $222,700
    Get a cash offer in 3 minutes
    Find out how much your home could sell for in as little as 3 minutes with a no-obligation cash offer.
    Estimated market value
    $222,700