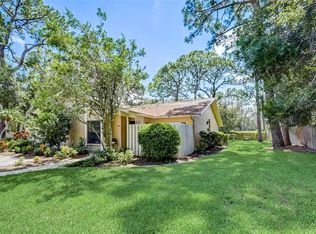

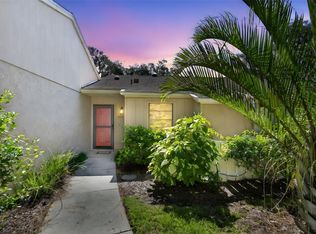
Reduced! 1668 sq. ft. living area PLUS a carport with storage closet. Now priced below $102/psf living area! A charming end-unit villa with real wood floors in the living and dining area. The versatile third bedroom (or bonus room) upstairs, offers a tranquil greenbelt view and HUGE walk-in closet. (Consider adding a 1/2 bath upstairs!) Spacious open plan with split bedrooms downstairs, a dining room off the living room and a breakfast nook in the roomy kitchen. The furniture is negotiable too! Tucked deep in Tallywood, a charming, wooded and peaceful village located a few minutes from shopping, a few miles from downtown and a couple more to the beaches. Lovely vistas of trees and sprawling lawns from several rooms and the screened lanai. Set at the end of a quiet cul-de-sac with a carport and storage closet, plus guest parking spaces just a few steps from the front door. Tallywood is a 55+ community with loads of amenities and activities set on 25 acres of lushly treed and green space. Enjoy the spacious screened-in and heated pool. The grand clubhouse offers a fitness center, kitchen, covered lanai and a gas grill. Compare to another Tallywood 1668 sq. ft. villa that sold in January for $298,000!
For sale
Price cut: $2.6K (7/23)
$169,900
3439 TALLYWOOD LANE #7139, SARASOTA, FL 34237
3beds
1,668sqft
Villa
Built in 1983
-- sqft lot
$-- Zestimate®
$102/sqft
$650/mo HOA
What's special
Charming end-unit villaTranquil greenbelt viewHuge walk-in closetCarport with storage closet
- 185 days
- 1,053
- 29
Zillow last checked:
Listing updated:
Listed by:
Kim Gilliland 941-809-5151,
COLDWELL BANKER REALTY 941-349-4411
Source: Stellar MLS,MLS#: A4683744 Originating MLS: Sarasota - Manatee
Originating MLS: Sarasota - Manatee
Facts & features
Interior
Bedrooms & bathrooms
- Bedrooms: 3
- Bathrooms: 2
- Full bathrooms: 2
Primary bedroom
- Features: Ceiling Fan(s), Central Vacuum, Built-in Closet
- Level: First
- Area: 180 Square Feet
- Dimensions: 12x15
Bedroom 2
- Features: Ceiling Fan(s), Built-in Closet
- Level: First
- Area: 132 Square Feet
- Dimensions: 11x12
Bedroom 3
- Features: Ceiling Fan(s), Walk-In Closet(s)
- Level: Second
- Area: 180 Square Feet
- Dimensions: 12x15
Balcony porch lanai
- Features: Ceiling Fan(s), No Closet
- Level: First
- Area: 120 Square Feet
- Dimensions: 15x8
Kitchen
- Features: Built-in Closet
- Level: First
- Area: 270 Square Feet
- Dimensions: 15x18
Living room
- Features: Ceiling Fan(s), No Closet
- Level: First
- Area: 375 Square Feet
- Dimensions: 15x25
Heating
- Central, Electric
Cooling
- Central Air
Appliances
- Included: Oven, Dishwasher, Dryer, Electric Water Heater, Refrigerator, Washer
- Laundry: Inside, Laundry Closet
Features
- Ceiling Fan(s), Eating Space In Kitchen, Living Room/Dining Room Combo, Open Floorplan, Primary Bedroom Main Floor, Split Bedroom, Walk-In Closet(s)
- Flooring: Carpet, Tile, Hardwood
- Doors: Sliding Doors
- Windows: Window Treatments
- Has fireplace: No
Interior area
- Total structure area: 1,826
- Total interior livable area: 1,668 sqft
Video & virtual tour
Property
Parking
- Total spaces: 1
- Parking features: Assigned, Other
- Carport spaces: 1
Features
- Levels: Two
- Stories: 2
- Exterior features: Sidewalk, Storage
- Pool features: Heated, In Ground, Screen Enclosure
- Fencing: Board
- Has view: Yes
- View description: Trees/Woods
Details
- Parcel number: 2022011139
- Zoning: RMF1
- Special conditions: None
Construction
Type & style
- Home type: SingleFamily
- Property subtype: Villa
Materials
- Stucco, Wood Frame
- Foundation: Slab
- Roof: Shingle
Condition
- New construction: No
- Year built: 1983
Utilities & green energy
- Sewer: Public Sewer
- Water: Public
- Utilities for property: Electricity Connected
Community & HOA
Community
- Features: Association Recreation - Owned, Clubhouse, Community Mailbox, Deed Restrictions, Dog Park, Fitness Center, Pool, Sidewalks
- Pet fee: $0 monthly
- Senior community: Yes
- Subdivision: TALLYWOOD PH 1 & 2
HOA
- Has HOA: No
- HOA fee: $650 monthly
Location
- Region: Sarasota
Financial & listing details
- Price per square foot: $102/sqft
- Tax assessed value: $166,900
- Annual tax amount: $1,288
- Date on market: 2/25/2026
- Cumulative days on market: 186 days
- Ownership: Condominium
- Total actual rent: 0
- Electric utility on property: Yes
- Road surface type: Paved
Estimated market value
Not available
Estimated sales range
Not available
Not available
Price history
| Date | Event | Price |
|---|---|---|
| 7/23/2026 | Price change | $169,900-1.5%$102/sqft |
Source:  Stellar MLS #A4683744 Report a problem Stellar MLS #A4683744 Report a problem | ||
| 6/23/2026 | Price change | $172,500-5.5%$103/sqft |
Source: Stellar MLS #A4683744 Report a problem | ||
| 5/22/2026 | Price change | $182,500-3.9%$109/sqft |
Source: Stellar MLS #A4683744 Report a problem | ||
| 3/18/2026 | Price change | $190,000-5%$114/sqft |
Source: Stellar MLS #A4683744 Report a problem | ||
| 3/6/2026 | Price change | $200,000-2.9%$120/sqft |
Source: Stellar MLS #A4683744 Report a problem | ||
| 2/25/2026 | Listed for sale | $206,000+176.5%$124/sqft |
Source: Stellar MLS #A4683744 Report a problem | ||
| 12/19/1995 | Sold | $74,500$45/sqft |
Source: Public Record Report a problem | ||
Public tax history
| Year | Property taxes | Tax assessment |
|---|---|---|
| 2025 | $1,289 +8.3% | $92,470 +2.9% |
| 2024 | $1,190 +7.7% | $89,864 +3% |
| 2023 | $1,105 +15.6% | $87,247 +8.2% |
| 2022 | $956 +2.9% | $80,628 +3% |
| 2021 | $928 +0.5% | $78,280 +1.4% |
| 2020 | $924 +3.8% | $77,199 +2.3% |
| 2019 | $890 | $75,463 +1.9% |
| 2018 | $890 +1.5% | $74,056 +2.1% |
| 2017 | $877 +11.1% | $72,533 -35.4% |
| 2016 | $789 | $112,200 +17.2% |
| 2015 | $789 +0.1% | $95,700 +38.8% |
| 2014 | $788 -0.2% | $68,953 |
| 2013 | $790 +2.8% | $68,953 +1.7% |
| 2012 | $768 -0.7% | $67,800 -2.7% |
| 2011 | $774 -4.4% | $69,700 -1% |
| 2010 | $810 +0.7% | $70,400 -0.8% |
| 2009 | $804 | $70,963 +0.1% |
| 2008 | $804 -16.1% | $70,892 +3% |
| 2007 | $959 | $68,827 +2.5% |
| 2006 | -- | $67,148 +3% |
| 2005 | -- | $65,192 +3% |
| 2004 | $915 -0.3% | $63,293 +1.9% |
| 2003 | $918 -1.2% | $62,113 +2.4% |
| 2002 | $930 +6.4% | $60,657 +1.6% |
| 2001 | $874 +4.3% | $59,702 +3% |
| 2000 | $838 | $57,963 |
Find assessor info on the county website
Monthly payment
Est. payment
Payment breakdown
Explore the cost of this home by adjusting the details. Changes won't be saved.Climate risks
Neighborhood: 34237

Similar homes
- $179,9002 bd2 ba1.3k sqft3221 SUMAC TERRACE, SARASOTA, FL 34237For Sale
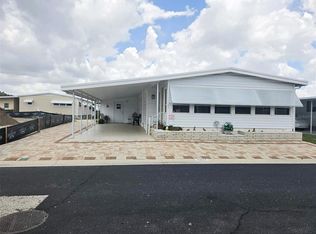
 MLS ID #A4693805, Maria Atkins, REAL ESTATE BOUTIQUE LLC. Stellar MLS
 - $175,0002 bd2 ba960 sqft3221 SWEET GUM TERRACE, SARASOTA, FL 34237For Sale
 MLS ID #A4690283, Dean Slabach, RE/MAX PALM. Stellar MLS
 - $159,9002 bd2 ba1.1k sqft3312 OVERCUP OAK TERRACE, SARASOTA, FL 34237For Sale
 MLS ID #A4685218, Maria Atkins, REAL ESTATE BOUTIQUE LLC. Stellar MLS
 - $150,0002 bd1 ba850 sqft5983 Coral Way, Bradenton, FL 34207For Sale By Owner
- $180,0002 bd2 ba1.4k sqft7214 CLOISTER DRIVE #7214, SARASOTA, FL 34231For SaleMLS ID #A4698949, Mickey Schweitzer, MS REALTY MICKEY SCHWEITZER & ASSOCIATES LLC. Stellar MLS
- $184,9002 bd2 ba1.1k sqft3218 OAKWOOD BOULEVARD S, SARASOTA, FL 34237For SaleMLS ID #A4687148, Maria Atkins, REAL ESTATE BOUTIQUE LLC. Stellar MLS
- $185,0002 bd2 ba1k sqft1737 PARAKEET WAY #2, SARASOTA, FL 34232For SaleMLS ID #A4704034, Carolyn Allen, SHOWTIME REALTY. Stellar MLS
- $145,9002 bd2 ba1k sqft3383 OAKWOOD BOULEVARD N, SARASOTA, FL 34237For SaleMLS ID #A4698882, Maria Atkins, REAL ESTATE BOUTIQUE LLC. Stellar MLS
- $129,5002 bd2 ba967 sqft2724 HIDDEN LAKE BOULEVARD #A, SARASOTA, FL 34237For SaleMLS ID #C7524602, Franklin DePaul, COLDWELL BANKER SUNSTAR REALTY. Stellar MLS
- $249,9002 bd2 ba1k sqft1010 VILLAGIO CIRCLE #106, SARASOTA, FL 34237For SaleMLS ID #A4560093, Gloria Insua Massa, WHITE SANDS REALTY GROUP FL. Stellar MLS
- $149,9002 bd1 ba901 sqft3317 OVERCUP OAK TERRACE, SARASOTA, FL 34237For SaleMLS ID #A4679455, Angela Bryson, PALM REALTY SERVICES LLC. Stellar MLS
- $142,9002 bd2 ba960 sqft3226 SWEET GUM TERRACE, SARASOTA, FL 34237For SaleMLS ID #A4689264, Maria Atkins, REAL ESTATE BOUTIQUE LLC. Stellar MLS
- $225,0002 bd2 ba1.1k sqft1845 VERA PLACE #29, SARASOTA, FL 34235For SaleMLS ID #A4685049, Susan Keal, MICHAEL SAUNDERS & COMPANY. Stellar MLS
- $140,0002 bd2 ba888 sqft2938 CLARK ROAD #203, SARASOTA, FL 34231For SaleMLS ID #O6399686, Derek Frakes, FRAKES REALTY. Stellar MLS
- $225,0002 bd2 ba1.8k sqft3276 BRUNSWICK LANE #705, SARASOTA, FL 34239For SaleMLS ID #A4702442, Mickey Schweitzer, MS REALTY MICKEY SCHWEITZER & ASSOCIATES LLC. Stellar MLS
- $219,0002 bd2 ba1.2k sqft3319 OVERCUP OAK TERRACE, SARASOTA, FL 34237For SaleMLS ID #A4687924, Angela Bryson, PALM REALTY SERVICES LLC. Stellar MLS
- $199,0002 bd2 ba1.5k sqft2571 RIVERBLUFF PARKWAY #V158, SARASOTA, FL 34231For SaleMLS ID #A4678648, Marcia Morse, SHOWTIME REALTY. Stellar MLS
- $175,0002 bd2 ba1.1k sqft4211 CADDIE DRIVE E #202, BRADENTON, FL 34203For SaleMLS ID #A4698649, Linda Quintero, RE/MAX ALLIANCE GROUP. Stellar MLS
- $159,9002 bd2 ba1.2k sqft5400 34TH STREET W #L5, BRADENTON, FL 34210For SaleMLS ID #A4690798, Kristine Marose-Grazziano, WAGNER REALTY. Stellar MLS
- $209,0002 bd2 ba1.4k sqft7234 CLOISTER DRIVE #7234, SARASOTA, FL 34231For SaleMLS ID #A4685817, Mickey Schweitzer, MS REALTY MICKEY SCHWEITZER & ASSOCIATES LLC. Stellar MLS
