Located in the highly desirable Mote Ranch community, this spacious 4 bedroom, 3 bath POOL home with a dedicated office/den and 2-car garage offers 2,559 square feet under air. With a functional floor plan, generous living spaces, and an unbeatable location, this property presents an excellent opportunity to update and personalize while enjoying all that this established community has to offer. Designed for comfortable everyday living and entertaining, the home features soaring ceilings, crown molding, an open layout, and a desirable split-bedroom floor plan. The expansive great room flows into the kitchen, which offers a breakfast nook and opens to the adjacent family room with sliding glass doors leading to the screened lanai and pool. The spacious primary suite provides a private retreat with direct access to the pool and features an en-suite bath with dual sinks, a garden tub, separate shower, and generous closet space. Three additional bedrooms are situated on the opposite side of the home, along with a convenient pool bath. Additional highlights include a separate laundry room and a spacious 2-car garage. Step outside to the screened lanai featuring an inground pool and spa— an ideal setting to relax, entertain, or enjoy Florida's year-round sunshine. Residents of Mote Ranch enjoy low HOA fees, no CDD fees, and wonderful community amenities including a community pool, playground, and scenic surroundings. Ideally located just minutes from UTC Mall, Mote Marine Aquarium, I-75, dining, shopping, and the vibrant UTC corridor, this home offers exceptional value in one of the area's most convenient and desirable neighborhoods. SELLING AGENT IS RESPONSIBLE FORVERIFYING ANY HOA, UTILITIES,ROOM SIZES, & ALL OTHER MLS INFO.
For sale
$599,000
6119 PALOMINO CIRCLE, BRADENTON, FL 34201
4beds
2,559sqft
:
Get pre-qualified$4,008/mo
Single Family Residence
Built in 2003
10,873 Square Feet Lot
$580,500 Zestimate®
$234/sqft
$121/mo HOA
What's special
- 35 days |
- 558 |
- 28 |
Likely to sell faster than
Zillow last checked:
Listing updated:
Listed by:
Cari Ralph 941-586-1939,
CARMEL PROPERTIES 941-416-6300,
Melissa Wright 941-735-8484,
CARMEL PROPERTIES
Source: Stellar MLS,MLS#: A4698921 Originating MLS: Sarasota - Manatee
Originating MLS: Sarasota - Manatee
Facts & features
Interior
Bedrooms & bathrooms
- Bedrooms: 4
- Bathrooms: 3
- Full bathrooms: 3
Rooms
- Room types: Den/Library/Office, Great Room
Primary bedroom
- Features: Walk-In Closet(s)
- Level: First
- Area: 247 Square Feet
- Dimensions: 19x13
Kitchen
- Level: First
- Area: 121 Square Feet
- Dimensions: 11x11
Living room
- Level: First
- Area: 182 Square Feet
- Dimensions: 14x13
Heating
- Central
Cooling
- Central Air
Appliances
- Included: Dishwasher, Microwave, Range
- Laundry: Inside, Laundry Room
Features
- Ceiling Fan(s), Crown Molding, Eating Space In Kitchen, High Ceilings, Kitchen/Family Room Combo, Open Floorplan, Primary Bedroom Main Floor, Split Bedroom, Walk-In Closet(s)
- Flooring: Ceramic Tile, Laminate
- Doors: Sliding Doors
- Has fireplace: No
Interior area
- Total structure area: 3,417
- Total interior livable area: 2,559 sqft
Video & virtual tour
Property
Parking
- Total spaces: 2
- Parking features: Garage - Attached
- Attached garage spaces: 2
Features
- Levels: One
- Stories: 1
- Patio & porch: Rear Porch, Screened
- Exterior features: Lighting
- Has private pool: Yes
- Pool features: Gunite, In Ground
- Has spa: Yes
- Spa features: In Ground
Lot
- Size: 10,873 Square Feet
- Dimensions: 75 x 145
- Residential vegetation: Mature Landscaping
Details
- Parcel number: 1920450159
- Zoning: PDR/WPE/
- Special conditions: None
Construction
Type & style
- Home type: SingleFamily
- Property subtype: Single Family Residence
Materials
- Block, Stucco
- Foundation: Slab
- Roof: Tile
Condition
- New construction: No
- Year built: 2003
Utilities & green energy
- Sewer: Public Sewer
- Water: Public
- Utilities for property: Electricity Connected
Community & HOA
Community
- Features: Community Boat Ramp, Deed Restrictions, Playground, Pool, Sidewalks
- Pet fee: $0 monthly
- Subdivision: RIVER PARK AT MOTE RANCH
HOA
- Has HOA: Yes
- Services included: Community Pool, Reserve Fund
- HOA fee: $121 monthly
- HOA name: Resource Property Management
- HOA phone: 941-348-2912
Location
- Region: University Park
Financial & listing details
- Price per square foot: $234/sqft
- Tax assessed value: $628,847
- Annual tax amount: $8,781
- Date on market: 7/2/2026
- Cumulative days on market: 36 days
- Listing terms: Cash,Conventional
- Ownership: Fee Simple
- Total actual rent: 0
- Electric utility on property: Yes
- Road surface type: Paved
Estimated market value
$580,500
$551,000 - $610,000
$5,430/mo
Price history
| Date | Event | Price |
|---|---|---|
| 7/3/2026 | Listed for sale | $599,000+50.1%$234/sqft |
Source:  Stellar MLS #A4698921 Report a problem Stellar MLS #A4698921 Report a problem | ||
| 8/31/2017 | Listing removed | $2,000$1/sqft |
Source: Rent 1 Sale 1 Realty #217051778 Report a problem | ||
| 8/16/2017 | Price change | $2,000-13%$1/sqft |
Source: Rent 1 Sale 1 Realty #217051778 Report a problem | ||
| 7/22/2017 | Listed for rent | $2,300+21.1%$1/sqft |
Source: Zillow Rental Manager Report a problem | ||
| 1/17/2015 | Listing removed | $1,900$1/sqft |
Source: Pacifica S.D. Management Report a problem | ||
| 1/8/2015 | Price change | $1,900-29.1%$1/sqft |
Source: Pacifica S.D. Management Report a problem | ||
| 12/19/2014 | Listed for rent | $2,680$1/sqft |
Source: Pacifica SD Management Report a problem | ||
| 12/6/2008 | Listing removed | $399,000$156/sqft |
Source: Point2 #384619 Report a problem | ||
| 6/6/2008 | Listed for sale | $399,000+19.4%$156/sqft |
Source: Point2 #384619 Report a problem | ||
| 1/21/2004 | Sold | $334,100$131/sqft |
Source: Public Record Report a problem | ||
Public tax history
| Year | Property taxes | Tax assessment |
|---|---|---|
| 2025 | $8,782 +4.1% | $534,068 +10% |
| 2024 | $8,435 +2.5% | $485,516 +10% |
| 2023 | $8,230 +11.6% | $441,378 +10% |
| 2022 | $7,376 +22.8% | $401,253 +10% |
| 2021 | $6,007 +5.7% | $364,775 +6.5% |
| 2020 | $5,685 +1.6% | $342,595 +2.5% |
| 2019 | $5,596 | $334,168 +1.4% |
| 2018 | $5,596 +0.3% | $329,584 +1.8% |
| 2017 | $5,577 +20.5% | $323,606 +3.2% |
| 2016 | $4,626 | $313,685 +4.4% |
| 2015 | $4,626 | $300,376 +10.5% |
| 2014 | $4,626 +0.4% | $271,740 +0.6% |
| 2013 | $4,606 +460525% | $270,216 +9.1% |
| 2012 | $1 | $247,667 +0.3% |
| 2011 | $1 | $246,944 -1.7% |
| 2010 | -- | $251,194 -14.2% |
| 2009 | $4,967 -6.7% | $292,611 -12.4% |
| 2008 | $5,321 +14.4% | $334,061 +7.9% |
| 2007 | $4,650 -4.5% | $309,568 +2.5% |
| 2006 | $4,871 +1.3% | $302,018 +3% |
| 2005 | $4,807 +1.9% | $293,221 +3% |
| 2004 | $4,720 | $284,681 |
Find assessor info on the county website
Monthly payment
Est. payment
Payment breakdown
Explore the cost of this home by adjusting the details. Changes won't be saved.Climate risks
Neighborhood: 34201
Nearby schools
GreatSchools rating
- 10/10Robert Willis Elementary SchoolGrades: PK-5Distance: 5.8 mi
- 4/10Braden River Middle SchoolGrades: 6-8Distance: 3 mi
- 4/10Braden River High SchoolGrades: 9-12Distance: 1.8 mi
Schools provided by the listing agent
- Elementary: Robert E Willis Elementary
- Middle: Braden River Middle
- High: Braden River High
Source: Stellar MLS. This data may not be complete. We recommend contacting the local school district to confirm school assignments for this home.
- $693,9004 bd3 ba2.5k sqft6123 Palomino Cir, Bradenton, FL 34201Off Market
- $543,5003 bd2 ba2.3k sqft6115 Palomino Cir, Bradenton, FL 34201Off Market
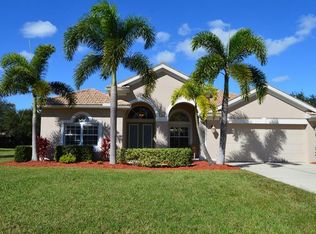
- $729,2004 bd3 ba2.5k sqft6169 Palomino Cir, Bradenton, FL 34201Off Market
- $625,0004 bd3 ba2.5k sqft6171 Palomino Cir, University Park, FL 34201For Sale

- $661,6003 bd3 ba2.3k sqft6127 Palomino Cir, University Park, FL 34201Off Market
- $503,7003 bd2 ba2k sqft6167 Palomino Cir, Bradenton, FL 34201Off Market
- $310,0004 bd3 ba2.5k sqft6120 Palomino Cir, University Park, FL 34201Sold
- $681,0004 bd4 ba2.8k sqft6116 Palomino Cir, University Park, FL 34201Off Market
A local agent can set up tours, give advice and negotiate with sellers.
Similar homes
- $619,0003 bd3 ba2.2k sqft4811 SILVERMOSS DRIVE, SARASOTA, FL 34243For Sale

 MLS ID #R4911494, Mark Parisi, MARK J. PARISI, LIC RE BROKER. Stellar MLS
 - $574,9904 bd3 ba2.2k sqft7207 39TH LANE E, SARASOTA, FL 34243For Sale
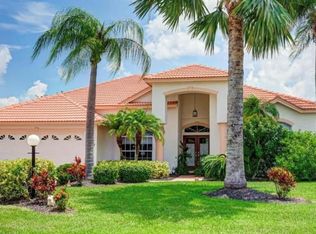 MLS ID #A4684258, Stephen Pileggi, PILEGGI REALTY GROUP LLC. Stellar MLS
 - $639,0004 bd4 ba2.3k sqft4841 SUNDAY COURT, SARASOTA, FL 34235For Sale
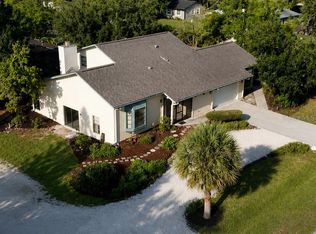 MLS ID #A4700839, Moe Mossa, SAVVY AVENUE, LLC. Stellar MLS
 - $595,0005 bd3 ba3.2k sqft2230 MARSH HARBOUR LOOP, BRADENTON, FL 34208For Sale
 MLS ID #A4698946, Janelle Mertins, COMPASS FLORIDA LLC. Stellar MLS
 - $420,0003 bd2 ba1.8k sqft6813 WINSLOW STREET, SARASOTA, FL 34243For SaleMLS ID #A4698752, Cari Ralph, CARMEL PROPERTIES. Stellar MLS
- $494,9004 bd3 ba2.1k sqft6889 74TH STREET CIRCLE E, BRADENTON, FL 34203For SaleMLS ID #A4659681, Jessica Espinoza Luna, SRQ INTERNATIONAL REALTY LLC. Stellar MLS
- $604,9004 bd4 ba2.9k sqft118 PEONY COURT, BRADENTON, FL 34212For SaleMLS ID #A4694374, Adrian Alanis Arredondo, THE ORANGE REAL ESTATE GROUP. Stellar MLS
- $499,0004 bd2 ba1.8k sqft5711 ARBOR WOOD COURT, BRADENTON, FL 34203For SaleMLS ID #A4695196, Artab Pangallo, LOKATION. Stellar MLS
- $549,9904 bd2 ba2.2k sqft1417 27TH STREET W, BRADENTON, FL 34205For SaleMLS ID #TB8526312, Michele Martinez, GREAT AMERICAN REALTY. Stellar MLS
- $574,9005 bd4 ba2.8k sqft12821 BALSAM TERRACE, BRADENTON, FL 34212For SaleMLS ID #A4692317, Joe Suarez, COMPASS FLORIDA LLC. Stellar MLS
- $429,9904 bd4 ba3.2k sqft6110 39TH COURT E, BRADENTON, FL 34203For SaleMLS ID #V4949827, Francesco Fassioli, KARIZA CAPITAL REALTY, LLC. Stellar MLS
- $539,9003 bd2 ba1.6k sqft98 DADE AVENUE, SARASOTA, FL 34232For SaleMLS ID #TB8491097, Roger King, ROGER G KING. Stellar MLS
- $489,0003 bd2 ba1.6k sqft7421 Fairlinks Ct, Sarasota, FL 34243For Sale By Owner
- $504,5003 bd2 ba2.2k sqft4252 MACKAY FALLS TERRACE, SARASOTA, FL 34243For SaleMLS ID #A4695428, Leslie Rothschild, BRIGHT REALTY. Stellar MLS
- $479,9003 bd2 ba2.1k sqft4675 32ND COURT E, BRADENTON, FL 34203For SaleMLS ID #A4697752, Shelly Schinzel, MANATEE RIVER COMMUNITY REALTY. Stellar MLS
- $425,0004 bd3 ba2.3k sqft4817 11TH AVENUE CIRCLE E, BRADENTON, FL 34208For SaleMLS ID #A4699734, Christy Walters, REALTY BY DESIGN LLC. Stellar MLS
- $624,9004 bd3 ba2.3k sqft26013 81ST DRIVE E, MYAKKA CITY, FL 34251For SaleMLS ID #A4691266, Tory Uccello, Jr, BETTER HOMES AND GARDENS REAL ESTATE ATCHLEY PROPE. Stellar MLS
- $615,0004 bd3 ba1.8k sqft2805 105TH STREET E, PALMETTO, FL 34221For SaleMLS ID #O6423662, Karen Albright, OPENDOOR BROKERAGE LLC. Stellar MLS
- $557,9003 bd2 ba1.4k sqft660 SUNDANCE TRAIL, WIMAUMA, FL 33598For SaleMLS ID #A4701384, Spencer Hanly, HANLY ASSOCIATES REALTY. Stellar MLS
- $575,0004 bd3 ba2.2k sqft9011 PROVINCE STREET, SARASOTA, FL 34240For SaleMLS ID #TB8486094, Joo Song, REALNET FLORIDA REAL ESTATE. Stellar MLS
