Positioned within the gates of Greyhawk Landing, this Ryland Homes built Inverness floor plan offers a spacious and flexible layout designed for everyday living and long-term comfort. With 5 bedrooms, 3.5 bathrooms, a dedicated den or study, and approximately 2,861 square feet, the home provides the kind of separation and functionality that works well for multi-generational living or anyone needing defined space to spread out. At the center of the home, the kitchen is designed to bring people together, featuring custom cabinetry, a large stone island, and stainless steel appliances including a gas range. It opens naturally to the main living areas, creating an easy flow for both daily routines and gatherings. Tile flooring runs throughout the main living spaces, with wood-look tile extending into the living room and all bedrooms, offering a consistent and low-maintenance interior. The primary suite is privately positioned at the rear of the home, complete with a walk-in closet, dual vanities, soaking tub, and walk-in shower. Sliding glass doors lead directly to the extended stone lanai, creating a seamless transition to outdoor living. The backyard is fully fenced and offers generous space on both sides of the home, providing flexibility for pets and play. Major systems have been addressed with the HVAC replaced in 2021, adding peace of mind for the next owner. Additional features include a 3-car tandem garage with electric vehicle charging capability, a dedicated laundry room with utility sink, and ample storage throughout. Greyhawk Landing is a guard-gated community known for its mature landscaping and established feel, offering two community pools, a fitness center, tennis, pickleball and basketball courts, fishing pier, and miles of walking trails. Conveniently located with access to top-rated schools, shopping, dining, and the Gulf Coast beaches, this home presents a solid opportunity within one of the area’s most established neighborhoods.
For sale
Price cut: $24.1K (7/19)
$574,900
12821 BALSAM TERRACE, BRADENTON, FL 34212
5beds
2,863sqft
:
Get pre-qualified$3,695/mo
Single Family Residence
Built in 2014
10,498 Square Feet Lot
$-- Zestimate®
$201/sqft
$6/mo HOA
What's special
Large stone islandAmple storage throughoutDedicated den or studyExtended stone lanaiCustom cabinetrySoaking tubSpacious and flexible layout
- 93 days |
- 1,573 |
- 110 |
Likely to sell faster than
Zillow last checked:
Listing updated:
Listed by:
Joe Suarez 941-799-9397,
COMPASS FLORIDA LLC 941-279-3630,
Rita Suarez 239-220-6341,
COMPASS FLORIDA LLC
Source: Stellar MLS,MLS#: A4692317 Originating MLS: Sarasota - Manatee
Originating MLS: Sarasota - Manatee
Facts & features
Interior
Bedrooms & bathrooms
- Bedrooms: 5
- Bathrooms: 4
- Full bathrooms: 3
- 1/2 bathrooms: 1
Primary bedroom
- Features: Ceiling Fan(s), Walk-In Closet(s)
- Level: First
- Area: 224 Square Feet
- Dimensions: 16x14
Bedroom 2
- Features: Ceiling Fan(s), Built-in Closet
- Level: First
- Area: 120 Square Feet
- Dimensions: 12x10
Bedroom 3
- Features: Ceiling Fan(s), Built-in Closet
- Level: First
- Area: 120 Square Feet
- Dimensions: 12x10
Bedroom 4
- Features: Ceiling Fan(s), Walk-In Closet(s)
- Level: First
- Area: 120 Square Feet
- Dimensions: 10x12
Bedroom 5
- Features: Ceiling Fan(s), Built-in Closet
- Level: First
- Area: 165 Square Feet
- Dimensions: 15x11
Balcony porch lanai
- Features: Ceiling Fan(s)
- Level: First
- Area: 300 Square Feet
- Dimensions: 10x30
Den
- Level: First
- Area: 143 Square Feet
- Dimensions: 11x13
Dining room
- Features: Ceiling Fan(s)
- Level: First
- Area: 132 Square Feet
- Dimensions: 11x12
Kitchen
- Features: Breakfast Bar, Kitchen Island, Pantry, Stone Counters
- Level: First
- Area: 360 Square Feet
- Dimensions: 20x18
Living room
- Features: Ceiling Fan(s)
- Level: First
- Area: 154 Square Feet
- Dimensions: 11x14
Heating
- Central, Electric
Cooling
- Central Air
Appliances
- Included: Dishwasher, Disposal, Dryer, Ice Maker, Microwave, Refrigerator, Tankless Water Heater, Washer
- Laundry: Laundry Room
Features
- Ceiling Fan(s), Crown Molding, Eating Space In Kitchen, High Ceilings, In Wall Pest System, Open Floorplan, Primary Bedroom Main Floor, Split Bedroom, Stone Counters, Tray Ceiling(s), Walk-In Closet(s)
- Flooring: Ceramic Tile, Luxury Vinyl
- Doors: Sliding Doors
- Windows: Hurricane Shutters, Hurricane Shutters/Windows
- Has fireplace: No
Interior area
- Total structure area: 3,598
- Total interior livable area: 2,863 sqft
Video & virtual tour
Property
Parking
- Total spaces: 3
- Parking features: Driveway, Electric Vehicle Charging Station(s), Garage Door Opener, Tandem
- Attached garage spaces: 3
- Has uncovered spaces: Yes
Features
- Levels: One
- Stories: 1
- Patio & porch: Covered, Enclosed, Rear Porch, Screened
- Exterior features: Irrigation System, Rain Gutters
- Fencing: Fenced
Lot
- Size: 10,498 Square Feet
- Features: Cul-De-Sac, Above Flood Plain
- Residential vegetation: Mature Landscaping
Details
- Parcel number: 564424159
- Zoning: PDR
- Special conditions: None
Construction
Type & style
- Home type: SingleFamily
- Architectural style: Contemporary
- Property subtype: Single Family Residence
Materials
- Block, Stucco
- Foundation: Slab
- Roof: Shingle
Condition
- Completed
- New construction: No
- Year built: 2014
Utilities & green energy
- Sewer: Public Sewer
- Water: Public
- Utilities for property: Cable Available, Electricity Connected, Natural Gas Connected, Sewer Connected, Sprinkler Meter, Underground Utilities, Water Connected
Green energy
- Water conservation: Irrigation-Reclaimed Water, Low-Flow Fixtures
Community & HOA
Community
- Features: Fishing, Deed Restrictions, Fitness Center, Gated Community - Guard, Irrigation-Reclaimed Water, No Truck/RV/Motorcycle Parking, Park, Playground, Pool, Sidewalks, Tennis Court(s)
- Pet fee: $0 monthly
- Subdivision: GREYHAWK LANDING WEST PH I
HOA
- Has HOA: Yes
- Amenities included: Basketball Court, Fitness Center, Gated, Park, Playground, Pool, Recreation Facilities, Security, Spa/Hot Tub, Tennis Court(s), Trail(s), Vehicle Restrictions
- Services included: 24-Hour Guard, Community Pool, Manager, Pool Maintenance, Recreational Facilities
- HOA fee: $6 monthly
- HOA name: Rizzetta and Co
- HOA phone: 813-533-2960
Location
- Region: Bradenton
Financial & listing details
- Price per square foot: $201/sqft
- Tax assessed value: $606,012
- Annual tax amount: $11,290
- Date on market: 5/7/2026
- Cumulative days on market: 93 days
- Listing terms: Cash,Conventional
- Ownership: Fee Simple
- Total actual rent: 0
- Electric utility on property: Yes
- Road surface type: Asphalt
Estimated market value
Not available
Estimated sales range
Not available
Not available
Price history
| Date | Event | Price |
|---|---|---|
| 7/19/2026 | Price change | $574,900-4%$201/sqft |
Source:  Stellar MLS #A4692317 Report a problem Stellar MLS #A4692317 Report a problem | ||
| 6/9/2026 | Price change | $599,000-4.1%$209/sqft |
Source: Stellar MLS #A4692317 Report a problem | ||
| 5/7/2026 | Listed for sale | $624,900+14.7%$218/sqft |
Source: Stellar MLS #A4692317 Report a problem | ||
| 8/10/2021 | Sold | $545,000-0.9%$190/sqft |
Source: Public Record Report a problem | ||
| 7/17/2021 | Pending sale | $549,900$192/sqft |
Source: Stellar MLS #A4504084 Report a problem | ||
| 7/14/2021 | Listed for sale | $549,900$192/sqft |
Source: Stellar MLS #A4504084 Report a problem | ||
| 7/4/2021 | Pending sale | $549,900$192/sqft |
Source: Stellar MLS #A4504084 Report a problem | ||
| 7/1/2021 | Listed for sale | $549,900+46.6%$192/sqft |
Source: Stellar MLS #A4504084 Report a problem | ||
| 8/17/2015 | Sold | $375,000$131/sqft |
Source: Stellar MLS #A4127251 Report a problem | ||
| 7/15/2015 | Listed for sale | $375,000+6.9%$131/sqft |
Source: KELLER WILLIAMS REALTY SELECT #A4127251 Report a problem | ||
| 3/7/2014 | Sold | $350,924$123/sqft |
Source: Public Record Report a problem | ||
Public tax history
| Year | Property taxes | Tax assessment |
|---|---|---|
| 2025 | $11,290 -4.3% | $606,012 -5.4% |
| 2024 | $11,802 +5.6% | $640,455 +8.8% |
| 2023 | $11,177 +2.9% | $588,823 +5.3% |
| 2022 | $10,858 +42.2% | $559,271 +48.5% |
| 2021 | $7,633 +4.4% | $376,538 +1.9% |
| 2020 | $7,310 +1.4% | $369,367 +1.6% |
| 2019 | $7,206 | $363,569 +1.9% |
| 2018 | $7,206 +2.2% | $356,790 +2.1% |
| 2017 | $7,051 +137.6% | $349,452 +2.1% |
| 2016 | $2,967 | $342,264 +2.9% |
| 2015 | $2,967 | $332,714 +477.6% |
| 2014 | $2,967 +1393.7% | $57,600 +382.5% |
| 2013 | $199 | $11,937 |
Find assessor info on the county website
Monthly payment
Est. payment
Payment breakdown
Explore the cost of this home by adjusting the details. Changes won't be saved.Climate risks
Neighborhood: Greyhawk Landing
Nearby schools
GreatSchools rating
- 7/10Freedom Elementary SchoolGrades: PK-5Distance: 2 mi
- 8/10Dr Mona Jain Middle SchoolGrades: 6-8Distance: 1.9 mi
- 6/10Lakewood Ranch High SchoolGrades: PK,9-12Distance: 3.5 mi
Schools provided by the listing agent
- Elementary: Freedom Elementary
- Middle: Dr Mona Jain Middle
- High: Lakewood Ranch High
Source: Stellar MLS. This data may not be complete. We recommend contacting the local school district to confirm school assignments for this home.
- $557,9004 bd3 ba2.4k sqft12825 Balsam Ter, Bradenton, FL 34212Off Market

- $472,9004 bd2 ba1.8k sqft12817 Balsam Ter, Bradenton, FL 34212Off Market
- $548,7003 bd3 ba2.4k sqft12829 Balsam Ter, Bradenton, FL 34212Off Market
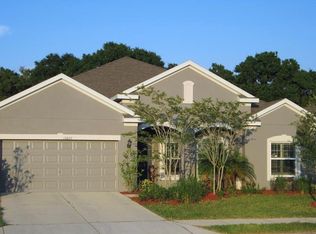
- $650,3004 bd4 ba2.8k sqft12813 Balsam Ter, Bradenton, FL 34212Off Market
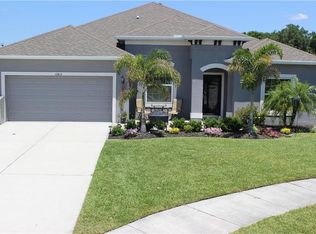
- $687,0004 bd3 ba2.8k sqft12833 Balsam Ter, Bradenton, FL 34212Off Market
- $724,5004 bd3 ba2.8k sqft12830 Balsam Ter, Bradenton, FL 34212Off Market
- $573,8003 bd3 ba2.4k sqft12809 Balsam Ter, Bradenton, FL 34212Off Market
- $556,4004 bd3 ba2.4k sqft12837 Balsam Ter, Bradenton, FL 34212Off Market
A local agent can set up tours, give advice and negotiate with sellers.
Similar homes
- $550,0004 bd3 ba2k sqft621 FIRE BUSH COURT, BRADENTON, FL 34212For Sale
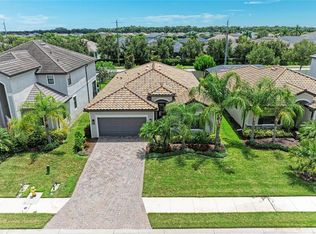
 MLS ID #A4701892, Todd Goodman, KELLER WILLIAMS ON THE WATER S. Stellar MLS
 - $575,0003 bd3 ba2.1k sqft518 129TH STREET NE, BRADENTON, FL 34212For Sale
 MLS ID #A4692109, Shannon Dodge, WAGNER REALTY. Stellar MLS
 - $545,0004 bd4 ba2.3k sqft1008 FERNLEAF RUN, BRADENTON, FL 34212For Sale
 MLS ID #A4684920, Tracey Punzone, UKEEPCOMMISSION REAL ESTATE. Stellar MLS
 - $515,0004 bd4 ba2.9k sqft9028 WILLOWBROOK CIRCLE, BRADENTON, FL 34212For Sale
 MLS ID #TB8465069, Nicholas Freas, THE TENPENNY COLLECTION. Stellar MLS
 - $749,9004 bd3 ba3k sqft14711 2ND AVENUE CIRCLE NE, BRADENTON, FL 34212For SaleMLS ID #A4697736, Joe Murphy, COLDWELL BANKER REALTY. Stellar MLS
- $647,2004 bd3 ba2.2k sqft3512 SAVANNA PALMS COURT, BRADENTON, FL 34211For SaleMLS ID #A4700497, Shannon Dodge, WAGNER REALTY. Stellar MLS
- $549,9903 bd3 ba2k sqft204 RIVER ENCLAVE COURT, BRADENTON, FL 34212For SaleMLS ID #A4694290, Jill Perfetto, WAGNER REALTY. Stellar MLS
- $780,0005 bd4 ba3.1k sqft12051 FOREST PARK CIRCLE, BRADENTON, FL 34211For SaleMLS ID #A4702353, Fabrizio Uberti Bona, TURNER REAL ESTATE NETWORK. Stellar MLS
- $464,9003 bd3 ba1.8k sqft11515 SWEETGRASS DRIVE, BRADENTON, FL 34212For SaleMLS ID #A4692994, Todd Goodman, KELLER WILLIAMS ON THE WATER S. Stellar MLS
- $595,0005 bd3 ba3.2k sqft2230 MARSH HARBOUR LOOP, BRADENTON, FL 34208For SaleMLS ID #A4698946, Janelle Mertins, COMPASS FLORIDA LLC. Stellar MLS
- $625,0005 bd3 ba2.5k sqft8124 115TH AVENUE E, PARRISH, FL 34219For SaleMLS ID #A4700544, Neha Ketkar, WILLIAM RAVEIS - FLORIDA LLC. Stellar MLS
- $715,0004 bd3 ba2.2k sqft13422 SAW PALM CREEK TRAIL, LAKEWOOD RANCH, FL 34211For SaleMLS ID #N6144550, Laurie Shaffer, KELLER WILLIAMS ISLAND LIFE REAL ESTATE. Stellar MLS
- $525,0004 bd2 ba2.3k sqft4714 ROYCROFT TERRACE, PARRISH, FL 34219For SaleMLS ID #A4693060, Julie Woodard, JULIA INT'L REAL ESTATE LLC. Stellar MLS
- $549,0005 bd3 ba3k sqft2745 62ND AVENUE E, ELLENTON, FL 34222For SaleMLS ID #A4695067, Renne' Rupp, PLLC, COMPASS FLORIDA LLC. Stellar MLS
- $524,9005 bd3 ba2.9k sqft5009 JAGGED CLOUD DRIVE, WIMAUMA, FL 33598For SaleMLS ID #TB8535701, Sonja Costner, PA, DALTON WADE INC. Stellar MLS
- $389,9003 bd2 ba1.6k sqft15517 ROSE GROVE DRIVE, BRADENTON, FL 34212For SaleMLS ID #A4690944, Patricia Ronderos, FINE PROPERTIES. Stellar MLS
- $525,0004 bd3 ba2.5k sqft6421 114TH AVENUE E, PARRISH, FL 34219For SaleMLS ID #A4697034, Nathan Mathers, PREMIER SOTHEBY'S INTERNATIONAL REALTY. Stellar MLS
- $639,0003 bd3 ba2.2k sqft10202 MARBELLA DRIVE, BRADENTON, FL 34211For SaleMLS ID #A4677179, Joe Murphy, COLDWELL BANKER REALTY. Stellar MLS
- $569,0005 bd3 ba2.9k sqft354 HOPE BAY LOOP, APOLLO BEACH, FL 33572For SaleMLS ID #TB8510904, Ann-Marie Jumapao, KELLER WILLIAMS SOUTH SHORE. Stellar MLS
- $495,0003 bd2 ba1.9k sqft11960 FOREST PARK CIRCLE, BRADENTON, FL 34211For SaleMLS ID #S5150394, Jannette Figueroa-Torres, LA ROSA REALTY LLC. Stellar MLS
