Under contract-accepting backup offers. No HOA, no CDD, and complete freedom on a spacious 0.53-acre lot in Myakka City! This estate-style residence offers no deed restrictions with ample room for on-site RV, boat, or trailer storage. The property features a brand-new roof installed in 2025 and a high-efficiency 17 SEER Trane HVAC system replaced in 2021, ensuring the primary structural elements are optimized for long-term performance. Strategically positioned in Flood Zone X with an intentionally raised base elevation, the home is engineered for superior drainage and sits prominently on a high-percolation lot with no flood insurance required. Freshly curated with designer paint inside and out, the property serves as a secure sanctuary fully enclosed by a 2024 privacy fence and professional-grade invisible pet fencing. The beautifully designed 4-bedroom, 3-bathroom layout plus a dedicated closed-off office/den features a central open-concept living area and a spacious owner's suite with direct access to the screened lanai and saltwater pool. Thoughtful upgrades include an updated water filtration system with under-sink reverse osmosis drinking water, upgraded ceiling fans and light fixtures, an outdoor fire pit, custom garage storage shelving, and a dedicated exterior-access pool bath for guests. A private well and high-capacity septic system offer total operational autonomy and reduced monthly utility costs. As a peaceful country escape, the property remains exceptionally well-located just a short drive from the upscale shopping, dining, and entertainment of Lakewood Ranch and UTC, as well as the world-renowned Gulf beaches of Bradenton and Sarasota. Own what’s real!
Accepting backups
Price cut: $24.1K (7/13)
$624,900
26013 81ST DRIVE E, MYAKKA CITY, FL 34251
4beds
2,308sqft
Single Family Residence
Built in 2006
0.53 Acres Lot
$-- Zestimate®
$271/sqft
$-- HOA
What's special
Screened lanaiSaltwater poolCustom garage storage shelvingOutdoor fire pitEngineered for superior drainageHigh-percolation lotIntentionally raised base elevation
- 119 days
- 1,947
- 126
Zillow last checked:
Listing updated:
Listed by:
Tory Uccello, Jr 941-504-8052,
BETTER HOMES AND GARDENS REAL ESTATE ATCHLEY PROPE 941-556-9100
Source: Stellar MLS,MLS#: A4691266 Originating MLS: Sarasota - Manatee
Originating MLS: Sarasota - Manatee
Facts & features
Interior
Bedrooms & bathrooms
- Bedrooms: 4
- Bathrooms: 3
- Full bathrooms: 3
Rooms
- Room types: Attic, Den/Library/Office
Primary bedroom
- Features: Walk-In Closet(s)
- Level: First
- Area: 240 Square Feet
- Dimensions: 20x12
Bedroom 2
- Features: Built-in Closet
- Level: First
- Area: 132 Square Feet
- Dimensions: 11x12
Bedroom 3
- Features: Built-in Closet
- Level: First
- Area: 121 Square Feet
- Dimensions: 11x11
Bedroom 4
- Features: Built-in Closet
- Level: First
- Area: 121 Square Feet
- Dimensions: 11x11
Primary bathroom
- Features: Bath w Spa/Hydro Massage Tub, Dual Sinks, Tub with Separate Shower Stall
- Level: First
Family room
- Level: First
- Area: 168 Square Feet
- Dimensions: 12x14
Kitchen
- Features: Breakfast Bar, Pantry
- Level: First
- Area: 144 Square Feet
- Dimensions: 12x12
Living room
- Level: First
- Area: 231 Square Feet
- Dimensions: 11x21
Office
- Level: First
- Area: 120 Square Feet
- Dimensions: 12x10
Heating
- Heat Pump
Cooling
- Central Air
Appliances
- Included: Dishwasher, Disposal, Dryer, Electric Water Heater, Range, Refrigerator, Washer, Water Softener, Whole House R.O. System
- Laundry: Inside
Features
- Ceiling Fan(s), Solid Wood Cabinets, Stone Counters, Thermostat, Walk-In Closet(s)
- Flooring: Ceramic Tile, Laminate, Vinyl
- Doors: French Doors, Sliding Doors
- Windows: Hurricane Shutters
- Has fireplace: No
Interior area
- Total structure area: 2,929
- Total interior livable area: 2,308 sqft
Video & virtual tour
Property
Parking
- Total spaces: 2
- Parking features: Boat, Driveway, Garage Door Opener, Guest
- Attached garage spaces: 2
- Has uncovered spaces: Yes
Features
- Levels: One
- Stories: 1
- Patio & porch: Deck, Enclosed, Patio, Porch, Screened
- Exterior features: Lighting, Private Entrance, Private Mailbox, Private Yard, Rain Gutters
- Has private pool: Yes
- Pool features: Child Safety Fence, Deck, Gunite, In Ground, Salt Water, Screen Enclosure, Self Cleaning, Tile
- Fencing: Wood
- Has view: Yes
- View description: Trees/Woods
Lot
- Size: 0.53 Acres
- Features: In County, Landscaped, Level, Private
- Residential vegetation: Mature Landscaping, Oak Trees, Trees/Landscaped
Details
- Additional structures: Shed(s)
- Parcel number: 335632419
- Zoning: A
- Special conditions: None
Construction
Type & style
- Home type: SingleFamily
- Architectural style: Ranch,Mediterranean
- Property subtype: Single Family Residence
Materials
- Block, Stucco
- Foundation: Slab
- Roof: Shingle
Condition
- New construction: No
- Year built: 2006
Utilities & green energy
- Sewer: Septic Tank
- Water: Well
- Utilities for property: BB/HS Internet Available, Cable Available, Electricity Connected, Phone Available, Public
Green energy
- Energy efficient items: Thermostat
Community & HOA
Community
- Security: Smoke Detector(s)
- Pet fee: $0 monthly
- Subdivision: GOLDENS FIRST ADD
HOA
- Has HOA: No
Location
- Region: Myakka City
Financial & listing details
- Price per square foot: $271/sqft
- Tax assessed value: $440,977
- Annual tax amount: $4,352
- Date on market: 5/1/2026
- Cumulative days on market: 120 days
- Listing terms: Cash,Conventional,VA Loan
- Ownership: Fee Simple
- Total actual rent: 0
- Electric utility on property: Yes
- Road surface type: Paved, Asphalt
Estimated market value
Not available
Estimated sales range
Not available
Not available
Price history
| Date | Event | Price |
|---|---|---|
| 7/13/2026 | Price change | $624,900-3.7%$271/sqft |
Source:  Stellar MLS #A4691266 Report a problem Stellar MLS #A4691266 Report a problem | ||
| 6/3/2026 | Price change | $649,000-4.4%$281/sqft |
Source: Stellar MLS #A4691266 Report a problem | ||
| 5/13/2026 | Price change | $679,000-2.3%$294/sqft |
Source: Stellar MLS #A4691266 Report a problem | ||
| 5/2/2026 | Listed for sale | $695,000+95.8%$301/sqft |
Source: Stellar MLS #A4691266 Report a problem | ||
| 6/28/2018 | Sold | $355,000-1.1%$154/sqft |
Source: Public Record Report a problem | ||
| 3/7/2018 | Price change | $359,000-1.6%$156/sqft |
Source: DALTON WADE INC. #A4208237 Report a problem | ||
| 1/26/2018 | Listed for sale | $365,000+4.7%$158/sqft |
Source: DALTON WADE INC. #A4208237 Report a problem | ||
| 11/29/2006 | Sold | $348,500$151/sqft |
Source: Public Record Report a problem | ||
Public tax history
| Year | Property taxes | Tax assessment |
|---|---|---|
| 2025 | $4,353 +2.9% | $330,354 +2.9% |
| 2024 | $4,230 +1.2% | $321,044 +3% |
| 2023 | $4,180 +2.7% | $311,693 +3% |
| 2022 | $4,069 -2.6% | $302,615 +3.8% |
| 2021 | $4,178 +0.6% | $291,442 +1.4% |
| 2020 | $4,151 +1.2% | $287,418 +2.3% |
| 2019 | $4,102 0% | $280,956 +80.5% |
| 2018 | $4,102 +79% | $155,634 +2.1% |
| 2017 | $2,292 +5.5% | $152,433 +2.1% |
| 2016 | $2,174 | $149,298 +0.7% |
| 2015 | $2,174 | $148,260 +0.8% |
| 2014 | $2,174 +0.3% | $147,083 +1.5% |
| 2013 | $2,167 +216578% | $144,909 +1.7% |
| 2012 | $1 | $142,487 -6.2% |
| 2011 | $1 | $151,883 -18.9% |
| 2010 | -- | $187,198 -23.6% |
| 2009 | $3,701 -1.1% | $245,092 -10.4% |
| 2008 | $3,741 -18.3% | $273,394 -15.5% |
| 2007 | $4,580 +2249.7% | $323,544 +2652.9% |
| 2006 | $195 +2.7% | $11,753 +6% |
| 2005 | $190 | $11,088 |
Find assessor info on the county website
Monthly payment
Est. payment
Payment breakdown
Explore the cost of this home by adjusting the details. Changes won't be saved.Climate risks
Neighborhood: 34251
Nearby schools
Schools provided by the listing agent
- Elementary: Myakka City Elementary
- Middle: Dr Mona Jain Middle
- High: Lakewood Ranch High
Source: Stellar MLS. This data may not be complete. We recommend contacting the local school district to confirm school assignments for this home.


Similar homes
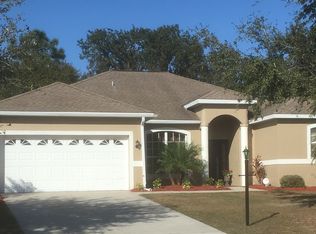
- $799,0003 bd2 ba2.1k sqft22809 NIGHT HERON WAY, BRADENTON, FL 34202For Sale
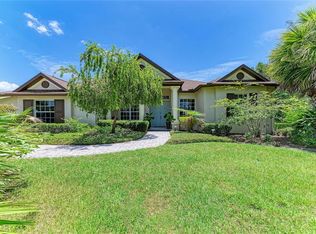
 MLS ID #A4699753, Lily Behrends, RE/MAX ALLIANCE GROUP. Stellar MLS
 - $629,9003 bd2 ba2k sqft6221 99TH STREET E, BRADENTON, FL 34202For Sale
 MLS ID #A4697474, Nathan Mathers, PREMIER SOTHEBY'S INTERNATIONAL REALTY. Stellar MLS
 - $647,2004 bd3 ba2.2k sqft3512 SAVANNA PALMS COURT, BRADENTON, FL 34211For Sale
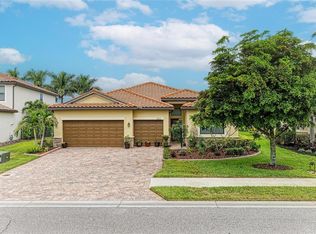 MLS ID #A4700497, Shannon Dodge, WAGNER REALTY. Stellar MLS
 - $650,0003 bd3 ba2.3k sqft3870 155TH AVENUE E, PARRISH, FL 34219For Sale
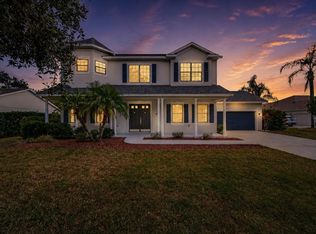 MLS ID #TB8342159, Geno Stopowenko, RE/MAX REALTY UNLIMITED. Stellar MLS
 - $575,0003 bd3 ba2.1k sqft518 129TH STREET NE, BRADENTON, FL 34212For SaleMLS ID #A4692109, Shannon Dodge, WAGNER REALTY. Stellar MLS
- $620,0004 bd4 ba3.2k sqft2351 123RD PLACE E, PARRISH, FL 34219For SaleMLS ID #A4692478, Rachel Woodruff, PA, HOUSE MATCH. Stellar MLS
- $550,0004 bd3 ba2.9k sqft10918 BULLRUSH TERRACE, LAKEWOOD RANCH, FL 34202For SaleMLS ID #A4697788, Aaron Wittenstein, KELLER WILLIAMS SUBURBAN TAMPA. Stellar MLS
- $550,0004 bd3 ba2.1k sqft111 141ST COURT NE, BRADENTON, FL 34212For SaleMLS ID #A4667324, Susanna Condon, WHITE SANDS REALTY GROUP FL. Stellar MLS
- $699,0003 bd3 ba2.5k sqft15425 29TH LANE E, PARRISH, FL 34219For SaleMLS ID #A4701243, Kenia Rivas, PREFERRED SHORE LLC. Stellar MLS
- $550,0003 bd3 ba2.3k sqft295 LONDONDERRY DRIVE, SARASOTA, FL 34240For SaleMLS ID #A4702777, Kaisen Mitchell, COLDWELL BANKER REALTY. Stellar MLS
- $749,9004 bd3 ba3k sqft14711 2ND AVENUE CIRCLE NE, BRADENTON, FL 34212For SaleMLS ID #A4697736, Joe Murphy, COLDWELL BANKER REALTY. Stellar MLS
- $570,0004 bd3 ba2.4k sqft7604 52ND TERRACE E, BRADENTON, FL 34203For SaleMLS ID #A4684295, Nancy Fish-Mooney, FINE PROPERTIES. Stellar MLS
- $719,9004 bd3 ba2.8k sqft15420 27TH COURT E, PARRISH, FL 34219For SaleMLS ID #TB8472072, Louis Peters, VETERANS 1ST CHOICE RE GROUP. Stellar MLS
- $499,0003 bd2 ba1.8k sqft6305 61ST STREET E, PALMETTO, FL 34221For SaleMLS ID #A4703839, Alexis Christensen, LESLIE WELLS REALTY, INC.. Stellar MLS
- $640,0003 bd3 ba2.2k sqft15045 SERENE SHORES LOOP, BRADENTON, FL 34211For SaleMLS ID #A4698279, Tina Caton, EXP REALTY LLC. Stellar MLS
- $639,0003 bd3 ba2.2k sqft10202 MARBELLA DRIVE, BRADENTON, FL 34211For SaleMLS ID #A4677179, Joe Murphy, COLDWELL BANKER REALTY. Stellar MLS
- $549,9004 bd3 ba2.8k sqft5518 72ND TERRACE E, ELLENTON, FL 34222For SaleMLS ID #A4698368, Eugene Petrusha, AMERICAS BEST REALTY FL LLC. Stellar MLS
- $825,0004 bd4 ba2.8k sqft15410 21ST AVENUE E, BRADENTON, FL 34212For SaleMLS ID #A4700127, Jim Schatz, CENTURY 21 INTEGRA. Stellar MLS
- $825,0004 bd3 ba2.6k sqft9308 65TH AVENUE E, BRADENTON, FL 34202For SaleMLS ID #A4699444, Robin Wentz, KW SUNCOAST. Stellar MLS
- $715,0003 bd3 ba2.3k sqft1401 PINYON PINE DRIVE, SARASOTA, FL 34240For SaleMLS ID #A4701701, Lynn Rigby, FINE PROPERTIES. Stellar MLS
