Welcome to your private retreat in the highly desirable Braden Woods community! Nestled on a picturesque one-acre homesite, this exceptional property welcomes you with a charming full wrap-around porch—the perfect place to relax, unwind, and enjoy the peaceful surroundings. Inside, you'll find a spacious 4-bedroom, 2.5-bath home that offers the perfect blend of comfort, privacy, and Florida living. Surrounded by mature landscaping, this inviting home features abundant natural light, spacious living areas, and plenty of room for entertaining. The well-appointed kitchen flows seamlessly into the family room, creating an ideal space for everyday living and gatherings. The primary suite is conveniently located on the first floor, providing privacy and ease of living, while three additional guest bedrooms and a full guest bath are located upstairs. Additional features include a whole-house water softener, an irrigation system, and convenient under-stair storage. Step outside to your own backyard oasis, where a sparkling screened pool and expansive lanai create the perfect setting for relaxing or entertaining year-round. The Child Proof fence available-not installed. The expansive one-acre property offers plenty of room to enjoy the outdoors, while mature trees provide beauty and privacy. A separate shed/workshop offers excellent space for storage, hobbies, or do-it-yourself projects, making it a valuable addition to the property. Braden Woods is known for its oversized wooded homesites, country-style charm, low HOA fees, and convenient location just minutes from Lakewood Ranch, I-75, shopping, dining, top-rated schools, and Gulf Coast beaches. Residents enjoy the tranquility of a natural setting without sacrificing easy access to everyday conveniences. Don't miss this rare opportunity to own a beautiful pool home on one acre with a full wrap-around porch in one of East Manatee County's most sought-after neighborhoods.
For sale
$875,000
9308 65th Ave E, Bradenton, FL 34202
4beds
2,694sqft
:
Get pre-qualified$5,696/mo
Single Family Residence
Built in 1991
1 Acres Lot
$830,600 Zestimate®
$325/sqft
$18/mo HOA
What's special
- 14 days |
- 1,728 |
- 97 |
Likely to sell faster than
Zillow last checked:
Listing updated:
Listed by:
Robin Wentz 941-932-1289,
KW SUNCOAST 941-792-2000
Source: Stellar MLS,MLS#: A4699444 Originating MLS: Sarasota - Manatee
Originating MLS: Sarasota - Manatee
Facts & features
Interior
Bedrooms & bathrooms
- Bedrooms: 4
- Bathrooms: 3
- Full bathrooms: 2
- 1/2 bathrooms: 1
Rooms
- Room types: Den/Library/Office, Family Room, Utility Room
Primary bedroom
- Features: En Suite Bathroom, Walk-In Closet(s)
- Level: First
- Area: 252 Square Feet
- Dimensions: 18x14
Bedroom 2
- Features: Built-in Closet
- Level: Second
- Area: 132 Square Feet
- Dimensions: 12x11
Bedroom 3
- Features: Dual Closets
- Level: Second
- Area: 132 Square Feet
- Dimensions: 12x11
Bedroom 4
- Features: Built-in Closet
- Level: Second
- Area: 143 Square Feet
- Dimensions: 13x11
Primary bathroom
- Features: Dual Sinks, En Suite Bathroom, Exhaust Fan, Shower No Tub, Water Closet/Priv Toilet, No Closet
- Level: First
- Area: 100 Square Feet
- Dimensions: 10x10
Bathroom 2
- Features: Tub With Shower, Linen Closet
- Level: Second
- Area: 100 Square Feet
- Dimensions: 10x10
Dining room
- Features: No Closet
- Level: First
- Area: 182 Square Feet
- Dimensions: 13x14
Family room
- Features: No Closet
- Level: First
- Area: 288 Square Feet
- Dimensions: 18x16
Foyer
- Features: No Closet
- Level: First
- Area: 169 Square Feet
- Dimensions: 13x13
Kitchen
- Features: Breakfast Bar, Pantry, Stone Counters, Storage Closet
- Level: First
- Area: 140 Square Feet
- Dimensions: 14x10
Laundry
- Features: No Closet
- Level: First
- Area: 100 Square Feet
- Dimensions: 10x10
Living room
- Features: No Closet
- Level: First
- Area: 238 Square Feet
- Dimensions: 17x14
Office
- Features: No Closet
- Level: First
- Area: 72 Square Feet
- Dimensions: 8x9
Heating
- Central, Electric, Heat Pump
Cooling
- Central Air
Appliances
- Included: Dishwasher, Disposal, Dryer, Electric Water Heater, Microwave, Range, Refrigerator, Washer, Water Softener
- Laundry: Inside, Laundry Room
Features
- Cathedral Ceiling(s), Ceiling Fan(s), High Ceilings, Kitchen/Family Room Combo, Living Room/Dining Room Combo, Primary Bedroom Main Floor, Stone Counters, Walk-In Closet(s)
- Flooring: Carpet, Ceramic Tile, Recycled/Composite Flooring, Tile
- Doors: Sliding Doors
- Windows: Window Treatments, Hurricane Shutters
- Has fireplace: Yes
- Fireplace features: Family Room, Wood Burning
Interior area
- Total structure area: 4,278
- Total interior livable area: 2,694 sqft
Video & virtual tour
Property
Parking
- Total spaces: 2
- Parking features: Garage Door Opener, Ground Level, Guest
- Attached garage spaces: 2
Features
- Levels: Two
- Stories: 2
- Patio & porch: Enclosed, Front Porch, Porch, Wrap Around
- Exterior features: Irrigation System, Storage
- Has private pool: Yes
- Pool features: Gunite, In Ground, Screen Enclosure
- Spa features: In Ground
- Has view: Yes
- View description: Pool, Trees/Woods
Lot
- Size: 1 Acres
- Features: In County, Level, Near Golf Course, Oversized Lot
- Residential vegetation: Mature Landscaping, Oak Trees, Trees/Landscaped
Details
- Additional structures: Shed(s), Workshop
- Parcel number: 1901531259
- Zoning: RSF1
- Special conditions: None
Construction
Type & style
- Home type: SingleFamily
- Architectural style: Traditional
- Property subtype: Single Family Residence
Materials
- Stucco
- Foundation: Slab
- Roof: Shingle
Condition
- Completed
- New construction: No
- Year built: 1991
Utilities & green energy
- Sewer: None, Septic Tank
- Water: None
- Utilities for property: BB/HS Internet Available, Cable Available, Cable Connected, Electricity Available, Electricity Connected, Fiber Optics, Water Available, Water Connected
Community & HOA
Community
- Features: Deed Restrictions, Golf Carts OK
- Security: Smoke Detector(s)
- Pet fee: $0 monthly
- Subdivision: BRADEN WOODS
HOA
- Has HOA: Yes
- Services included: Common Area Taxes, Manager
- HOA fee: $18 monthly
- HOA name: Communique Management
- HOA phone: 941-706-0920
Location
- Region: Bradenton
Financial & listing details
- Price per square foot: $325/sqft
- Tax assessed value: $702,073
- Annual tax amount: $4,645
- Date on market: 7/13/2026
- Cumulative days on market: 12 days
- Listing terms: Cash,Conventional,FHA,USDA Loan,VA Loan
- Ownership: Fee Simple
- Total actual rent: 0
- Electric utility on property: Yes
- Road surface type: Paved
Estimated market value
$830,600
$789,000 - $872,000
$4,561/mo
Price history
| Date | Event | Price |
|---|---|---|
| 7/13/2026 | Listed for sale | $875,000+143.7%$325/sqft |
Source:  Stellar MLS #A4699444 Report a problem Stellar MLS #A4699444 Report a problem | ||
| 8/19/2015 | Sold | $359,000-5.5%$133/sqft |
Source: Public Record Report a problem | ||
| 6/25/2015 | Listed for sale | $380,000$141/sqft |
Source: KELLER WILLIAMS RLTY MANATEE #A4125567 Report a problem | ||
Public tax history
| Year | Property taxes | Tax assessment |
|---|---|---|
| 2025 | $4,839 +2.9% | $358,241 +2.9% |
| 2024 | $4,701 +1.2% | $348,145 +3% |
| 2023 | $4,644 +2.7% | $338,005 +3% |
| 2022 | $4,524 -0.3% | $328,160 +3% |
| 2021 | $4,535 +0.7% | $318,602 +1.4% |
| 2020 | $4,503 +1.3% | $314,203 +2.3% |
| 2019 | $4,444 | $307,139 +1.9% |
| 2018 | $4,444 +0.7% | $301,412 +2.1% |
| 2017 | $4,414 +47.4% | $295,213 +13.8% |
| 2016 | $2,994 | $259,347 +22.6% |
| 2015 | $2,994 | $211,612 +0.8% |
| 2014 | $2,994 +0.3% | $209,933 +1.5% |
| 2013 | $2,984 +298316% | $206,831 +1.7% |
| 2012 | $1 | $203,374 -3.7% |
| 2011 | $1 | $211,119 -0.8% |
| 2010 | -- | $212,850 -4.8% |
| 2009 | $3,264 +0.4% | $223,495 +0.1% |
| 2008 | $3,251 +5% | $223,272 +3% |
| 2007 | $3,096 -4.5% | $216,769 +2.5% |
| 2006 | $3,242 +0.3% | $211,482 +3% |
| 2005 | $3,232 +2% | $205,322 +3% |
| 2004 | $3,169 +5% | $199,342 +1.9% |
| 2003 | $3,018 +2.3% | $195,625 +2.4% |
| 2002 | $2,951 +3.3% | $191,040 +1.6% |
| 2001 | $2,855 +1.4% | $188,031 +3% |
| 2000 | $2,816 | $182,554 |
Find assessor info on the county website
Monthly payment
Est. payment
Payment breakdown
Explore the cost of this home by adjusting the details. Changes won't be saved.Climate risks
Neighborhood: 34202
Nearby schools
GreatSchools rating
- 7/10Braden River Elementary SchoolGrades: PK-5Distance: 0.9 mi
- 4/10Braden River Middle SchoolGrades: 6-8Distance: 0.9 mi
- 6/10Lakewood Ranch High SchoolGrades: PK,9-12Distance: 1.4 mi
Schools provided by the listing agent
- Elementary: Braden River Elementary
- Middle: Braden River Middle
- High: Lakewood Ranch High
Source: Stellar MLS. This data may not be complete. We recommend contacting the local school district to confirm school assignments for this home.
- $718,0003 bd2 ba2.1k sqft9312 65th Ave E, Bradenton, FL 34202Off Market
- $549,3004 bd2 ba1.8k sqft9304 65th Ave E, Bradenton, FL 34202Off Market
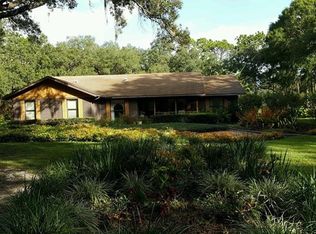
- $647,3003 bd2 ba2k sqft9609 64th Ave E, Bradenton, FL 34202Off Market

- $678,8003 bd2 ba2k sqft9316 65th Ave E, Bradenton, FL 34202Off Market
- $658,9003 bd2 ba2.2k sqft9613 64th Ave E, Bradenton, FL 34202Off Market
- $449,9002 bd2 ba1.5k sqft9224 65th Ave E, Bradenton, FL 34202Off Market
- $548,2003 bd2 ba1.7k sqft9605 64th Ave E, Bradenton, FL 34202Off Market
- $580,0003 bd2 ba1.8k sqft6504 93rd St E, Bradenton, FL 34202Sold
A local agent can set up tours, give advice and negotiate with sellers.
Similar homes
- $825,0004 bd4 ba2.8k sqft15410 21st Ave E, Bradenton, FL 34212For Sale
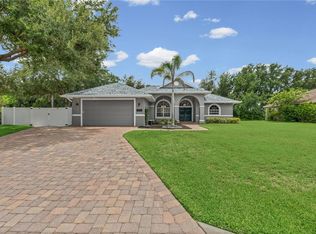
 MLS ID #A4700127, Jim Schatz, CENTURY 21 INTEGRA. Stellar MLS
 - $750,0004 bd3 ba2.6k sqft8224 Waterview Blvd, Lakewood Ranch, FL 34202For Sale
 MLS ID #A4693835, Rachel Rademacher, HOUSE MATCH. Stellar MLS
 - $1,099,9994 bd4 ba3.5k sqft22304 Deer Pointe Xing, Bradenton, FL 34202For Sale
 MLS ID #A4696342, Caleb Imperato, EXIT KING REALTY. Stellar MLS
 - $569,9004 bd3 ba2.9k sqft10918 Bullrush Ter, Lakewood Ranch, FL 34202For Sale
 MLS ID #A4697788, Aaron Wittenstein, KELLER WILLIAMS SUBURBAN TAMPA. Stellar MLS
 - $750,0005 bd3 ba2.6k sqft619 29th St E, Bradenton, FL 34208For SaleMLS ID #O6375044, Saundra Rangel, PARTNERSHIP REALTY INC.. Stellar MLS
- $799,0004 bd3 ba3.3k sqft1279 Cornish Ct, Sarasota, FL 34232For SaleMLS ID #TB8518333, Shawna Kugler, EZ CHOICE MLS, INC. Stellar MLS
- $782,4004 bd4 ba3k sqft12036 Longview Lake Cir, Bradenton, FL 34211For SaleMLS ID #A4679515, Ashley Najjar, EXP REALTY LLC. Stellar MLS
- $599,0003 bd2 ba1.8k sqft6622 Oakbrooke Cir, Bradenton, FL 34202For SaleMLS ID #A4664766, Sonata Riege Labanauskiene, VETERANS REALTY INC.. Stellar MLS
- $857,0004 bd3 ba2.4k sqft9211 12th Ave NW, Bradenton, FL 34209For SaleMLS ID #A4690098, Carolina Rotundo, FIDATA REAL ESTATE LLC. Stellar MLS
- $570,0004 bd3 ba2.4k sqft7604 52nd Ter E, Bradenton, FL 34203For SaleMLS ID #A4684295, Nancy Fish-Mooney, FINE PROPERTIES. Stellar MLS
- $524,9003 bd2 ba1.9k sqft6462 Golden Leaf Ct, Lakewood Ranch, FL 34202For SaleMLS ID #A4698944, Kristi Berger, ANCHOR DOWN REAL ESTATE. Stellar MLS
- $575,0003 bd2 ba1.4k sqft6104 26th Ave E, Bradenton, FL 34208For SaleMLS ID #A4693874, Colette Jay, HORIZON REALTY INTERNATIONAL. Stellar MLS
- $715,0004 bd3 ba2.2k sqft13422 Saw Palm Creek Trl, Bradenton, FL 34211For SaleMLS ID #N6144550, Laurie Shaffer, KELLER WILLIAMS ISLAND LIFE REAL ESTATE. Stellar MLS
- $549,0004 bd2 ba2.5k sqft4805 Bookelia Cir, Bradenton, FL 34203For SaleMLS ID #A4679080, Austin Halliday, HALLIDAY PROPERTIES (FLORIDA), LLC. Stellar MLS
- $1,225,0004 bd4 ba3.1k sqft5911 River Forest Cir, Bradenton, FL 34203For SaleMLS ID #A4698062, Rhiannon Hutchinson, COLDWELL BANKER REALTY. Stellar MLS
- $899,0003 bd2 ba1.4k sqft5910 Bella Rd, Parrish, FL 34219For SaleMLS ID #A4689211, Wendy Marriner, NAVIGATION 4 REALTY. Stellar MLS
- $810,0003 bd4 ba2.5k sqft503 167th Blvd E, Bradenton, FL 34212For SaleMLS ID #A4681497, Mathuew Terrell, PREFERRED SHORE LLC. Stellar MLS
- $769,9004 bd3 ba3.1k sqft2337 Little Country Rd, Parrish, FL 34219For SaleMLS ID #A4686856, Alana Jeltema, BETTER HOMES AND GARDENS REAL ESTATE ATCHLEY PROPE. Stellar MLS
- $999,9005 bd3 ba3.2k sqft8331 241st St E, Myakka City, FL 34251For SaleMLS ID #A4658704, Sharon Klein, FINE PROPERTIES. Stellar MLS
- $849,9004 bd3 ba2.9k sqft308 10th Ave E, Palmetto, FL 34221For SaleMLS ID #A4695757, Julie Woodard, JULIA INT'L REAL ESTATE LLC. Stellar MLS
