CONTRACTOR’S DREAM - LIVE, WORK, & PLAY in the growing Parrish corridor! This exceptional, fully usable 1+ acre agricultural property offers the ultimate setup for business owners, contractors, and forward-thinking investors. Strategically located with direct, easy roadway access to both US Route 301 and Fort Hamer Road, you get unparalleled connectivity to Sarasota, Tampa, and St. Pete. Move right into the charming, updated 3-bedroom, 2-bathroom single-family home featuring a private, solar-heated saltwater pool—your personal backyard oasis. With agricultural zoning and over an acre of flat land, you have the rare freedom to park your work truck, trailer, or equipment right on site without HOA interference. An investor's goldmine: generate stable rental income (long or short-term) while holding a prime parcel in one of Manatee County’s fastest-growing submarkets. Surrounded by booming residential developments, this site is perfectly positioned for massive future appreciation, land banking, or eventual redevelopment. LENDER INCENTIVE: Mortgage Pro Home Loans is offering up to 1% towards Buyer's Closing Costs to qualified buyers (Mortgage Pro Home Loans, NMLS #1119474, Equal Housing Lender). Note: Some photos virtually staged. Opportunities like this are disappearing fast in Parrish—schedule your private tour today! For additional details please contact the Listing Broker
For sale
Price cut: $30K (7/8)
$899,000
5910 BELLA ROAD, PARRISH, FL 34219
3beds
1,477sqft
Single Family Residence
Built in 1998
1.01 Acres Lot
$-- Zestimate®
$609/sqft
$-- HOA
What's special
- 154 days
- 291
- 5
Zillow last checked:
Listing updated:
Listed by:
Wendy Marriner 727-258-1146,
NAVIGATION 4 REALTY 727-258-1146
Source: Stellar MLS,MLS#: A4689211 Originating MLS: Sarasota - Manatee
Originating MLS: Sarasota - Manatee
Facts & features
Interior
Bedrooms & bathrooms
- Bedrooms: 3
- Bathrooms: 2
- Full bathrooms: 2
Rooms
- Room types: Den/Library/Office, Utility Room
Primary bedroom
- Features: Walk-In Closet(s)
- Level: First
Bedroom 1
- Features: Built-in Closet
- Level: First
Bedroom 2
- Features: Built-in Closet
- Level: First
Primary bathroom
- Level: First
Bathroom 1
- Level: First
Den
- Level: First
Kitchen
- Level: First
Living room
- Level: First
Heating
- Electric
Cooling
- Central Air
Appliances
- Included: Dishwasher, Dryer, Electric Water Heater, Exhaust Fan, Microwave, Range, Refrigerator, Washer
- Laundry: Laundry Room
Features
- Cathedral Ceiling(s), Ceiling Fan(s), Eating Space In Kitchen, High Ceilings, Kitchen/Family Room Combo, Open Floorplan, Primary Bedroom Main Floor, Stone Counters, Walk-In Closet(s)
- Flooring: Carpet, Ceramic Tile
- Doors: Sliding Doors
- Has fireplace: Yes
- Fireplace features: Wood Burning
Interior area
- Total structure area: 2,202
- Total interior livable area: 1,477 sqft
Video & virtual tour
Property
Parking
- Total spaces: 2
- Parking features: Driveway, Guest, Off Street, Parking Pad
- Attached garage spaces: 2
- Has uncovered spaces: Yes
Features
- Levels: One
- Stories: 1
- Exterior features: Irrigation System, Private Entrance, Private Mailbox, Storage
- Has private pool: Yes
- Pool features: Gunite, Heated, In Ground, Salt Water, Solar Heat, Solar Power Pump
- Fencing: Chain Link
- Has view: Yes
- View description: Trees/Woods
Lot
- Size: 1.01 Acres
- Features: Farm, Pasture
- Residential vegetation: Fruit Trees, Mature Landscaping
Details
- Parcel number: 480600808
- Zoning: A1
- Special conditions: None
Construction
Type & style
- Home type: SingleFamily
- Property subtype: Single Family Residence
Materials
- Block
- Foundation: Slab
- Roof: Shingle
Condition
- New construction: No
- Year built: 1998
Utilities & green energy
- Electric: Photovoltaics Seller Owned
- Sewer: Private Sewer
- Water: Public
- Utilities for property: Cable Connected, Electricity Connected, Sewer Connected, Solar, Sprinkler Well, Water Connected
Green energy
- Energy efficient items: Pool
Community & HOA
Community
- Pet fee: $0 monthly
- Subdivision: HERRERA
HOA
- Has HOA: No
Location
- Region: Parrish
Financial & listing details
- Price per square foot: $609/sqft
- Tax assessed value: $433,081
- Date on market: 4/17/2026
- Cumulative days on market: 129 days
- Listing terms: Cash,Conventional,FHA,VA Loan
- Ownership: Fee Simple
- Total actual rent: 0
- Electric utility on property: Yes
- Road surface type: Asphalt
Estimated market value
Not available
Estimated sales range
Not available
Not available
Price history
| Date | Event | Price |
|---|---|---|
| 7/8/2026 | Price change | $899,000-3.2%$609/sqft |
Source:  Stellar MLS #A4689211 Report a problem Stellar MLS #A4689211 Report a problem | ||
| 4/17/2026 | Listed for sale | $929,000+68.9%$629/sqft |
Source: Stellar MLS #A4689211 Report a problem | ||
| 2/28/2022 | Sold | $550,000$372/sqft |
Source: Public Record Report a problem | ||
| 1/21/2022 | Pending sale | $550,000$372/sqft |
Source: Stellar MLS #A4522844 Report a problem | ||
| 1/21/2022 | Listed for sale | $550,000+168.3%$372/sqft |
Source: Stellar MLS #A4522844 Report a problem | ||
| 4/11/2014 | Sold | $205,000-4.8%$139/sqft |
Source: Public Record Report a problem | ||
| 12/14/2013 | Price change | $215,4000%$146/sqft |
Source: RoseBay Real Estate, Inc. #M5841002 Report a problem | ||
| 11/26/2013 | Price change | $215,500-6.2%$146/sqft |
Source: RoseBay Real Estate, Inc. #M5841002 Report a problem | ||
| 11/6/2013 | Price change | $229,8000%$156/sqft |
Source: RoseBay Real Estate, Inc. #M5841002 Report a problem | ||
| 10/15/2013 | Listed for sale | $229,900+64.3%$156/sqft |
Source: RoseBay Real Estate, Inc. #M5841002 Report a problem | ||
| 12/2/2011 | Sold | $139,900$95/sqft |
Source: Public Record Report a problem | ||
| 10/16/2011 | Listed for sale | $139,900+408.7%$95/sqft |
Source: CARMEL PROPERTIES #A3950189 Report a problem | ||
| 6/3/1998 | Sold | $27,500$19/sqft |
Source: Public Record Report a problem | ||
Public tax history
| Year | Property taxes | Tax assessment |
|---|---|---|
| 2025 | -- | $389,187 +2.9% |
| 2024 | -- | $378,219 +3% |
| 2023 | -- | $367,203 +101.6% |
| 2022 | $2,224 +0.7% | $182,136 +3% |
| 2021 | $2,208 +1% | $176,831 +1.4% |
| 2020 | $2,188 +2% | $174,390 +2.3% |
| 2019 | $2,145 | $170,469 +1.9% |
| 2018 | $2,145 +1.3% | $167,290 +2.1% |
| 2017 | $2,117 +82.9% | $163,849 +2.1% |
| 2016 | $1,158 | $160,479 +0.7% |
| 2015 | $1,158 | $159,363 +47% |
| 2014 | $1,158 +0.7% | $108,379 +1.5% |
| 2013 | $1,150 +114888% | $106,777 +1.7% |
| 2012 | $1 | $104,992 -11.5% |
| 2011 | $1 | $118,652 -7.9% |
| 2010 | -- | $128,850 -20.4% |
| 2009 | $2,068 -9.3% | $161,773 -9.1% |
| 2008 | $2,280 -35.8% | $177,872 -30.6% |
| 2007 | $3,549 -6.9% | $256,341 +11.5% |
| 2006 | $3,812 +20.6% | $229,832 +24.5% |
| 2005 | $3,161 +75.4% | $184,579 +43.4% |
| 2004 | $1,802 -9.2% | $128,705 -6.2% |
| 2003 | $1,984 -14% | $137,193 +5.7% |
| 2002 | $2,308 -3.4% | $129,847 -4.8% |
| 2001 | $2,389 +14.4% | $136,381 +16.8% |
| 2000 | $2,087 | $116,787 |
Find assessor info on the county website
Monthly payment
Est. payment
Payment breakdown
Explore the cost of this home by adjusting the details. Changes won't be saved.Climate risks
Neighborhood: 34219
Similar homes

- $595,0004 bd3 ba2.2k sqft8914 30TH STREET E, PARRISH, FL 34219For Sale
 MLS ID #TB8547659, Aspen Gordon, COASTAL PROPERTIES GROUP INTERNATIONAL. Stellar MLS
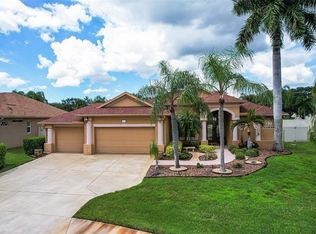
 - $899,0003 bd2 ba1.9k sqft6055 COUNTY ROAD 675, MYAKKA CITY, FL 34251For Sale
 MLS ID #A4704004, Rhiannon Hutchinson, COLDWELL BANKER REALTY. Stellar MLS
 - $500,0003 bd2 ba2.1k sqft12923 RAINWASHED LOOP, PARRISH, FL 34219For Sale
 MLS ID #A4703050, Kevin Campbell, KW COASTAL LIVING III. Stellar MLS
 - $487,5003 bd2 ba2k sqft4369 85TH AVENUE CIRCLE E, PARRISH, FL 34219For Sale
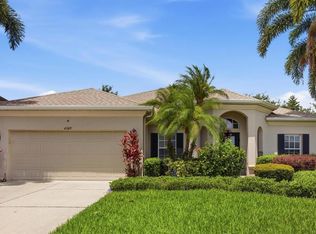 MLS ID #TB8511275, Sam Hague, GULF SHORES REALTY ERA POWERED. Stellar MLS
 - $869,0004 bd2 ba1.7k sqft119 BURNS ROAD, TERRA CEIA, FL 34250For SaleMLS ID #TB8512882, Michael Ginty, RE/MAX REALTY UNLIMITED. Stellar MLS
- $450,0003 bd2 ba2.1k sqft1329 WESTOVER AVENUE, PARRISH, FL 34219For SaleMLS ID #A4704603, Jude Creamer, HOMESMART. Stellar MLS
- $559,0003 bd3 ba2.1k sqft518 129TH STREET NE, BRADENTON, FL 34212For SaleMLS ID #A4692109, Shannon Dodge, WAGNER REALTY. Stellar MLS
- $864,0003 bd3 ba2k sqft4003 BAYSIDE COURT, BRADENTON, FL 34210For SaleMLS ID #TB8533148, Hanie Nguyen, KELLER WILLIAMS SOUTH SHORE. Stellar MLS
- $1,065,0003 bd2 ba1.6k sqft4304 14TH AVENUE E, BRADENTON, FL 34208For SaleMLS ID #A4696812, Toni Zarghami, KW COASTAL LIVING III. Stellar MLS
- $605,0003 bd2 ba2k sqft610 WOODVIEW WAY, BRADENTON, FL 34212For SaleMLS ID #TB8501504, Delia Davidson, FOREVER FLORIDA REAL ESTATE. Stellar MLS
- $948,0003 bd3 ba1.8k sqft5003 COMMONWEALTH ROAD, PALMETTO, FL 34221For SaleMLS ID #A4679863, Tim Lester, TIM LESTER INTERNAT'L REALTY. Stellar MLS
- $455,0003 bd2 ba2k sqft236 GOLDEN HARBOUR TRAIL, BRADENTON, FL 34212For SaleMLS ID #A4705959, Shelley Gentile, COLDWELL BANKER REALTY. Stellar MLS
- $449,5003 bd3 ba2.1k sqft14281 17TH COURT E, PARRISH, FL 34219For SaleMLS ID #A4690590, Patricia Baker, RE/MAX ALLIANCE GROUP. Stellar MLS
- $799,0004 bd4 ba1.9k sqft332 SHORE DRIVE, ELLENTON, FL 34222For SaleMLS ID #A4696752, Ariel Sarmiento, LLC, COLDWELL BANKER REALTY. Stellar MLS
- $609,9003 bd3 ba2.1k sqft12287 LAVENDER LOOP, BRADENTON, FL 34212For SaleMLS ID #A4693729, Molly Laramie, PREMIER SOTHEBY'S INTERNATIONAL REALTY. Stellar MLS
- $768,0003 bd3 ba2.1k sqft4735 SPINNAKER DRIVE, BRADENTON, FL 34208For SaleMLS ID #A4683560, Becky Gonzales, RE/MAX PROFERE. Stellar MLS
- $750,0003 bd3 ba1.9k sqft4612 CORAL LAKE DRIVE, BRADENTON, FL 34210For SaleMLS ID #A4702220, Pam Bailey, COLDWELL BANKER REALTY. Stellar MLS
- $750,0003 bd2 ba1.8k sqft4331 POMPANO LANE, PALMETTO, FL 34221For SaleMLS ID #A4704178, Tim Lester, TIM LESTER INTERNAT'L REALTY. Stellar MLS
- $550,0004 bd3 ba2.1k sqft111 141ST COURT NE, BRADENTON, FL 34212For SaleMLS ID #A4667324, Susanna Condon, WHITE SANDS REALTY GROUP FL. Stellar MLS
- $449,9993 bd2 ba1.8k sqft9301 71ST AVENUE E, PALMETTO, FL 34221For SaleMLS ID #A4704496, Gary Grainger, REAL BROKER, LLC. Stellar MLS
