**Successful Short-Term Rental | Resort-Style Pool Home Near IMG Golf Course & Sarasota Bay** Experience the perfect blend of investment potential and Florida living in this beautifully maintained 3-bedroom, 3-bath pool home in the highly sought-after community. Currently operating as a successful short-term rental, this property is ideal as a primary residence, vacation getaway, or income-producing investment. Tucked away at the end of a peaceful cul-de-sac, this split-level home welcomes you with a spacious foyer offering abundant storage before opening to an expansive main living area. Vaulted ceilings throughout create an airy, light-filled atmosphere, while the stunning wood-burning flagstone fireplace serves as the centerpiece of the living room. Recent updates, including luxury vinyl plank flooring, fresh interior paint, and an updated primary bathroom, provide a stylish, move-in-ready feel. Designed with entertaining in mind, the oversized kitchen features granite countertops, stainless steel appliances, a center island, breakfast bar, and generous cabinetry. The adjoining dining area easily accommodates family dinners or larger gatherings. Two guest bedrooms and two full bathrooms are conveniently located on the main level, while the private upstairs primary suite offers soaring ceilings, its own balcony, and a beautifully updated ensuite bath. Outdoor living is where this home truly shines. Enjoy morning coffee or evening cocktails from the elevated deck overlooking the sparkling pool and spa. Built-in seating, a covered entertaining area, and mature tropical landscaping create a private backyard oasis perfect for relaxing or hosting guests. An air-conditioned bonus room on the ground floor offers endless flexibility as a game room, fitness space, home office, or additional guest retreat. Located just minutes from the world-famous beaches of Anna Maria Island and Longboat Key, downtown Sarasota, IMG Academy, shopping, dining, and Sarasota-Bradenton International Airport, this exceptional property offers the ideal combination of location, lifestyle, and income potential. Whether you're expanding your investment portfolio or searching for your own slice of paradise, this is an opportunity you won't want to miss.
For sale
$864,000
4003 BAYSIDE COURT, BRADENTON, FL 34210
3beds
2,084sqft
:
Get pre-qualified$5,607/mo
Single Family Residence
Built in 1988
0.31 Acres Lot
$-- Zestimate®
$415/sqft
$-- HOA
What's special
Resort-style pool homeCenter islandBreakfast barGranite countertopsFresh interior paintCovered entertaining areaBuilt-in seating
- 3 days |
- 182 |
- 6 |
Likely to sell faster than
Zillow last checked:
Listing updated:
Listed by:
Hanie Nguyen 941-718-8217,
KELLER WILLIAMS SOUTH SHORE 813-641-8300
Source: Stellar MLS,MLS#: TB8533148 Originating MLS: Suncoast Tampa
Originating MLS: Suncoast Tampa
Facts & features
Interior
Bedrooms & bathrooms
- Bedrooms: 3
- Bathrooms: 3
- Full bathrooms: 3
Rooms
- Room types: Dining Room, Great Room
Primary bedroom
- Features: Walk-In Closet(s)
- Level: Second
- Area: 304 Square Feet
- Dimensions: 19x16
Bedroom 2
- Features: Built-in Closet
- Level: Second
- Area: 168 Square Feet
- Dimensions: 14x12
Bedroom 3
- Features: Built-in Closet
- Level: Second
- Area: 144 Square Feet
- Dimensions: 12x12
Primary bathroom
- Features: Shower No Tub
- Level: Second
Balcony porch lanai
- Level: Second
- Area: 182 Square Feet
- Dimensions: 14x13
Bonus room
- Features: No Closet
- Level: First
- Area: 180 Square Feet
- Dimensions: 15x12
Dining room
- Level: First
- Area: 238 Square Feet
- Dimensions: 17x14
Kitchen
- Features: Breakfast Bar, Pantry, Built-in Features, Kitchen Island
- Level: First
- Area: 304 Square Feet
- Dimensions: 16x19
Living room
- Level: First
- Area: 336 Square Feet
- Dimensions: 21x16
Heating
- Central
Cooling
- Central Air
Appliances
- Included: Dishwasher, Electric Water Heater, Microwave, Range, Refrigerator
- Laundry: Inside
Features
- Cathedral Ceiling(s), Ceiling Fan(s), Eating Space In Kitchen, High Ceilings, Stone Counters, Vaulted Ceiling(s)
- Flooring: Carpet, Ceramic Tile, Vinyl
- Doors: Sliding Doors
- Has fireplace: Yes
- Fireplace features: Family Room
Interior area
- Total structure area: 3,613
- Total interior livable area: 2,084 sqft
Video & virtual tour
Property
Parking
- Total spaces: 2
- Parking features: Garage Door Opener, Golf Cart Parking
- Garage spaces: 2
Features
- Levels: Multi/Split
- Patio & porch: Deck, Patio, Porch, Screened
- Exterior features: Balcony, Lighting
- Has private pool: Yes
- Pool features: Heated, Pool Sweep, Screen Enclosure
- Has view: Yes
- View description: Trees/Woods
Lot
- Size: 0.31 Acres
- Features: Cul-De-Sac, FloodZone, Level
- Residential vegetation: Mature Landscaping
Details
- Parcel number: 6145505043
- Zoning: RMF6
- Special conditions: None
Construction
Type & style
- Home type: SingleFamily
- Architectural style: Contemporary
- Property subtype: Single Family Residence
Materials
- Wood Frame
- Foundation: Slab
- Roof: Shingle
Condition
- New construction: No
- Year built: 1988
Utilities & green energy
- Sewer: Public Sewer
- Water: Public
- Utilities for property: Cable Connected, Electricity Connected, Public
Community & HOA
Community
- Pet fee: $0 monthly
- Subdivision: CONQUISTADOR BAYSIDE
HOA
- Has HOA: No
Location
- Region: Bradenton
Financial & listing details
- Price per square foot: $415/sqft
- Tax assessed value: $482,823
- Annual tax amount: $7,346
- Date on market: 7/30/2026
- Cumulative days on market: 3 days
- Listing terms: Cash,Conventional,FHA,VA Loan
- Ownership: Fee Simple
- Total actual rent: 0
- Electric utility on property: Yes
- Road surface type: Paved
Estimated market value
Not available
Estimated sales range
Not available
Not available
Price history
| Date | Event | Price |
|---|---|---|
| 7/30/2026 | Listed for sale | $864,000+42.8%$415/sqft |
Source:  Stellar MLS #TB8533148 Report a problem Stellar MLS #TB8533148 Report a problem | ||
| 8/20/2025 | Listing removed | $8,800$4/sqft |
Source: Stellar MLS #A4617726 Report a problem | ||
| 7/19/2024 | Listed for rent | $8,800+95.6%$4/sqft |
Source: Stellar MLS #A4617726 Report a problem | ||
| 5/25/2024 | Listing removed | -- |
Source: Zillow Rentals Report a problem | ||
| 5/21/2024 | Listed for rent | $4,500$2/sqft |
Source: Zillow Rentals Report a problem | ||
| 5/10/2024 | Sold | $605,000-2.4%$290/sqft |
Source: Stellar MLS #A4603682 Report a problem | ||
| 4/17/2024 | Pending sale | $619,900$297/sqft |
Source: Stellar MLS #A4603682 Report a problem | ||
| 3/20/2024 | Listed for sale | $619,900-4.2%$297/sqft |
Source: Stellar MLS #A4603682 Report a problem | ||
| 8/24/2023 | Listing removed | -- |
Source: Stellar MLS #A4555205 Report a problem | ||
| 8/17/2023 | Price change | $646,900-0.5%$310/sqft |
Source: Stellar MLS #A4555205 Report a problem | ||
| 7/1/2023 | Price change | $649,900-2.3%$312/sqft |
Source: Stellar MLS #A4555205 Report a problem | ||
| 5/22/2023 | Price change | $664,900-1.5%$319/sqft |
Source: Stellar MLS #A4555205 Report a problem | ||
| 5/20/2023 | Listed for sale | $674,900$324/sqft |
Source: Stellar MLS #A4555205 Report a problem | ||
| 5/15/2023 | Pending sale | $674,900$324/sqft |
Source: Stellar MLS #A4555205 Report a problem | ||
| 5/9/2023 | Listed for sale | $674,900$324/sqft |
Source: Stellar MLS #A4555205 Report a problem | ||
| 4/4/2023 | Listing removed | -- |
Source: Stellar MLS #A4555205 Report a problem | ||
| 2/5/2023 | Price change | $674,900-2%$324/sqft |
Source: Stellar MLS #A4555205 Report a problem | ||
| 1/7/2023 | Price change | $689,000-1.6%$331/sqft |
Source: Stellar MLS #A4555205 Report a problem | ||
| 1/2/2023 | Listed for sale | $699,900$336/sqft |
Source: Stellar MLS #A4555205 Report a problem | ||
| 12/27/2022 | Pending sale | $699,900$336/sqft |
Source: Stellar MLS #A4555205 Report a problem | ||
| 12/19/2022 | Listed for sale | $699,900$336/sqft |
Source: Stellar MLS #A4555205 Report a problem | ||
| 11/7/2022 | Listing removed | -- |
Source:  RE/MAX International Report a problem RE/MAX International Report a problem | ||
| 10/12/2022 | Pending sale | $699,900$336/sqft |
Source: Stellar MLS #A4549000 Report a problem | ||
| 10/3/2022 | Listed for sale | $699,900+179.6%$336/sqft |
Source: Stellar MLS #A4549000 Report a problem | ||
| 11/12/2014 | Sold | $250,300-7.3%$120/sqft |
Source: Public Record Report a problem | ||
| 8/1/2014 | Listed for sale | $269,900+15.3%$130/sqft |
Source: Coldwell Banker Residential Real Estate - Longboat Key #A3987248 Report a problem | ||
| 7/16/2010 | Sold | $234,000-9.7%$112/sqft |
Source: Public Record Report a problem | ||
| 4/25/2003 | Sold | $259,000$124/sqft |
Source: Public Record Report a problem | ||
Public tax history
| Year | Property taxes | Tax assessment |
|---|---|---|
| 2025 | $7,346 +9.4% | $482,823 +29.2% |
| 2024 | $6,713 +2.4% | $373,805 +10% |
| 2023 | $6,553 +15.1% | $339,823 +10% |
| 2022 | $5,692 +23.2% | $308,930 +10% |
| 2021 | $4,620 +1.3% | $280,845 +1.9% |
| 2020 | $4,560 +1.4% | $275,622 +2.3% |
| 2019 | $4,497 | $269,310 +2.1% |
| 2018 | $4,497 +1% | $263,662 +2.1% |
| 2017 | $4,451 +63.4% | $258,356 -0.8% |
| 2016 | $2,724 | $260,376 +5.5% |
| 2015 | $2,724 | $246,877 +25.6% |
| 2014 | $2,724 +2.1% | $196,490 +1.5% |
| 2013 | $2,667 +266589% | $193,586 +8.2% |
| 2012 | $1 | $178,958 -2.3% |
| 2011 | $1 | $183,129 -29.2% |
| 2010 | -- | $258,722 -9.3% |
| 2009 | $4,151 -10.1% | $285,388 -8.5% |
| 2008 | $4,615 +1.6% | $311,991 +3% |
| 2007 | $4,541 -4.5% | $302,904 +2.5% |
| 2006 | $4,757 +0.2% | $295,516 +3% |
| 2005 | $4,747 +12.7% | $286,909 +25.2% |
| 2004 | $4,212 +97.3% | $229,208 +64.6% |
| 2003 | $2,134 +8.2% | $139,220 +2.4% |
| 2002 | $1,972 +3.5% | $135,957 +1.6% |
| 2001 | $1,906 +1.6% | $133,816 +3% |
| 2000 | $1,875 | $129,918 |
Find assessor info on the county website
Monthly payment
Est. payment
Payment breakdown
Explore the cost of this home by adjusting the details. Changes won't be saved.Climate risks
Neighborhood: 34210
Nearby schools
GreatSchools rating
- 4/10Bayshore Elementary SchoolGrades: PK-5Distance: 0.8 mi
- 2/10Electa Lee Magnet Middle SchoolGrades: 6-8Distance: 1.2 mi
- 2/10Bayshore High SchoolGrades: 8-12Distance: 1.3 mi
Schools provided by the listing agent
- Elementary: Bayshore Elementary
- Middle: Electa Arcotte Lee Magnet
- High: Bayshore High
Source: Stellar MLS. This data may not be complete. We recommend contacting the local school district to confirm school assignments for this home.
- $763,5003 bd3 ba3k sqft3907 Bayside Ct, Bradenton, FL 34210Off Market

- $1,982,0006 bd4 ba3.5k sqft4004 Bayside Ct, Bradenton, FL 34210Sold
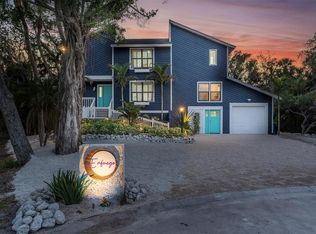
- $636,2003 bd2 ba2.4k sqft3908 Bayside Ct, Bradenton, FL 34210Off Market
- $891,0003 bd4 ba2.9k sqft3904 Bayside Ct, Bradenton, FL 34210Off Market
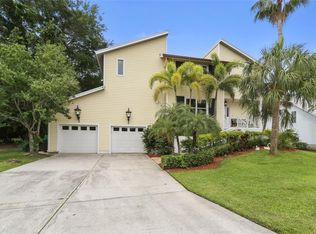
- $799,6004 bd2 ba3.3k sqft3900 El Conquistador Pkwy, Bradenton, FL 34210Off Market
- $805,0004 bd4 ba2.8k sqft3907 Bayside Cir, Bradenton, FL 34210Sold
- $66,300-- bd-- ba-- sqft3903 Bayside Cir, Bradenton, FL 34210Off Market
- $--0.331 Acres3903 Bayside Ct, Bradenton, FL 34210Off Market
A local agent can set up tours, give advice and negotiate with sellers.
A local lender can help you make sure your offer is ready when you are.
Similar homes
- $849,9004 bd3 ba2.4k sqft6811 GEORGIA AVENUE, BRADENTON, FL 34207For Sale
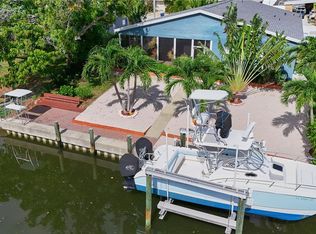
 MLS ID #A4677733, Doreen Juola, COVENANT REALTY. Stellar MLS
 - $499,9003 bd2 ba2k sqft6416 WOOD OWL CIRCLE, BRADENTON, FL 34210For Sale
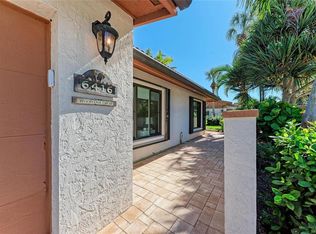 MLS ID #A4700166, Jennifer Delbo, DALTON WADE INC. Stellar MLS
 - $454,9003 bd2 ba1.8k sqft3406 FALCON PLACE, BRADENTON, FL 34210For Sale
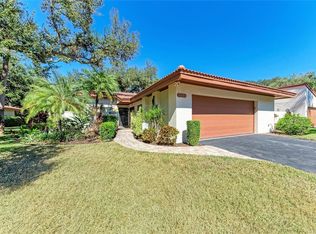 MLS ID #A4700268, Jennifer Delbo, DALTON WADE INC. Stellar MLS
 - $825,0002 bd2 ba1.6k sqft5207 BIMINI DRIVE, BRADENTON, FL 34210For Sale
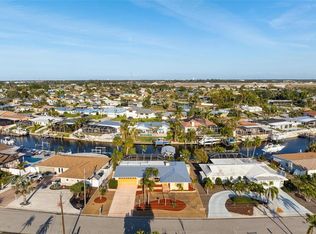 MLS ID #A4636925, Kristi Berger, ANCHOR DOWN REAL ESTATE. Stellar MLS
 - $1,000,0003 bd2 ba1.9k sqft4012 99TH STREET W, BRADENTON, FL 34210For SaleMLS ID #A4691291, Adam Wallace, KW SUNCOAST. Stellar MLS
- $533,0003 bd2 ba2.1k sqft311 62ND STREET W, BRADENTON, FL 34209For SaleMLS ID #A4701304, Justin Benz, EXP REALTY LLC. Stellar MLS
- $779,0002 bd2 ba1.4k sqft5007 BIMINI DRIVE, BRADENTON, FL 34210For SaleMLS ID #A4689960, Victoria Bouziane, SATO REAL ESTATE INC.. Stellar MLS
- $749,9004 bd2 ba2.2k sqft5407 2ND AVENUE DRIVE NW, BRADENTON, FL 34209For SaleMLS ID #A4696168, Jay Travis, PA, RE/MAX ALLIANCE GROUP. Stellar MLS
- $599,0003 bd2 ba1.5k sqft7311 BROUGHTON STREET, SARASOTA, FL 34243For SaleMLS ID #A4700895, Jessie Bonner, SARABAY REAL ESTATE INC. Stellar MLS
- $549,0002 bd2 ba1.2k sqft7221 15TH AVENUE DRIVE W, BRADENTON, FL 34209For SaleMLS ID #A4700931, Chealsea Walczak, PREFERRED SHORE LLC. Stellar MLS
- $800,0003 bd2 ba2.6k sqft1515 21ST STREET W, PALMETTO, FL 34221For SaleMLS ID #A4696161, Katie Cobb, DOUGLAS ELLIMAN. Stellar MLS
- $789,0004 bd2 ba1.9k sqft1133 MONTEZUMA DRIVE, BRADENTON, FL 34209For SaleMLS ID #A4689347, Stephanie Bell, FRAN MAXON REAL ESTATE. Stellar MLS
- $750,0005 bd3 ba2.6k sqft619 29TH STREET E, BRADENTON, FL 34208For SaleMLS ID #O6375044, Saundra Rangel, PARTNERSHIP REALTY INC.. Stellar MLS
- $719,4003 bd4 ba2.4k sqft5005 CANTERBURY DRIVE, SARASOTA, FL 34243For SaleMLS ID #A4698046, Alison Kanter, DANIELLE GLADDING & CO. REALTY. Stellar MLS
- $899,0003 bd2 ba1.4k sqft5910 BELLA ROAD, PARRISH, FL 34219For SaleMLS ID #A4689211, Wendy Marriner, NAVIGATION 4 REALTY. Stellar MLS
- $529,0002 bd2 ba1.2k sqft531 SUTTON PLACE, LONGBOAT KEY, FL 34228For SaleMLS ID #A4681208, Sherri Mills, MICHAEL SAUNDERS & COMPANY. Stellar MLS
- $449,0004 bd2 ba2.3k sqft3007 FLORIDA BOULEVARD, BRADENTON, FL 34207For SaleMLS ID #A4692974, Brian Basista, REEL COASTAL PROPERTIES, LLC. Stellar MLS
- $850,0005 bd3 ba2.6k sqft8018 SNOWY EGRET PLACE, BRADENTON, FL 34202For SaleMLS ID #A4679126, Jessica Acord, KELLER WILLIAMS ON THE WATER S. Stellar MLS
- $805,0004 bd3 ba2.5k sqft4424 FRIAR TUCK LANE, SARASOTA, FL 34232For SaleMLS ID #A4698431, Moe Mossa, SAVVY AVENUE, LLC. Stellar MLS
- $499,0003 bd2 ba1.3k sqft535 CARUSO PLACE, SARASOTA, FL 34237For SaleMLS ID #A4700847, Terry Millett, GULF SHORES REALTY & RENTALS. Stellar MLS
