BACK ON MARKET DUE TO BUYER FINANCING FAILURE and Priced to Sell! Exceptional opportunity to own a recently updated TURNKEY furnished pool home in a great location with streaming income potential. It is zoned to allow short term rentals and comes fully furnished with future bookings already in place, making it an incredible investment opportunity to generate immediate income. Metal roof and backyard oasis with updated interior and exterior finishes throughout. The sparkling pool, spacious layout, and a prime location near pristine coastal beaches, dining, shopping, and entertainment make this property ideal! Within 5 miles of SRQ airport, this location is attractive to visitors and vacationers with an extremely convenient location. Whether you’re seeking a full-time residence, vacation getaway, or investment property, this home delivers the best of Florida Coastal living. Schedule a showing today and realize the excellent opportunity available in this property. Optional community amenities including boat ramp, boat dock, and community pool are available.
For sale
Price cut: $10K (6/8)
$449,000
3007 FLORIDA BOULEVARD, BRADENTON, FL 34207
4beds
2,314sqft
:
Get pre-qualified$2,914/mo
Single Family Residence
Built in 1960
8,424 Square Feet Lot
$-- Zestimate®
$194/sqft
$-- HOA
What's special
Metal roofBackyard oasisSparkling poolSpacious layout
- 86 days |
- 332 |
- 33 |
Zillow last checked:
Listing updated:
Listed by:
Brian Basista 941-961-0824,
REEL COASTAL PROPERTIES, LLC 941-265-3247
Source: Stellar MLS,MLS#: A4692974 Originating MLS: Sarasota - Manatee
Originating MLS: Sarasota - Manatee
Facts & features
Interior
Bedrooms & bathrooms
- Bedrooms: 4
- Bathrooms: 2
- Full bathrooms: 2
Primary bedroom
- Features: Built-in Closet
- Level: First
- Area: 187 Square Feet
- Dimensions: 17x11
Bedroom 2
- Features: Built-in Closet
- Level: First
- Area: 126 Square Feet
- Dimensions: 9x14
Bedroom 3
- Features: Built-in Closet
- Level: First
- Area: 130 Square Feet
- Dimensions: 13x10
Bedroom 4
- Features: Built-in Closet
- Level: First
- Area: 255 Square Feet
- Dimensions: 15x17
Dining room
- Level: First
- Area: 190 Square Feet
- Dimensions: 19x10
Kitchen
- Level: First
- Area: 176 Square Feet
- Dimensions: 11x16
Living room
- Level: First
- Area: 315 Square Feet
- Dimensions: 15x21
Heating
- Central, Electric
Cooling
- Central Air
Appliances
- Included: Dishwasher, Microwave, Range, Refrigerator, Washer
- Laundry: Inside
Features
- Ceiling Fan(s), Primary Bedroom Main Floor, Split Bedroom, Thermostat
- Flooring: Luxury Vinyl
- Doors: Sliding Doors
- Has fireplace: Yes
- Fireplace features: Living Room, Masonry
Interior area
- Total structure area: 2,759
- Total interior livable area: 2,314 sqft
Video & virtual tour
Property
Features
- Levels: One
- Stories: 1
- Exterior features: Rain Gutters, Storage
- Has private pool: Yes
- Pool features: In Ground, Screen Enclosure
Lot
- Size: 8,424 Square Feet
- Dimensions: 78 x 108
Details
- Parcel number: 6302000002
- Zoning: RSF-6
- Special conditions: None
Construction
Type & style
- Home type: SingleFamily
- Property subtype: Single Family Residence
Materials
- Block
- Foundation: Slab
- Roof: Metal
Condition
- New construction: No
- Year built: 1960
Utilities & green energy
- Sewer: Public Sewer
- Water: Public
- Utilities for property: Cable Connected, Electricity Connected, Natural Gas Connected, Public, Sewer Connected, Water Connected
Community & HOA
Community
- Pet fee: $0 monthly
- Subdivision: BAYSHORE GARDENS SEC 12
HOA
- Has HOA: No
- HOA name: Bayshore Gardens
- HOA phone: 941-755-1912
Location
- Region: Bradenton
Financial & listing details
- Price per square foot: $194/sqft
- Tax assessed value: $293,945
- Annual tax amount: $2,449
- Date on market: 5/7/2026
- Cumulative days on market: 50 days
- Listing terms: Cash,Conventional,FHA,VA Loan
- Ownership: Fee Simple
- Total actual rent: 0
- Electric utility on property: Yes
- Road surface type: Asphalt, Paved
Estimated market value
Not available
Estimated sales range
Not available
Not available
Price history
| Date | Event | Price |
|---|---|---|
| 7/30/2026 | Listed for sale | $449,000$194/sqft |
Source:  Stellar MLS #A4692974 Report a problem Stellar MLS #A4692974 Report a problem | ||
| 7/8/2026 | Contingent | $449,000$194/sqft |
Source: Stellar MLS #A4692974 Report a problem | ||
| 6/24/2026 | Pending sale | $449,000$194/sqft |
Source: Stellar MLS #A4692974 Report a problem | ||
| 6/8/2026 | Price change | $449,000-2.2%$194/sqft |
Source: Stellar MLS #A4692974 Report a problem | ||
| 5/25/2026 | Price change | $459,000-5.3%$198/sqft |
Source: Stellar MLS #A4692974 Report a problem | ||
| 5/19/2026 | Price change | $484,900-3%$210/sqft |
Source: Stellar MLS #A4692974 Report a problem | ||
| 5/8/2026 | Listed for sale | $499,900+56.2%$216/sqft |
Source: Stellar MLS #A4692974 Report a problem | ||
| 3/10/2026 | Sold | $320,000-14.7%$138/sqft |
Source: Stellar MLS #A4681162 Report a problem | ||
| 2/11/2026 | Pending sale | $375,000$162/sqft |
Source: Stellar MLS #A4681162 Report a problem | ||
| 2/6/2026 | Listed for sale | $375,000+287%$162/sqft |
Source: eXp Realty #A4681162 Report a problem | ||
| 9/13/2010 | Sold | $96,900$42/sqft |
Source: Stellar MLS #T2383353 Report a problem | ||
| 12/2/2009 | Sold | $96,900-51.5%$42/sqft |
Source: Public Record Report a problem | ||
| 9/13/2009 | Price change | $200,000+115.1%$86/sqft |
Source: Bradenton Home of RE/MAX Alliance Group #M5801542 Report a problem | ||
| 9/1/2009 | Price change | $93,000-53.5%$40/sqft |
Source: foreclosure.com Report a problem | ||
| 4/6/2009 | Listed for sale | $200,000+138.1%$86/sqft |
Source: foreclosure.com Report a problem | ||
| 7/1/1993 | Sold | $84,000$36/sqft |
Source: Public Record Report a problem | ||
Public tax history
| Year | Property taxes | Tax assessment |
|---|---|---|
| 2025 | $2,449 +3.5% | $158,068 +2.9% |
| 2024 | $2,366 +2.5% | $153,613 +3% |
| 2023 | $2,308 +3.4% | $149,139 +3% |
| 2022 | $2,231 +1.9% | $144,795 +3% |
| 2021 | $2,189 +1.8% | $140,578 +1.4% |
| 2020 | $2,150 +1.9% | $138,637 +2.3% |
| 2019 | $2,109 | $135,520 +1.9% |
| 2018 | $2,109 +1.4% | $132,993 +2.1% |
| 2017 | $2,080 +30.3% | $130,258 +2.1% |
| 2016 | $1,597 | $127,579 +17.6% |
| 2015 | $1,597 | $108,517 +0.8% |
| 2014 | $1,597 +1.8% | $107,656 +1.5% |
| 2013 | $1,568 +156710% | $106,065 +1.7% |
| 2012 | $1 | $104,292 -13.6% |
| 2011 | $1 | $120,695 -12.6% |
| 2010 | -- | $138,062 +16.6% |
| 2009 | $1,743 +12% | $118,412 +0.1% |
| 2008 | $1,555 +5.9% | $118,294 +3% |
| 2007 | $1,468 -4.1% | $114,849 +2.5% |
| 2006 | $1,531 +0.8% | $112,048 +3% |
| 2005 | $1,518 +2.5% | $108,784 +3% |
| 2004 | $1,481 +0.8% | $105,616 +1.9% |
| 2003 | $1,470 +8.5% | $103,647 +2.4% |
| 2002 | $1,354 +3.6% | $101,218 +1.6% |
| 2001 | $1,307 +2% | $99,624 +3% |
| 2000 | $1,282 | $96,722 |
Find assessor info on the county website
Monthly payment
Est. payment
Payment breakdown
Explore the cost of this home by adjusting the details. Changes won't be saved.Climate risks
Neighborhood: Bayshore Gardens
Nearby schools
GreatSchools rating
- 4/10Bayshore Elementary SchoolGrades: PK-5Distance: 0.7 mi
- 2/10Bayshore High SchoolGrades: 8-12Distance: 1.5 mi
- 2/10Electa Lee Magnet Middle SchoolGrades: 6-8Distance: 1.7 mi
- $301,3003 bd2 ba1.3k sqft3011 Florida Blvd, Bradenton, FL 34207Off Market
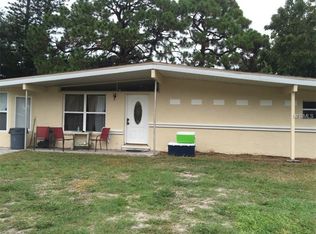
- $300,8003 bd2 ba1.5k sqft2915 Florida Blvd, Bradenton, FL 34207Off Market
- $301,1002 bd2 ba1.3k sqft3004 Florida Blvd, Bradenton, FL 34207Off Market
- $309,0003 bd2 ba1.4k sqft2916 Bowdoin Pl, Bradenton, FL 34207Off Market
- $330,0003 bd2 ba1.2k sqft3015 Florida Blvd, Bradenton, FL 34207Sold
- $330,0003 bd2 ba1k sqft3008 Florida Blvd, Bradenton, FL 34207Sold
- $226,6002 bd1 ba1.1k sqft2911 Florida Blvd, Bradenton, FL 34207Off Market
- $244,0923 bd2 ba1.4k sqft3012 Florida Blvd, Bradenton, FL 34207Sold
A local agent can set up tours, give advice and negotiate with sellers.
Similar homes
- $439,9005 bd4 ba2.3k sqft6511 GEORGIA AVENUE, BRADENTON, FL 34207For Sale
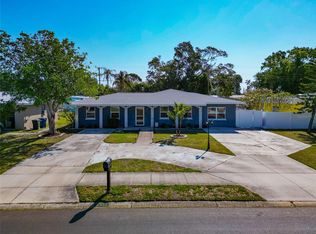
 MLS ID #TB8378674, Don Dillon, PA, SEAWINDS REALTY. Stellar MLS
 - $409,9003 bd2 ba1.6k sqft6328 GEORGIA AVENUE, BRADENTON, FL 34207For Sale
 MLS ID #A4671333, Steve Prescott, BRIGHT REALTY. Stellar MLS
 - $439,0003 bd2 ba2k sqft1710 INDIANA AVENUE, BRADENTON, FL 34207For Sale
 MLS ID #N6144946, Ashley LeRoy, EVOLVE REAL ESTATE. Stellar MLS
 - $425,0003 bd2 ba1.5k sqft5720 24TH STREET COURT W, BRADENTON, FL 34207For Sale
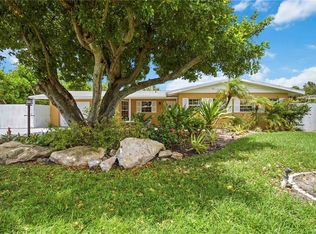 MLS ID #A4699774, Catherine Calix, ENGEL + VOELKERS SARASOTA. Stellar MLS
 - $499,9003 bd2 ba2k sqft6416 WOOD OWL CIRCLE, BRADENTON, FL 34210For SaleMLS ID #A4700166, Jennifer Delbo, DALTON WADE INC. Stellar MLS
- $533,0003 bd2 ba2.1k sqft311 62ND STREET W, BRADENTON, FL 34209For SaleMLS ID #A4701304, Justin Benz, EXP REALTY LLC. Stellar MLS
- $445,0003 bd2 ba1.5k sqft831 WINTER GARDEN DRIVE, SARASOTA, FL 34243For SaleMLS ID #A4693534, Stephanie Soffer, KW COASTAL LIVING III. Stellar MLS
- $434,9003 bd2 ba1.6k sqft1306 30TH STREET W, BRADENTON, FL 34205For SaleMLS ID #TB8512158, Amy Schmitzer, CHARLES RUTENBERG REALTY INC. Stellar MLS
- $457,5003 bd2 ba1.6k sqft2403 VERMONT AVENUE E, BRADENTON, FL 34208For SaleMLS ID #A4695037, Jordan Chancey, PA, MATTHEW GUTHRIE AND ASSOCIATES REALTY LLC. Stellar MLS
- $349,0003 bd2 ba1.5k sqft2108 ILLINOIS AVENUE, BRADENTON, FL 34207For SaleMLS ID #A4692673, Vicki Senecal, COASTAL GLOBAL REALTY LLC. Stellar MLS
- $449,0003 bd3 ba2k sqft6704 ARBOR OAKS DRIVE, BRADENTON, FL 34209For SaleMLS ID #A4681484, Jessica Batten, SATO REAL ESTATE INC.. Stellar MLS
- $499,9993 bd2 ba1.9k sqft6513 29TH AVENUE W, BRADENTON, FL 34209For SaleMLS ID #A4691269, Sherry Flathman, WAGNER REALTY. Stellar MLS
- $359,9002 bd2 ba1.2k sqft2109 OHIO AVENUE, BRADENTON, FL 34207For SaleMLS ID #A4691955, Pamela Kemper, P.A., AZURE TIDE REALTY. Stellar MLS
- $473,0003 bd1 ba1.2k sqft4519 Brooksdale Dr, Sarasota, FL 34232For Sale By Owner
- $500,0003 bd3 ba2k sqft139 ADAIR AVENUE, SARASOTA, FL 34243For SaleMLS ID #A4654370, Jessie Bonner, SARABAY REAL ESTATE INC. Stellar MLS
- $560,0004 bd3 ba2k sqft5408 EVORA AVENUE, SARASOTA, FL 34235For SaleMLS ID #A4699401, Jose Ortega, KW SUNCOAST. Stellar MLS
- $550,0003 bd2 ba2.7k sqft2004 VIRGINIA DRIVE, BRADENTON, FL 34205For SaleMLS ID #TB8495476, Karina Grajcarek, EXP REALTY LLC. Stellar MLS
- $465,0004 bd3 ba1.6k sqft161 SUNTAN AVENUE, SARASOTA, FL 34237For SaleMLS ID #A4696666, Hylton Odendal, CHARLES RUTENBERG REALTY INC. Stellar MLS
- $600,0003 bd2 ba2.1k sqft138 HOLLY AVENUE, SARASOTA, FL 34243For SaleMLS ID #A4699091, Jessie Bonner, SARABAY REAL ESTATE INC. Stellar MLS
- $599,0003 bd2 ba1.5k sqft7311 BROUGHTON STREET, SARASOTA, FL 34243For SaleMLS ID #A4700895, Jessie Bonner, SARABAY REAL ESTATE INC. Stellar MLS
