Under contract-accepting backup offers. Experience the best of Florida living in this beautifully maintained home, where tropical landscaping, thoughtful upgrades, and an unbeatable location create the perfect coastal retreat. Just minutes from the world-famous beaches of Anna Maria Island, this exceptional property offers the ideal blend of comfort, convenience, and the relaxed Gulf Coast lifestyle. Designed for both everyday living and effortless entertaining, the home features spacious, light-filled living areas that create a warm and inviting atmosphere. The bright sunroom is the perfect place to enjoy your morning coffee or unwind after a day at the beach. The well-appointed kitchen is enhanced with charming bay windows, stainless steel appliances, and a convenient two-drawer under-counter beverage refrigerator, making it as functional as it is welcoming. Step outside into your own private tropical oasis. The screened pool patio overlooks a heated pool, allowing you to enjoy Florida's outdoor lifestyle year-round. The backyard has been beautifully enhanced with low-maintenance artificial turf, graceful Areca palms, a lush garden, and a recently replaced privacy fence that has been freshly painted for a clean, timeless look. Three elegant Christmas palms frame the front of the home, creating outstanding curb appeal and a true Florida welcome. Additional features include a spacious driveway with parking for up to four vehicles, extra space for your boat or RV, and the freedom of no HOA restrictions. A 10' x 10' storage shed with electricity provides excellent space for storage, hobbies, or a workshop. A newer water heater adds peace of mind, while the stylish, high-quality furnishings, in excellent condition, are available for purchase separately, offering buyers an easy move-in-ready option. Whether you're looking for a primary residence, seasonal escape, or investment opportunity, this property offers exceptional versatility in one of the area's most desirable locations. Its sought-after proximity to Anna Maria Island, combined with the heated pool, tropical landscaping, generous parking, and low-maintenance outdoor living, makes this home an exceptional choice for those seeking a personal retreat or a property with outstanding vacation-home appeal. This exceptional property showcases the ideal blend of comfort, convenience, and the relaxed Gulf Coast lifestyle.
Under contract
$425,000
5720 24TH STREET COURT W, BRADENTON, FL 34207
3beds
1,549sqft
:
Get pre-qualified$2,758/mo
Single Family Residence
Built in 1961
9,448 Square Feet Lot
$-- Zestimate®
$274/sqft
$-- HOA
What's special
- 22 days |
- 832 |
- 65 |
Zillow last checked:
Listing updated:
Listed by:
Catherine Calix 941-585-8876,
ENGEL + VOELKERS SARASOTA 941-388-9800
Source: Stellar MLS,MLS#: A4699774 Originating MLS: Sarasota - Manatee
Originating MLS: Sarasota - Manatee
Facts & features
Interior
Bedrooms & bathrooms
- Bedrooms: 3
- Bathrooms: 2
- Full bathrooms: 2
Primary bedroom
- Features: Built-in Closet
- Level: First
Bathroom 1
- Level: First
Bathroom 2
- Features: Built-in Closet
- Level: First
Bathroom 3
- Features: Built-in Closet
- Level: First
Dining room
- Level: First
Family room
- Level: First
Kitchen
- Level: First
Heating
- Central
Cooling
- Central Air
Appliances
- Included: Dishwasher, Disposal, Dryer, Electric Water Heater, Microwave, Range, Refrigerator, Washer
- Laundry: In Garage
Features
- Ceiling Fan(s)
- Flooring: Carpet, Laminate
- Windows: Window Treatments
- Has fireplace: No
Interior area
- Total structure area: 1,871
- Total interior livable area: 1,549 sqft
Video & virtual tour
Property
Parking
- Total spaces: 1
- Parking features: Garage - Attached
- Attached garage spaces: 1
Features
- Levels: One
- Stories: 1
- Exterior features: Garden
- Has private pool: Yes
- Pool features: Heated
Lot
- Size: 9,448 Square Feet
- Dimensions: 90 x 105
Details
- Parcel number: 6128300008
- Zoning: RSF6
- Special conditions: None
Construction
Type & style
- Home type: SingleFamily
- Property subtype: Single Family Residence
Materials
- Stucco
- Foundation: Block
- Roof: Shingle
Condition
- Completed
- New construction: No
- Year built: 1961
Utilities & green energy
- Sewer: Public Sewer
- Water: Public
- Utilities for property: Cable Connected, Electricity Connected
Community & HOA
Community
- Pet fee: $0 monthly
- Subdivision: SOUTHWOOD VILLAGE FIRST ADD REP
HOA
- Has HOA: No
Location
- Region: Bradenton
Financial & listing details
- Price per square foot: $274/sqft
- Tax assessed value: $249,830
- Annual tax amount: $3,942
- Date on market: 7/22/2026
- Cumulative days on market: 16 days
- Listing terms: Cash,Conventional,FHA,VA Loan
- Ownership: Fee Simple
- Total actual rent: 0
- Electric utility on property: Yes
- Road surface type: Asphalt, Paved
Estimated market value
Not available
Estimated sales range
Not available
Not available
Price history
| Date | Event | Price |
|---|---|---|
| 8/6/2026 | Contingent | $425,000$274/sqft |
Source:  Stellar MLS #A4699774 Report a problem Stellar MLS #A4699774 Report a problem | ||
| 7/22/2026 | Listed for sale | $425,000+25%$274/sqft |
Source: Stellar MLS #A4699774 Report a problem | ||
| 3/21/2025 | Sold | $340,000+211.9%$219/sqft |
Source: Public Record Report a problem | ||
| 5/11/2001 | Sold | $109,000+49.3%$70/sqft |
Source: Public Record Report a problem | ||
| 10/27/1994 | Sold | $73,000$47/sqft |
Source: Public Record Report a problem | ||
Public tax history
| Year | Property taxes | Tax assessment |
|---|---|---|
| 2025 | $3,942 -3.2% | $249,830 -3.6% |
| 2024 | $4,074 +296.5% | $259,158 +185% |
| 2023 | $1,028 +4.9% | $90,935 +3% |
| 2022 | $979 +2.7% | $88,286 +3% |
| 2021 | $953 +2.6% | $85,715 +1.4% |
| 2020 | $929 +3.5% | $84,532 +2.3% |
| 2019 | $898 | $82,631 +1.9% |
| 2018 | $898 +2.8% | $81,090 +2.1% |
| 2017 | $874 +12.5% | $79,422 +2.1% |
| 2016 | $777 | $77,788 +0.7% |
| 2015 | $777 | $77,247 +0.8% |
| 2014 | $777 +2.5% | $76,634 +1.5% |
| 2013 | $758 +75700% | $75,501 +1.7% |
| 2012 | $1 | $74,239 -15.9% |
| 2011 | $1 | $88,246 -21.5% |
| 2010 | -- | $112,448 -6.4% |
| 2009 | $1,466 -7.5% | $120,142 +0.1% |
| 2008 | $1,584 +5.9% | $120,022 +3% |
| 2007 | $1,496 -4.1% | $116,526 +2.5% |
| 2006 | $1,559 +0.8% | $113,684 +3% |
| 2005 | $1,547 +2.5% | $110,373 +3% |
| 2004 | $1,510 +0.8% | $107,158 +1.9% |
| 2003 | $1,498 +8.5% | $105,160 +2.4% |
| 2002 | $1,381 +44.1% | $102,695 +28.8% |
| 2001 | $958 +2.3% | $79,721 +3% |
| 2000 | $937 | $77,399 |
Find assessor info on the county website
Monthly payment
Est. payment
Payment breakdown
Explore the cost of this home by adjusting the details. Changes won't be saved.Climate risks
Neighborhood: Bayshore Gardens
Nearby schools
GreatSchools rating
- 4/10Bayshore Elementary SchoolGrades: PK-5Distance: 0.5 mi
- 2/10Bayshore High SchoolGrades: 8-12Distance: 0.5 mi
- 2/10Electa Lee Magnet Middle SchoolGrades: 6-8Distance: 1.1 mi
Schools provided by the listing agent
- Elementary: Bayshore Elementary
- Middle: Electa Arcotte Lee Magnet
- High: Bayshore High
Source: Stellar MLS. This data may not be complete. We recommend contacting the local school district to confirm school assignments for this home.
- $266,3002 bd1 ba1.2k sqft5724 24th Street Ct W, Bradenton, FL 34207Off Market
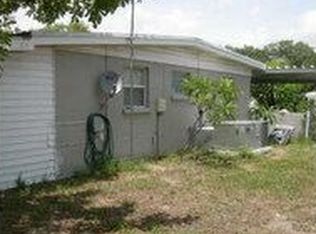
- $349,0003 bd2 ba1.4k sqft5716 24th Street Ct W, Bradenton, FL 34207Sold

- $372,4002 bd2 ba1.3k sqft5715 25th St W, Bradenton, FL 34207Off Market

- $350,1003 bd3 ba1.7k sqft5719 25th St W, Bradenton, FL 34207Off Market
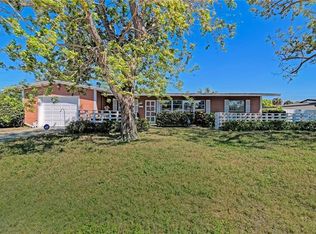
- $384,2003 bd3 ba1.4k sqft5713 25th St W, Bradenton, FL 34207Off Market
- $374,6003 bd2 ba1.7k sqft5719 24th Street Ct W, Bradenton, FL 34207Off Market
- $319,2002 bd2 ba1.5k sqft5723 24th Street Ct W, Bradenton, FL 34207Off Market
- $353,6003 bd6 ba1.7k sqft5715 24th Street Ct W, Bradenton, FL 34207Off Market
A local agent can set up tours, give advice and negotiate with sellers.
Similar homes
- $375,0003 bd2 ba1.4k sqft6116 DARTMOUTH DRIVE, BRADENTON, FL 34207For Sale
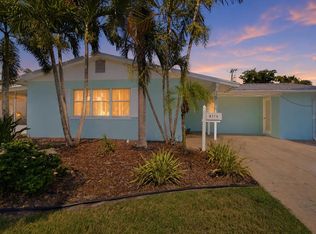
 MLS ID #A4698108, Jessica Uglik, PLLC, KW SUNCOAST. Stellar MLS
 - $439,9005 bd4 ba2.3k sqft6511 GEORGIA AVENUE, BRADENTON, FL 34207For Sale
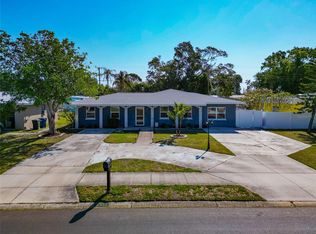 MLS ID #TB8378674, Don Dillon, PA, SEAWINDS REALTY. Stellar MLS
 - $345,0003 bd2 ba1.3k sqft3015 SOUTHERN PARKWAY W, BRADENTON, FL 34205For Sale
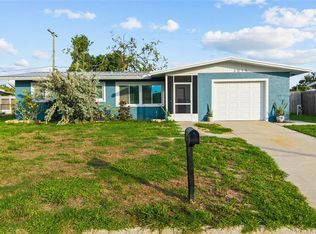 MLS ID #A4702108, Eric Emmerling, EXP REALTY LLC. Stellar MLS
 - $327,9803 bd2 ba1.1k sqft4704 PARK ACRES DRIVE, BRADENTON, FL 34207For Sale
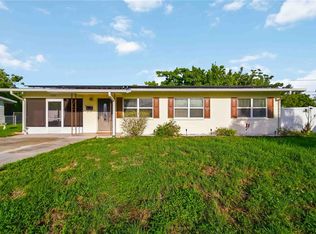 MLS ID #A4700516, Mercedes Andrus, KW SUNCOAST. Stellar MLS
 - $500,0003 bd2 ba1.5k sqft2016 VIRGINIA DRIVE, BRADENTON, FL 34205For SaleMLS ID #A4700543, Rebecca Adams, KW COASTAL LIVING III. Stellar MLS
- $434,9003 bd2 ba1.6k sqft1306 30TH STREET W, BRADENTON, FL 34205For SaleMLS ID #TB8512158, Amy Schmitzer, CHARLES RUTENBERG REALTY INC. Stellar MLS
- $429,0003 bd2 ba1.4k sqft6412 2ND AVENUE W, BRADENTON, FL 34209For SaleMLS ID #A4700630, Warren McGregor, LUXE COASTAL PROPERTIES. Stellar MLS
- $454,9003 bd2 ba1.8k sqft3406 FALCON PLACE, BRADENTON, FL 34210For SaleMLS ID #A4700268, Jennifer Delbo, DALTON WADE INC. Stellar MLS
- $429,0003 bd2 ba2k sqft7236 LAS CASAS DR, SARASOTA, FL 34243For SaleMLS ID #A4687900, Pamela Williams, PLLC, FINE PROPERTIES. Stellar MLS
- $499,9003 bd2 ba1.5k sqft405 20TH STREET W, BRADENTON, FL 34205For SaleMLS ID #A4700174, Don Lewis, RE/MAX ALLIANCE GROUP. Stellar MLS
- $425,0003 bd2 ba1.6k sqft1007 50TH STREET E, BRADENTON, FL 34208For SaleMLS ID #A4688923, Erin Brooks, KELLER WILLIAMS ON THE WATER. Stellar MLS
- $409,9002 bd2 ba1.3k sqft130 59TH STREET W, BRADENTON, FL 34209For SaleMLS ID #A4693339, Kerre Allman, MARCUS & COMPANY REALTY. Stellar MLS
- $499,9984 bd2 ba1.7k sqft2214 23RD AVENUE W, BRADENTON, FL 34205For SaleMLS ID #A4697349, Janelle Miller, MARCUS & COMPANY REALTY. Stellar MLS
- $328,0003 bd2 ba1.4k sqft3009 LIVE OAK LANE, PALMETTO, FL 34221For SaleMLS ID #A4702246, Lori Skaggs, LPT REALTY, LLC. Stellar MLS
- $499,9003 bd2 ba2k sqft6416 WOOD OWL CIRCLE, BRADENTON, FL 34210For SaleMLS ID #A4700166, Jennifer Delbo, DALTON WADE INC. Stellar MLS
- $298,5002 bd2 ba1k sqft3303 CAMBRIDGE AVENUE, BRADENTON, FL 34207For SaleMLS ID #D6147445, Shirah Knight, HOMESMART. Stellar MLS
- $525,0003 bd2 ba1.4k sqft3844 CATALINA DRIVE #3844, BRADENTON, FL 34210For SaleMLS ID #A4702214, Erica Smentowski, KELLER WILLIAMS ON THE WATER S. Stellar MLS
- $394,5002 bd2 ba1.4k sqft3602 JOYCE DRIVE, BRADENTON, FL 34208For SaleMLS ID #A4699140, Samantha Campbell, BETTER HOMES AND GARDENS REAL ESTATE ATCHLEY PROPE. Stellar MLS
- $449,0003 bd3 ba2k sqft6704 ARBOR OAKS DRIVE, BRADENTON, FL 34209For SaleMLS ID #A4681484, Jessica Batten, SATO REAL ESTATE INC.. Stellar MLS
- $533,0003 bd2 ba2.1k sqft311 62ND STREET W, BRADENTON, FL 34209For SaleMLS ID #A4701304, Justin Benz, EXP REALTY LLC. Stellar MLS
