Under contract-accepting backup offers. Relaxed Florida living meets thoughtful updates and plenty of outdoor space. This inviting 3-bedroom, 2-bath home features a brand-new primary suite addition that truly feels like your own private retreat. Complete with its own split A/C system, a large walk-in closet, office nook, and impact windows and sliders leading directly to the backyard, it's a space you'll love coming home to. The backyard is designed for enjoying the Florida lifestyle. The spacious, fully fenced yard is beautifully landscaped and features a newer above-ground pool (2024) with a brand-new pump (2026), a storage shed, one double-gated entrance that make it easy to park a boat, trailer, or other recreational toys. No HOA, so bring it all! Best of all, a peaceful creek runs behind the property, so you'll enjoy added privacy with no rear neighbors. Tropical palms, lush landscaping, a metal roof, and an exterior color palette gives off a charming coastal vibe. Inside, you'll appreciate the newer kitchen appliances and newer water heater, while the irrigation system helps keep the yard looking its best year-round. The community offers something for everyone, including access to a boat ramp, community pool, basketball and pickleball courts, a baseball field, playground, and recreation hall. Whether you're an outdoor enthusiast, need space for your boat, or simply want a home with privacy and character, this one offers a little bit of everything.
Accepting backups
Price cut: $2K (7/26)
$375,000
6116 DARTMOUTH DRIVE, BRADENTON, FL 34207
3beds
1,405sqft
Single Family Residence
Built in 1958
8,750 Square Feet Lot
$367,300 Zestimate®
$267/sqft
$-- HOA
What's special
- 62 days |
- 1,629 |
- 68 |
Zillow last checked:
Listing updated:
Listed by:
Jessica Uglik, PLLC 941-212-7098,
KW SUNCOAST 941-792-2000,
Mirco Uglik 941-212-7093,
KW SUNCOAST
Source: Stellar MLS,MLS#: A4698108 Originating MLS: Sarasota - Manatee
Originating MLS: Sarasota - Manatee
Facts & features
Interior
Bedrooms & bathrooms
- Bedrooms: 3
- Bathrooms: 2
- Full bathrooms: 2
Rooms
- Room types: Den/Library/Office
Primary bedroom
- Features: Ceiling Fan(s), Walk-In Closet(s)
- Level: First
- Area: 270 Square Feet
- Dimensions: 18x15
Bedroom 1
- Features: Ceiling Fan(s), Built-in Closet
- Level: First
- Area: 144 Square Feet
- Dimensions: 12x12
Bedroom 2
- Features: Ceiling Fan(s), Built-in Closet
- Level: First
- Area: 100 Square Feet
- Dimensions: 10x10
Kitchen
- Level: First
- Area: 72 Square Feet
- Dimensions: 9x8
Living room
- Features: Ceiling Fan(s)
- Level: First
- Area: 135 Square Feet
- Dimensions: 15x9
Heating
- Electric
Cooling
- Central Air, Ductless
Appliances
- Included: Dishwasher, Dryer, Range, Refrigerator, Washer
- Laundry: Other
Features
- Ceiling Fan(s), Crown Molding, Split Bedroom, Walk-In Closet(s)
- Flooring: Laminate, Tile
- Doors: Sliding Doors
- Windows: Skylight(s), Hurricane Shutters/Windows
- Has fireplace: No
Interior area
- Total structure area: 1,901
- Total interior livable area: 1,405 sqft
Video & virtual tour
Property
Parking
- Parking features: Driveway
- Has uncovered spaces: Yes
Features
- Levels: One
- Stories: 1
- Patio & porch: Covered, Screened, Side Porch
- Exterior features: Irrigation System, Lighting, Sidewalk, Storage
- Has private pool: Yes
- Pool features: Above Ground
- Fencing: Fenced,Vinyl
- Has view: Yes
- View description: Trees/Woods
- Waterfront features: Bay/Harbor Access, Marina Access, Fishing Pier
Lot
- Size: 8,750 Square Feet
- Features: Near Marina, Sidewalk
- Residential vegetation: Mature Landscaping, Trees/Landscaped
Details
- Additional structures: Shed(s), Storage
- Parcel number: 5953200002
- Zoning: RSF6
- Special conditions: None
Construction
Type & style
- Home type: SingleFamily
- Property subtype: Single Family Residence
Materials
- Block
- Foundation: Slab
- Roof: Metal
Condition
- New construction: No
- Year built: 1958
Utilities & green energy
- Sewer: Public Sewer
- Water: Public, See Remarks, Well
- Utilities for property: Cable Connected, Electricity Connected, Natural Gas Available, Sewer Connected, Water Connected
Community & HOA
Community
- Features: Boat Slip, Community Boat Ramp, Public Boat Ramp, Water Access, Park, Sidewalks
- Pet fee: $0 monthly
- Subdivision: BAYSHORE GARDENS SEC 5
HOA
- Has HOA: No
- Amenities included: Playground, Pool
- Services included: Other
- HOA name: Bayshore Gardens Community
- HOA phone: 941-755-1912
Location
- Region: Bradenton
Financial & listing details
- Price per square foot: $267/sqft
- Tax assessed value: $250,706
- Annual tax amount: $3,627
- Date on market: 7/5/2026
- Cumulative days on market: 52 days
- Listing terms: Cash,Conventional,VA Loan
- Ownership: Fee Simple
- Total actual rent: 0
- Electric utility on property: Yes
- Road surface type: Paved
Estimated market value
$367,300
$349,000 - $386,000
$2,451/mo
Price history
| Date | Event | Price |
|---|---|---|
| 7/26/2026 | Price change | $375,000-0.5%$267/sqft |
Source:  Stellar MLS #A4698108 Report a problem Stellar MLS #A4698108 Report a problem | ||
| 7/24/2026 | Price change | $377,000-5%$268/sqft |
Source: Stellar MLS #A4698108 Report a problem | ||
| 7/5/2026 | Listed for sale | $397,000+111.7%$283/sqft |
Source: Stellar MLS #A4698108 Report a problem | ||
| 2/19/2019 | Sold | $187,500-1.3%$133/sqft |
Source: Public Record Report a problem | ||
| 1/3/2019 | Pending sale | $189,900$135/sqft |
Source: RE/MAX ALLIANCE GROUP #A4422453 Report a problem | ||
| 1/3/2019 | Listed for sale | $189,900$135/sqft |
Source: RE/MAX ALLIANCE GROUP #A4422453 Report a problem | ||
| 1/3/2019 | Pending sale | $189,900$135/sqft |
Source: RE/MAX ALLIANCE GROUP #A4422453 Report a problem | ||
| 1/3/2019 | Pending sale | $189,900$135/sqft |
Source: RE/MAX ALLIANCE GROUP #A4422453 Report a problem | ||
| 1/2/2019 | Pending sale | $189,900$135/sqft |
Source: RE/MAX ALLIANCE GROUP #A4422453 Report a problem | ||
| 1/2/2019 | Listed for sale | $189,900$135/sqft |
Source: RE/MAX ALLIANCE GROUP #A4422453 Report a problem | ||
| 1/2/2019 | Pending sale | $189,900$135/sqft |
Source: RE/MAX ALLIANCE GROUP #A4422453 Report a problem | ||
| 12/29/2018 | Listed for sale | $189,900+117%$135/sqft |
Source: RE/MAX ALLIANCE GROUP #A4422453 Report a problem | ||
| 12/18/2009 | Sold | $87,500+48.3%$62/sqft |
Source: Public Record Report a problem | ||
| 10/27/2009 | Sold | $59,000+32.6%$42/sqft |
Source: Public Record Report a problem | ||
| 8/16/2009 | Listed for sale | $44,500-59.9%$32/sqft |
Source: RE/MAX Alliance Group #A3912119 Report a problem | ||
| 8/16/2002 | Sold | $111,000+46.1%$79/sqft |
Source: Public Record Report a problem | ||
| 5/22/1996 | Sold | $76,000$54/sqft |
Source: Public Record Report a problem | ||
Public tax history
| Year | Property taxes | Tax assessment |
|---|---|---|
| 2025 | $3,628 +3.2% | $238,697 +2.9% |
| 2024 | $3,516 +1.9% | $231,970 +3% |
| 2023 | $3,450 +3% | $225,214 +3% |
| 2022 | $3,349 +9.7% | $218,654 +42.2% |
| 2021 | $3,052 +9.7% | $153,804 +10% |
| 2020 | $2,784 +15.7% | $139,822 +22.6% |
| 2019 | $2,406 | $114,029 +10% |
| 2018 | $2,406 +7.8% | $103,709 +4.8% |
| 2017 | $2,232 +37.2% | $98,979 +7.6% |
| 2016 | $1,626 | $91,972 +11% |
| 2015 | $1,626 | $82,887 +17.1% |
| 2014 | $1,626 +1.4% | $70,804 +1.2% |
| 2013 | $1,603 +160227% | $69,953 -0.6% |
| 2012 | $1 | $70,375 -13.8% |
| 2011 | $1 | $81,629 -10.8% |
| 2010 | -- | $91,519 -21.3% |
| 2009 | $2,331 +9.7% | $116,258 -13% |
| 2008 | $2,125 -13.9% | $133,635 -11.5% |
| 2007 | $2,467 -4.3% | $150,976 +3% |
| 2006 | $2,579 +94.6% | $146,638 +49.4% |
| 2005 | $1,325 +2.6% | $98,119 +3% |
| 2004 | $1,291 +0.9% | $95,261 +1.9% |
| 2003 | $1,280 +53.7% | $93,485 +30.1% |
| 2002 | $833 +4% | $71,852 +1.6% |
| 2001 | $801 +2.6% | $70,720 +3% |
| 2000 | $780 | $68,660 |
Find assessor info on the county website
Monthly payment
Est. payment
Payment breakdown
Explore the cost of this home by adjusting the details. Changes won't be saved.Climate risks
Neighborhood: Bayshore Gardens
Nearby schools
GreatSchools rating
- 4/10Bayshore Elementary SchoolGrades: PK-5Distance: 0.6 mi
- 2/10Bayshore High SchoolGrades: 8-12Distance: 1.1 mi
- 2/10Electa Lee Magnet Middle SchoolGrades: 6-8Distance: 1.6 mi
- $286,3002 bd2 ba1.3k sqft6120 Dartmouth Dr, Bradenton, FL 34207Off Market
- $240,7002 bd2 ba912 sqft6112 Dartmouth Dr, Bradenton, FL 34207Off Market
- $329,0002 bd2 ba1.4k sqft6124 Dartmouth Dr, Bradenton, FL 34207Sold
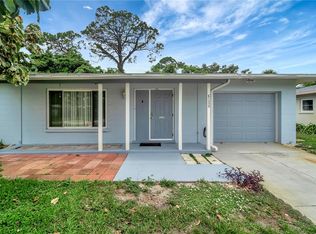
- $142,028-- bd-- ba1.4k sqft6124 Dartmouth Dr, Bradenton, FL 34207Off Market
- $142,0283 bd2 ba1.4k sqft6124 Dartmouth Dr, Bradenton, FL 34207Off Market
- $325,9002 bd2 ba1k sqft6108 Dartmouth Dr, Bradenton, FL 34207Off Market
- $282,0003 bd2 ba1.2k sqft6115 Dartmouth Dr, Bradenton, FL 34207Off Market
- $383,7002 bd2 ba1.3k sqft6119 Dartmouth Dr, Bradenton, FL 34207Off Market
A local agent can set up tours, give advice and negotiate with sellers.
Similar homes
- $330,0004 bd3 ba1.9k sqft603 60TH AVENUE W, BRADENTON, FL 34207For Sale

 MLS ID #A4702200, Jose Ortega, KW SUNCOAST. Stellar MLS
 - $375,0004 bd2 ba1.4k sqft2057 GARDEN PARKWAY, BRADENTON, FL 34205For Sale
 MLS ID #A4703632, Johnny Hopper, PA, PREFERRED SHORE LLC. Stellar MLS
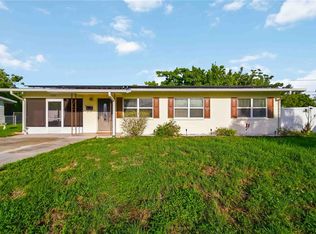
 - $327,9803 bd2 ba1.1k sqft4704 PARK ACRES DRIVE, BRADENTON, FL 34207For Sale
 MLS ID #A4700516, Mercedes Andrus, KW SUNCOAST. Stellar MLS
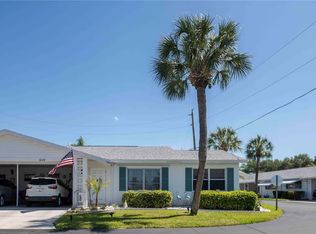
 - $188,0002 bd2 ba1.1k sqft6024 CORAL WAY, BRADENTON, FL 34207For Sale
 MLS ID #A4692630, Victoria Campbell, LPT REALTY LLC. Stellar MLS
 - $298,5002 bd2 ba1k sqft3303 CAMBRIDGE AVENUE, BRADENTON, FL 34207For SaleMLS ID #D6147445, Shirah Knight, HOMESMART. Stellar MLS
- $400,0003 bd3 ba1.5k sqft1609 17TH STREET W, BRADENTON, FL 34205For SaleMLS ID #A4691182, Trey Triant, KELLER WILLIAMS ON THE WATER S. Stellar MLS
- $345,0003 bd3 ba1.9k sqft5209 34TH STREET COURT W #261, BRADENTON, FL 34210For SaleMLS ID #A4699731, Jennifer Delbo, DALTON WADE INC. Stellar MLS
- $429,9992 bd2 ba1.4k sqft3505 45TH STREET W, BRADENTON, FL 34209For SaleMLS ID #A4702933, Brooke Mailloux, THE KEYES COMPANY - SARASOTA. Stellar MLS
- $337,0003 bd2 ba1.4k sqft907 50TH STREET E, BRADENTON, FL 34208For SaleMLS ID #A4697154, Linda McCown, COLDWELL BANKER REALTY. Stellar MLS
- $325,0003 bd2 ba1.4k sqft149 PINEHURST DRIVE #149, BRADENTON, FL 34210For SaleMLS ID #A4690359, Jessica Uglik, PLLC, KW SUNCOAST. Stellar MLS
- $435,0003 bd2 ba1.8k sqft4907 KILTY COURT E, BRADENTON, FL 34203For SaleMLS ID #A4702805, Aaron Wittenstein, KW SUNCOAST. Stellar MLS
- $429,0003 bd2 ba1.4k sqft6412 2ND AVENUE W, BRADENTON, FL 34209For SaleMLS ID #A4700630, Warren McGregor, LUXE COASTAL PROPERTIES. Stellar MLS
- $359,9003 bd3 ba1.8k sqft6101 34TH STREET W #3D, BRADENTON, FL 34210For SaleMLS ID #A4687770, Andrew Garcia, KELLER WILLIAMS ON THE WATER. Stellar MLS
- $350,0003 bd2 ba1.5k sqft1813 5TH STREET W, PALMETTO, FL 34221For SaleMLS ID #A4684580, Jennifer Sciarappa Eaton, EXIT KING REALTY. Stellar MLS
- $429,0003 bd2 ba2k sqft7236 LAS CASAS DR, SARASOTA, FL 34243For SaleMLS ID #A4687900, Pamela Williams, PLLC, FINE PROPERTIES. Stellar MLS
- $349,9002 bd2 ba1.7k sqft4310 TURNBERRY COURT, BRADENTON, FL 34210For SaleMLS ID #A4672186, Nicole Smith, REAL BROKER, LLC. Stellar MLS
- $499,9984 bd2 ba1.7k sqft2214 23RD AVENUE W, BRADENTON, FL 34205For SaleMLS ID #A4697349, Janelle Miller, MARCUS & COMPANY REALTY. Stellar MLS
- $342,0002 bd2 ba1.5k sqft1306 BOTTLEBRUSH DRIVE, BRADENTON, FL 34208For SaleMLS ID #A4697008, Bruce Sheetz, WAGNER REALTY. Stellar MLS
- $365,9003 bd1 ba1.5k sqft330 CROSBY COURT, SARASOTA, FL 34237For SaleMLS ID #A4695945, Brandy Loebker, KELLER WILLIAMS ISLAND LIFE REAL ESTATE. Stellar MLS
- $425,0003 bd2 ba1.6k sqft1007 50TH STREET E, BRADENTON, FL 34208For SaleMLS ID #A4688923, Erin Brooks, KELLER WILLIAMS ON THE WATER. Stellar MLS
