Fully reimagined, this high-end coastal retreat is designed for both everyday living and exceptional entertaining, all situated on a rare double lot offering space, privacy, and flexibility. A spacious open floor plan with vaulted ceilings creates a bright and inviting atmosphere throughout. The kitchen is both functional and refined, offering quartz countertops, stainless steel appliances, and soft-close cabinetry, all flowing seamlessly into generous living and dining spaces. Positioned between the den and front foyer, a custom live-edge wood bar serves as a striking focal point...perfectly placed for gathering and entertaining. Multiple flexible areas provide options for hosting guests, relaxing, or creating additional sleeping or lounge spaces. The primary suite offers a spa-like retreat, featuring a contemporary soaking tub paired with a separate luxury shower...designed for both relaxation and everyday comfort. Nearly all windows and exterior doors have been replaced, and major systems—including electrical, plumbing, drywall, and insulation...have been thoughtfully updated. Durable NuCore waterproof LVP flooring with cork backing runs throughout, and both bathrooms have been tastefully renovated. Step outside to a private backyard retreat that feels like your own resort. The pool is complemented by a custom tiki bar designed right up to the water’s edge, along with an outdoor shower and thoughtfully placed hardscape pathways that wind through lush tropical plantings. The level of privacy creates a true escape, with ample space for outdoor dining, entertaining, and relaxing. Adding to the home’s versatility are covered front, side, and rear porches...perfect for enjoying morning coffee, evening breezes, or hosting guests across multiple outdoor living spaces. A garage, paver accents, and fencing further enhance both function and appeal. Additional recent improvements include an automated sprinkler system with drip lines, new St. Augustine sod, a new AC compressor, roof reseal, and drainage enhancements. The property also includes a SimpliSafe alarm system, Ring doorbell camera, large shed with built-in shelving, and a dedicated storage room. Most of the furniture can be negotiated into the sale. Located in Trailer Estates, a Special Park and Recreation District governed under Chapter 418, Florida Statutes, residents own their land. No CDD or HOA fees. The annual park tax covers cable, high-speed internet, trash pickup, fire and rescue services, and access to outstanding amenities, including a marina with rentable boat slips, private beach, pool, hot tub, fitness center, shuffleboard, bocce ball, pickleball, woodshop, and nearly 60 active clubs and social events. Experience one of Sarasota Bay’s most vibrant and welcoming 55+ communities.
For sale
$359,900
2109 OHIO AVENUE, BRADENTON, FL 34207
2beds
1,270sqft
Mobile Home
Built in 1970
4,704 Square Feet Lot
$342,500 Zestimate®
$283/sqft
$-- HOA
What's special
Quartz countertopsContemporary soaking tubCustom live-edge wood barDedicated storage roomBright and inviting atmosphereSeparate luxury showerPaver accents
- 130 days
- 553
- 29
Zillow last checked:
Listing updated:
Listed by:
Pamela Kemper, P.A. 941-290-4859,
AZURE TIDE REALTY 941-290-4859
Source: Stellar MLS,MLS#: A4691955 Originating MLS: Sarasota - Manatee
Originating MLS: Sarasota - Manatee
Facts & features
Interior
Bedrooms & bathrooms
- Bedrooms: 2
- Bathrooms: 2
- Full bathrooms: 2
Rooms
- Room types: Den/Library/Office, Great Room, Utility Room, Storage Rooms
Primary bedroom
- Features: Ceiling Fan(s), Walk-In Closet(s)
- Level: First
- Area: 252 Square Feet
- Dimensions: 14x18
Bedroom 2
- Features: Built-in Closet
- Level: First
- Area: 110 Square Feet
- Dimensions: 10x11
Primary bathroom
- Features: Tub with Separate Shower Stall
- Level: First
- Area: 108 Square Feet
- Dimensions: 9x12
Bathroom 2
- Features: Shower No Tub
- Level: First
- Area: 48 Square Feet
- Dimensions: 6x8
Foyer
- Features: Bar
- Level: First
- Area: 90 Square Feet
- Dimensions: 9x10
Great room
- Level: First
- Area: 456 Square Feet
- Dimensions: 19x24
Kitchen
- Features: Granite Counters, Kitchen Island
- Level: First
- Area: 96 Square Feet
- Dimensions: 8x12
Laundry
- Level: First
- Area: 90 Square Feet
- Dimensions: 9x10
Office
- Features: Bar
- Level: First
- Area: 162 Square Feet
- Dimensions: 9x18
Workshop
- Level: First
- Area: 110 Square Feet
- Dimensions: 10x11
Heating
- Electric
Cooling
- Central Air
Appliances
- Included: Dishwasher, Dryer, Electric Water Heater, Range, Range Hood, Refrigerator, Washer
- Laundry: Laundry Room
Features
- High Ceilings, Open Floorplan, Solid Wood Cabinets, Stone Counters, Vaulted Ceiling(s), Walk-In Closet(s)
- Flooring: Luxury Vinyl
- Windows: Window Treatments
- Has fireplace: No
- Furnished: Yes
Interior area
- Total structure area: 1,570
- Total interior livable area: 1,270 sqft
Video & virtual tour
Property
Parking
- Total spaces: 3
- Parking features: Garage - Attached, Carport
- Attached garage spaces: 1
- Carport spaces: 2
- Covered spaces: 3
- Details: Garage Dimensions: 12x15
Features
- Levels: One
- Stories: 1
- Patio & porch: Front Porch, Rear Porch, Side Porch
- Exterior features: Awning(s)
- Has private pool: Yes
- Pool features: Above Ground
- On waterfront: Yes
- Waterfront features: Bay/Harbor Front, Waterfront, Gulf/Ocean to Bay Access, Intracoastal Waterway Access, Bridges - No Fixed Bridges
- Body of water: SARASOTA BAY
Lot
- Size: 4,704 Square Feet
- Features: Landscaped, Near Marina, Oversized Lot
- Residential vegetation: Trees/Landscaped
Details
- Additional structures: Storage
- Parcel number: 6383400006
- Zoning: RSMH6
- Special conditions: None
Construction
Type & style
- Home type: MobileManufactured
- Architectural style: Coastal
- Property subtype: Mobile Home
Materials
- Vinyl Siding
- Foundation: Pillar/Post/Pier
- Roof: Membrane
Condition
- New construction: No
- Year built: 1970
Utilities & green energy
- Sewer: Public Sewer
- Water: Public
- Utilities for property: Cable Connected, Electricity Connected, Other, Sewer Connected, Water Connected
Community & HOA
Community
- Features: Bay/Harbor Front, Boat Slip, Community Boat Ramp, Intracoastal Waterway, Marina, Water Access, Waterfront, Buyer Approval Required, Community Mailbox, Deed Restrictions, Fitness Center, Golf Carts OK, Pool, Special Community Restrictions, Wheelchair Access
- Security: Security System
- Pet fee: $0 monthly
- Senior community: Yes
- Subdivision: TRAILER ESTATES
HOA
- Has HOA: No
- Amenities included: Fitness Center, Laundry, Park, Pickleball Court(s), Pool, Recreation Facilities, Shuffleboard Court, Spa/Hot Tub, Storage, Wheelchair Access
- Services included: Cable TV, Internet, Manager, Trash
Location
- Region: Bradenton
Financial & listing details
- Price per square foot: $283/sqft
- Tax assessed value: $138,705
- Annual tax amount: $5,137
- Date on market: 4/29/2026
- Cumulative days on market: 80 days
- Listing terms: Cash
- Ownership: Fee Simple
- Total actual rent: 0
- Electric utility on property: Yes
- Road surface type: Asphalt, Paved
- Body type: Double Wide
Estimated market value
$342,500
$325,000 - $360,000
Not available
Price history
| Date | Event | Price |
|---|---|---|
| 5/28/2026 | Price change | $359,900-4%$283/sqft |
Source:  Stellar MLS #A4691955 Report a problem Stellar MLS #A4691955 Report a problem | ||
| 4/30/2026 | Listed for sale | $374,900+149.9%$295/sqft |
Source: Stellar MLS #A4691955 Report a problem | ||
| 3/15/2021 | Sold | $150,000-8.5%$118/sqft |
Source: Public Record Report a problem | ||
| 1/31/2021 | Pending sale | $164,000$129/sqft |
Source: Stellar MLS #T3281358 Report a problem | ||
| 12/18/2020 | Listed for sale | $164,000+102.5%$129/sqft |
Source: TURNING LEAF REALTY #T3281358 Report a problem | ||
| 1/18/2002 | Sold | $81,000$64/sqft |
Source: Public Record Report a problem | ||
Public tax history
| Year | Property taxes | Tax assessment |
|---|---|---|
| 2025 | $5,137 +2.8% | $138,705 -3.9% |
| 2024 | $4,999 -0.9% | $144,345 +2.6% |
| 2023 | $5,045 +14.1% | $140,636 +4.7% |
| 2022 | $4,422 +18.4% | $134,371 +29.7% |
| 2021 | $3,733 +31.3% | $103,570 +2.2% |
| 2020 | $2,843 +55.8% | $101,366 +22.6% |
| 2019 | $1,825 | $82,663 +1.9% |
| 2018 | $1,825 +0.6% | $81,122 +2.1% |
| 2017 | $1,814 -13.4% | $79,453 +7.9% |
| 2016 | $2,095 | $73,626 +13.2% |
| 2015 | $2,095 | $65,060 -5.6% |
| 2014 | $2,095 -5.9% | $68,936 -10% |
| 2013 | $2,227 +222558% | $76,596 +6.6% |
| 2012 | $1 | $71,879 +0.3% |
| 2011 | $1 | $71,696 -1.5% |
| 2010 | -- | $72,795 -21% |
| 2009 | $2,360 +61.2% | $92,169 -6.6% |
| 2008 | $1,464 -19.3% | $98,700 -16.6% |
| 2007 | $1,815 +5.8% | $118,321 +14.4% |
| 2006 | $1,716 +14% | $103,455 +17.7% |
| 2005 | $1,505 -7.1% | $87,902 -5.7% |
| 2004 | $1,620 +6.6% | $93,247 +8.6% |
| 2003 | $1,519 +11% | $85,899 +11.6% |
| 2002 | $1,368 +121.7% | $76,996 +26.8% |
| 2001 | $617 +3.2% | $60,735 +3% |
| 2000 | $598 | $58,966 |
Find assessor info on the county website
Monthly payment
Climate risks
Neighborhood: Trailer Estates
Similar homes
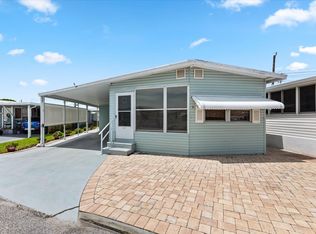
- $389,9003 bd2 ba1.1k sqft707 65TH AVENUE DRIVE W, BRADENTON, FL 34207For Sale

 MLS ID #A4702096, Alan Hernandez, CENTURY 21 ROSEBAY. Stellar MLS
 - $420,0003 bd2 ba1.2k sqft2406 FLORIDA BOULEVARD, BRADENTON, FL 34207For Sale
 MLS ID #A4702534, Kerre Allman, MARCUS & COMPANY REALTY. Stellar MLS
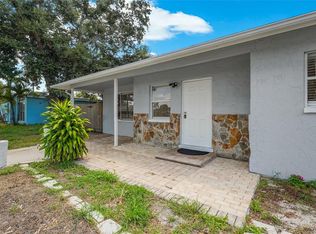
 - $414,9503 bd2 ba1k sqft2003 PRINCETON AVENUE, BRADENTON, FL 34207For Sale
 MLS ID #A4702243, Denis Bardhi, PREFERRED SHORE LLC. Stellar MLS
 - $298,5002 bd2 ba1k sqft3303 CAMBRIDGE AVENUE, BRADENTON, FL 34207For Sale
 MLS ID #D6147445, Shirah Knight, HOMESMART. Stellar MLS
 - $285,5003 bd2 ba1.1k sqft3311 MERCER ROAD #3311, BRADENTON, FL 34207For SaleMLS ID #A4690519, Mary Schmidt, WAGNER REALTY. Stellar MLS
- $360,0004 bd2 ba1.4k sqft1417 19TH STREET W, BRADENTON, FL 34205For SaleMLS ID #A4702719, Joey Hutchinson, DUNCAN REAL ESTATE, INC.. Stellar MLS
- $429,0002 bd1 ba954 sqft704 69TH AVENUE W, BRADENTON, FL 34207For SaleMLS ID #TB8499282, Michelle Gravette, SMITH & ASSOCIATES REAL ESTATE. Stellar MLS
- $325,0002 bd2 ba1k sqft3506 54TH DRIVE W #106, BRADENTON, FL 34210For SaleMLS ID #A4696147, Jay Travis, PA, RE/MAX ALLIANCE GROUP. Stellar MLS
- $329,0002 bd2 ba1k sqft2812 14TH STREET W, PALMETTO, FL 34221For SaleMLS ID #A4685346, Toni Lyon, PREFERRED SHORE LLC. Stellar MLS
- $379,0003 bd3 ba1.5k sqft4190 OVERTURE CIRCLE #511, BRADENTON, FL 34209For SaleMLS ID #A4700554, Michelle Ward, COMPASS FLORIDA LLC. Stellar MLS
- $349,9003 bd2 ba1.3k sqft4515 106TH STREET W, BRADENTON, FL 34210For SaleMLS ID #A4670900, Beth Gillingham, SHIRLEY INTERNATIONAL REALTY. Stellar MLS
- $353,9003 bd2 ba1.1k sqft2237 2ND AVENUE E, BRADENTON, FL 34208For SaleMLS ID #A4702234, Tim Lester, TIM LESTER INTERNAT'L REALTY. Stellar MLS
- $364,9993 bd2 ba1.8k sqft2818 11TH AVENUE W, BRADENTON, FL 34205For SaleMLS ID #TB8473033, Peter Phinney, REDFIN CORPORATION. Stellar MLS
- $425,0002 bd2 ba1.2k sqft9528 ANTIQUA COVE #9528, BRADENTON, FL 34210For SaleMLS ID #A4689469, Sheryl O'Keefe, MEDWAY REALTY. Stellar MLS
- $330,0003 bd2 ba1.3k sqft1902 SAINT GEORGE DRIVE, BRADENTON, FL 34208For SaleMLS ID #A4701569, Courtney Caudill, REAL BROKER, LLC. Stellar MLS
- $316,0002 bd2 ba1.1k sqft972 SANDPIPER CIRCLE #972, BRADENTON, FL 34209For SaleMLS ID #A4689807, Erin Leathem, ISLAND REAL ESTATE-ANNA MARIA. Stellar MLS
- $385,0002 bd1 ba1.1k sqft2705 2ND AVENUE W, BRADENTON, FL 34205For SaleMLS ID #A4659408, Renne' Rupp, PLLC, COMPASS FLORIDA LLC. Stellar MLS
- $409,9002 bd2 ba1.3k sqft130 59TH STREET W, BRADENTON, FL 34209For SaleMLS ID #A4693339, Kerre Allman, MARCUS & COMPANY REALTY. Stellar MLS
- $269,0002 bd2 ba1.4k sqft1409 56TH STREET W #1409, BRADENTON, FL 34209For SaleMLS ID #A4701114, Mary Schmidt, WAGNER REALTY. Stellar MLS
- $369,0002 bd2 ba1k sqft3806 GULF OF MEXICO DRIVE #C310, LONGBOAT KEY, FL 34228For SaleMLS ID #R4911020, Len Scavron, LEN SCAVRON. Stellar MLS
