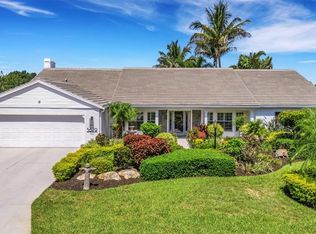
Under contract-accepting backup offers. Rare Palm Aire opportunity offering the freedom, flexibility, and Florida lifestyle so many buyers are looking for. Perfectly positioned along the second hole of the Champions Course at Palm Aire Country Club, this beautifully renovated home offers serene golf course views with NO HOA and NO deed restrictions — giving you the ability to keep your boat, RV, golf cart, work vehicle, or other recreational equipment right at home. Renovated in late 2023, this charming two-story Cape Cod-style residence blends timeless character with thoughtful modern updates. The main level features durable luxury vinyl plank flooring, while the staircase and entire second floor showcase rich hardwood floors. The open kitchen and family room create an inviting everyday living space, complete with granite countertops, soft-close cabinetry, and views out to the pool and golf course beyond. The first-floor primary suite offers comfort and convenience, featuring a spacious walk-in closet and a beautifully updated en-suite bath. Upstairs, two additional bedrooms and a full bathroom provide flexible space for guest rooms, office space, hobbies, fitness, media, or additional storage. Step outside and enjoy your own private Florida retreat. The pool deck was refreshed in 2024 with new brick pavers, creating a beautiful setting for relaxing, entertaining, or enjoying the peaceful golf course backdrop. With no HOA fees and no deed restrictions limiting how you use your property, this home offers a level of flexibility that is increasingly hard to find. Furniture is negotiable, making this move-in-ready home even easier to enjoy from day one. Whether you are looking for a full-time residence, seasonal escape, or flexible home base with room for your Florida lifestyle, this property delivers the perfect combination of location, updates, views, and freedom.
Accepting backups
Price cut: $25.4K (7/24)
$719,400
5005 CANTERBURY DRIVE, SARASOTA, FL 34243
3beds
2,451sqft
Single Family Residence
Built in 1981
0.39 Acres Lot
$-- Zestimate®
$294/sqft
$-- HOA
What's special
Peaceful golf course backdropBeautifully renovated homeGranite countertopsBeautifully updated en-suite bathSerene golf course viewsTwo-story cape cod-style residencePrivate florida retreat
- 53 days |
- 749 |
- 47 |
Zillow last checked:
Listing updated:
Listed by:
Alison Kanter 941-306-9786,
DANIELLE GLADDING & CO. REALTY 941-539-8535
Source: Stellar MLS,MLS#: A4698046 Originating MLS: Sarasota - Manatee
Originating MLS: Sarasota - Manatee
Facts & features
Interior
Bedrooms & bathrooms
- Bedrooms: 3
- Bathrooms: 4
- Full bathrooms: 3
- 1/2 bathrooms: 1
Rooms
- Room types: Family Room, Dining Room, Living Room, Great Room, Utility Room
Primary bedroom
- Features: Ceiling Fan(s), En Suite Bathroom, Walk-In Closet(s)
- Level: First
- Area: 340 Square Feet
- Dimensions: 17x20
Bedroom 2
- Features: Ceiling Fan(s), Built-in Closet
- Level: Second
Bedroom 3
- Features: Ceiling Fan(s), Built-in Closet
- Level: Second
Primary bathroom
- Features: Dual Sinks, En Suite Bathroom, Exhaust Fan, Granite Counters, Rain Shower Head, Shower No Tub, Walk-In Closet(s)
- Level: First
Bathroom 2
- Features: Exhaust Fan, Garden Bath, Granite Counters, Shower No Tub, Single Vanity
- Level: First
Bathroom 3
- Features: Exhaust Fan, Single Vanity
- Level: First
Bathroom 4
- Features: Exhaust Fan, Granite Counters, Single Vanity, Tub With Shower
- Level: Second
Kitchen
- Features: Kitchen Island, Granite Counters
- Level: First
Living room
- Features: Ceiling Fan(s)
- Level: First
- Area: 340 Square Feet
- Dimensions: 17x20
Heating
- Central
Cooling
- Central Air, Zoned
Appliances
- Included: Dishwasher, Disposal, Dryer, Freezer, Gas Water Heater, Microwave, Range, Range Hood, Refrigerator, Washer
- Laundry: Inside, Laundry Room
Features
- Cathedral Ceiling(s), Ceiling Fan(s), Chair Rail, Eating Space In Kitchen, High Ceilings, Kitchen/Family Room Combo, Primary Bedroom Main Floor, Stone Counters, Thermostat, Vaulted Ceiling(s), Walk-In Closet(s)
- Flooring: Luxury Vinyl, Porcelain Tile, Hardwood
- Doors: Outdoor Grill, Sliding Doors
- Windows: Skylight(s), Window Treatments
- Has fireplace: Yes
- Fireplace features: Masonry, Wood Burning
Interior area
- Total structure area: 3,756
- Total interior livable area: 2,451 sqft
Video & virtual tour
Property
Parking
- Total spaces: 2
- Parking features: Boat, Driveway, Garage Door Opener, Garage Faces Side, Ground Level, Guest, Off Street, RV Access/Parking
- Attached garage spaces: 2
- Has uncovered spaces: Yes
Features
- Levels: Two
- Stories: 2
- Patio & porch: Covered, Enclosed, Front Porch, Patio, Rear Porch, Screened
- Exterior features: Lighting, Outdoor Grill, Private Mailbox, Rain Gutters, Storage
- Has private pool: Yes
- Pool features: Deck, In Ground, Lighting, Screen Enclosure
- Has view: Yes
- View description: Golf Course, Trees/Woods
Lot
- Size: 0.39 Acres
- Features: Cleared, Landscaped, Level, Near Golf Course, On Golf Course, Oversized Lot
- Residential vegetation: Mature Landscaping, Trees/Landscaped
Details
- Parcel number: 1922500002
- Zoning: RSF4.5
- Special conditions: None
Construction
Type & style
- Home type: SingleFamily
- Architectural style: Cape Cod
- Property subtype: Single Family Residence
Materials
- HardiPlank Type
- Foundation: Slab
- Roof: Shingle
Condition
- Completed
- New construction: No
- Year built: 1981
Utilities & green energy
- Sewer: Public Sewer
- Water: Public
- Utilities for property: Cable Connected, Electricity Connected, Sewer Connected, Street Lights, Water Connected
Community & HOA
Community
- Security: Smoke Detector(s)
- Pet fee: $0 monthly
- Subdivision: DE SOTO LAKES COUNTRY CLUB 1
HOA
- Has HOA: No
Location
- Region: Sarasota
Financial & listing details
- Price per square foot: $294/sqft
- Tax assessed value: $421,123
- Annual tax amount: $6,537
- Date on market: 6/25/2026
- Cumulative days on market: 52 days
- Listing terms: Cash,Conventional,FHA,VA Loan
- Ownership: Fee Simple
- Total actual rent: 0
- Electric utility on property: Yes
- Road surface type: Asphalt
Estimated market value
Not available
Estimated sales range
Not available
Not available
Price history
| Date | Event | Price |
|---|---|---|
| 8/11/2026 | Listed for sale | $719,400$294/sqft |
Source:  Stellar MLS #A4698046 Report a problem Stellar MLS #A4698046 Report a problem | ||
| 8/9/2026 | Contingent | $719,400$294/sqft |
Source: Stellar MLS #A4698046 Report a problem | ||
| 7/24/2026 | Price change | $719,400-3.4%$294/sqft |
Source: Stellar MLS #A4698046 Report a problem | ||
| 6/25/2026 | Listed for sale | $744,750-0.6%$304/sqft |
Source: Stellar MLS #A4698046 Report a problem | ||
| 3/11/2026 | Listing removed | $4,900$2/sqft |
Source: Stellar MLS #A4675006 Report a problem | ||
| 2/9/2026 | Price change | $749,600-9.6%$306/sqft |
Source: Stellar MLS #A4674943 Report a problem | ||
| 2/9/2026 | Price change | $4,900-2%$2/sqft |
Source: Stellar MLS #A4675006 Report a problem | ||
| 12/11/2025 | Listed for rent | $5,000-16.7%$2/sqft |
Source: Stellar MLS #A4675006 Report a problem | ||
| 12/2/2025 | Listing removed | $6,000$2/sqft |
Source: Zillow Rentals Report a problem | ||
| 10/6/2025 | Listing removed | $829,000$338/sqft |
Source: Stellar MLS #A4664051 Report a problem | ||
| 9/9/2025 | Listed for sale | $829,000+434.8%$338/sqft |
Source: Stellar MLS #A4664051 Report a problem | ||
| 4/26/2025 | Listed for rent | $6,000+26.3%$2/sqft |
Source: Zillow Rentals Report a problem | ||
| 12/19/2024 | Listing removed | $4,750$2/sqft |
Source: Stellar MLS #A4580162 Report a problem | ||
| 4/14/2024 | Price change | $4,750-5%$2/sqft |
Source: Stellar MLS #A4580162 Report a problem | ||
| 12/7/2023 | Price change | $5,000-16.7%$2/sqft |
Source: Stellar MLS #A4580162 Report a problem | ||
| 8/24/2023 | Listed for rent | $6,000+135.3%$2/sqft |
Source: Stellar MLS #A4580162 Report a problem | ||
| 3/24/2021 | Listing removed | -- |
Source: Owner Report a problem | ||
| 4/26/2017 | Listing removed | $2,550$1/sqft |
Source: Owner Report a problem | ||
| 4/14/2017 | Price change | $2,550-7.3%$1/sqft |
Source: Owner Report a problem | ||
| 4/2/2017 | Listed for rent | $2,750+14.6%$1/sqft |
Source: Owner Report a problem | ||
| 4/8/2014 | Listing removed | $2,400$1/sqft |
Source: DANIELLE GLADDING R.E. BROKER #A3989763 Report a problem | ||
| 2/6/2014 | Price change | $2,400-4%$1/sqft |
Source: DANIELLE GLADDING R.E. BROKER #A3989763 Report a problem | ||
| 12/24/2013 | Listed for rent | $2,500$1/sqft |
Source: DANIELLE GLADDING R.E. BROKER #A3989763 Report a problem | ||
| 7/10/2013 | Sold | $155,000$63/sqft |
Source: Public Record Report a problem | ||
Public tax history
| Year | Property taxes | Tax assessment |
|---|---|---|
| 2025 | $6,688 -4.1% | $421,123 0% |
| 2024 | $6,972 -3.7% | $421,238 +10% |
| 2023 | $7,242 +13.3% | $382,944 +10% |
| 2022 | $6,390 +19.2% | $348,131 +10% |
| 2021 | $5,363 +3.8% | $316,483 +4.4% |
| 2020 | $5,169 +4.7% | $303,107 +5.8% |
| 2019 | $4,936 | $286,457 +5.3% |
| 2018 | $4,936 +4.1% | $272,005 +3.1% |
| 2017 | $4,744 +29.2% | $263,765 +3.7% |
| 2016 | $3,671 | $254,452 +2.6% |
| 2015 | $3,671 | $248,035 +19.2% |
| 2014 | $3,671 +43.6% | $208,121 +16.1% |
| 2013 | $2,557 +255625% | $179,189 +0.3% |
| 2012 | $1 | $178,654 +3% |
| 2011 | $1 | $173,450 -4.1% |
| 2010 | -- | $180,917 -3.2% |
| 2009 | $2,671 -1.9% | $186,969 +0.1% |
| 2008 | $2,723 +4.9% | $186,782 +3% |
| 2007 | $2,595 -4.4% | $181,342 +2.5% |
| 2006 | $2,716 +1.6% | $176,919 +3% |
| 2005 | $2,673 +2.1% | $171,766 +3% |
| 2004 | $2,618 +0.6% | $166,763 +1.9% |
| 2003 | $2,603 +6.9% | $163,654 +2.4% |
| 2002 | $2,435 +3% | $159,818 +1.6% |
| 2001 | $2,365 +1.5% | $157,301 +3% |
| 2000 | $2,329 | $152,719 |
Find assessor info on the county website
Monthly payment
Est. payment
Payment breakdown
Explore the cost of this home by adjusting the details. Changes won't be saved.Climate risks
Neighborhood: 34243
Nearby schools
GreatSchools rating
- 7/10Kinnan Elementary SchoolGrades: PK-5Distance: 1.3 mi
- 4/10Braden River Middle SchoolGrades: 6-8Distance: 4.3 mi
- 4/10Braden River High SchoolGrades: 9-12Distance: 3.4 mi
Schools provided by the listing agent
- Elementary: Kinnan Elementary
- Middle: Braden River Middle
- High: Braden River High
Source: Stellar MLS. This data may not be complete. We recommend contacting the local school district to confirm school assignments for this home.
- $420,5003 bd3 ba2k sqft5009 Canterbury Dr, Sarasota, FL 34243Off Market

- $672,6003 bd2 ba2.1k sqft4975 Canterbury Dr, Sarasota, FL 34243Off Market

- $615,8004 bd3 ba2.5k sqft5004 Inverness Dr, Sarasota, FL 34243Off Market
- $563,9003 bd3 ba2.4k sqft5013 Canterbury Dr, Sarasota, FL 34243Off Market
- $485,0003 bd2 ba1.7k sqft5005 Inverness Dr, Sarasota, FL 34243Sold
- $454,0002 bd2 ba1.5k sqft5008 Inverness Dr, Sarasota, FL 34243Off Market
- $505,9004 bd2 ba2.1k sqft5012 Canterbury Dr, Sarasota, FL 34243Off Market
- $690,0003 bd2 ba2.1k sqft5017 Canterbury Dr, Sarasota, FL 34243Sold
A local agent can set up tours, give advice and negotiate with sellers.
Similar homes
- $829,0003 bd3 ba3.3k sqft5679 COUNTRY LAKES DRIVE #7, SARASOTA, FL 34243For Sale
 MLS ID #A4695502, James Mancuso, Sr., BRIGHT REALTY. Stellar MLS
 - $608,0003 bd3 ba1.9k sqft618 WHITFIELD AVENUE, SARASOTA, FL 34243For Sale
 MLS ID #A4699069, Christopher Gray, LIV SARASOTA REALTY. Stellar MLS
 - $549,9003 bd2 ba1.9k sqft914 PLUM TREE LANE, SARASOTA, FL 34243For Sale
 MLS ID #A4701270, Michael Graf, COLDWELL BANKER SARASOTA CENT.. Stellar MLS
 - $749,5002 bd2 ba2k sqft3214 N SECLUSION DRIVE, SARASOTA, FL 34239For Sale
 MLS ID #A4702540, Beth Helvey PA, MICHAEL SAUNDERS & COMPANY. Stellar MLS
 - $599,0003 bd2 ba1.5k sqft7311 BROUGHTON STREET, SARASOTA, FL 34243For SaleMLS ID #A4700895, Jessie Bonner, SARABAY REAL ESTATE INC. Stellar MLS
- $540,0004 bd3 ba2.4k sqft6619 35TH COURT E, SARASOTA, FL 34243For SaleMLS ID #A4655680, Benjamin Litke, PA, COLDWELL BANKER REALTY. Stellar MLS
- $579,0003 bd2 ba2.1k sqft6413 GRAND POINT AVENUE, BRADENTON, FL 34201For SaleMLS ID #A4690205, Joe Ebert, RE/MAX ALLIANCE GROUP. Stellar MLS
- $699,0005 bd3 ba2.9k sqft5815 ARBOR WOOD COURT, BRADENTON, FL 34203For SaleMLS ID #A4694689, Katy Oliva Anariba, LIMITLESS SKY REAL ESTATE LLC. Stellar MLS
- $785,0004 bd2 ba2.1k sqft5505 BENEVA WOODS CIRCLE, SARASOTA, FL 34233For SaleMLS ID #A4701674, Lindsay Nock, MICHAEL SAUNDERS & COMPANY. Stellar MLS
- $598,0003 bd2 ba1.5k sqft4204 PRAIRIE VIEW DRIVE, SARASOTA, FL 34232For SaleMLS ID #A4694531, Ryan Miller, HARRY ROBBINS ASSOC INC. Stellar MLS
- $689,0004 bd3 ba2.1k sqft2719 FORT WORTH STREET, SARASOTA, FL 34231For SaleMLS ID #A4696731, Karen Reina Castaneda, PREFERRED SHORE LLC. Stellar MLS
- $724,0003 bd2 ba1.7k sqft15422 HELMSDALE PLACE, LAKEWOOD RANCH, FL 34202For SaleMLS ID #A4691804, Carroll Couri, COMPASS FLORIDA LLC. Stellar MLS
- $739,9004 bd2 ba2.2k sqft8412 MISTY MORNING COURT, LAKEWOOD RANCH, FL 34202For SaleMLS ID #A4689273, Ray Rausa, MICHAEL SAUNDERS & COMPANY. Stellar MLS
- $750,0004 bd2 ba1.9k sqft5720 ISANDA PLACE, SARASOTA, FL 34231For SaleMLS ID #A4695097, Nicole Long, VIVE REALTY. Stellar MLS
- $819,0003 bd3 ba2.5k sqft6119 9TH AVENUE CIRCLE NE, BRADENTON, FL 34212For SaleMLS ID #A4691689, Kia Ebrahimi, KW COASTAL LIVING III. Stellar MLS
- $769,0004 bd4 ba2.6k sqft9069 LUNA LANE, SARASOTA, FL 34241For SaleMLS ID #A4702433, Enrique Coletti, COLDWELL BANKER REALTY. Stellar MLS
- $864,0003 bd3 ba2k sqft4003 BAYSIDE COURT, BRADENTON, FL 34210For SaleMLS ID #TB8533148, Hanie Nguyen, KELLER WILLIAMS SOUTH SHORE. Stellar MLS
- $649,9004 bd4 ba2.6k sqft5315 BENTGRASS WAY, LAKEWOOD RANCH, FL 34211For SaleMLS ID #A4679604, Gerard Healy, WILLIAM RAVEIS - FLORIDA LLC. Stellar MLS
- $875,0004 bd3 ba2.7k sqft1929 24TH STREET CIRCLE W, PALMETTO, FL 34221For SaleMLS ID #A4702134, Chrissy Brahler, REGAL TOUCH REALTY INC. Stellar MLS
- $850,0003 bd2 ba2.1k sqft3810 HIDDEN RIVER ROAD, SARASOTA, FL 34240For SaleMLS ID #A4700980, Scott Nold, TNG REAL ESTATE. Stellar MLS
