Check out this UPDATED 2,162 SF., 3 Bed/2 Bath, HEATED POOL home with a 4 CAR-GARAGE in the NON-DEED RESTRICTED community of DeSoto Lakes Country Club. Upon entering the circular drive, you’ll be impressed by the professional landscaping and the large 1/3-ACRE LOT featuring upgraded irrigation. There’s also a smaller side garage door for your GOLF CART! Upon arriving at the front door, you’ll be greeted by a sunny courtyard leading to double doors and the large foyer inside. Once inside there are wide open views of the Dining Room, Great Room boasting a wood-burning FIREPLACE and a GOURMET KITCHEN with two breakfast bars, granite counters, French-style cream colored cabinetry and a separate WINE BAR. Enjoy the security of IMPACT WINDOWS plus a whole house SURGE PROTECTION System. This is a great SPLIT PLAN with the Primary Bedroom and En-Suite bathroom on one side and the 2 guest bedrooms and bathroom are on the other side. All bedrooms have Custom Walk-in Closets and the entire house has engineered hard wood floors and tile floors in the bathrooms. The outside lanai was upgraded to travertine tiles, newer ceiling fans and a TV outlet. Bring your furry friends because the backyard is COMPLETELY FENCED for privacy and even has 3 access gates. This home lends itself to being a terrific AIRBNB or seasonal rental as there are no deed restrictions and Manatee County does not have specific ordinances to dictate minimum length of stay. This home is in a NON-Flood Zone, has no HOA fees and no CDD! Palm-Aire Country Club is nearby and offers varying memberships which include Social, Fitness, Tennis, Golf and a Dining. Memberships are NOT Mandatory though. Location is key to this fantastic neighborhood due to SRQ International Airport, I-75 and the Mall and Shoppes at University Town Center are just mere minutes away.
Sold for $690,000
$690,000
5017 CANTERBURY DRIVE, SARASOTA, FL 34243
3beds
2,162sqft
Single Family Residence
Built in 1978
0.34 Acres Lot
$671,800 Zestimate®
$319/sqft
$3,035 Estimated rent
Home value
$671,800
$611,000 - $739,000
$3,035/mo
Zestimate® history
Owner options
List your home for rent
$3,035/mo
Rent Zestimate®
Find your next renter with Zillow Rental Manager. Plus, with online applications, you can quickly screen prospective tenants – for free.
$3,035/mo
Rent Zestimate®
Refinance and save
$4,587/mo
Est. payment
Refinancing to a lower rate could help reduce your monthly payments and save thousands over the life of the loan.
$4,587/mo
Est. payment
Explore your selling options
Work with a Zillow partner agent
Leverage their expertise and Zillow's premium Showcase listings to get your home seen by more buyers.
Get startedList with your own agent
Get your home in front of millions of buyers by listing it on Zillow.
Learn how to do itSell it yourself
Take full control of how buyers see your home on Zillow by listing For Sale by Owner (FSBO).
List your homeWhat's special
French-style cream colored cabinetrySunny courtyardHeated poolGranite countersTravertine tilesGourmet kitchenWood-burning fireplace
Zillow last checked:
Listing updated:
Listed by:
Michael Burke 941-345-3953,
WHITE SANDS REALTY GROUP FL 941-260-3350,
Kano Keller 941-915-1297,
WHITE SANDS REALTY GROUP FL
Bought with:
Amanda Pearce-Martinez, 3599257
EXIT KING REALTY
Source: Stellar MLS,MLS#: N6137753 Originating MLS: Venice
Originating MLS: Venice
Facts & features
Interior
Bedrooms & bathrooms
- Bedrooms: 3
- Bathrooms: 2
- Full bathrooms: 2
Primary bedroom
- Features: Walk-In Closet(s)
- Level: First
- Area: 208 Square Feet
- Dimensions: 16x13
Bedroom 2
- Features: Walk-In Closet(s)
- Level: First
- Area: 168 Square Feet
- Dimensions: 14x12
Bedroom 3
- Features: Walk-In Closet(s)
- Level: First
- Area: 108 Square Feet
- Dimensions: 12x9
Dining room
- Level: First
- Area: 156 Square Feet
- Dimensions: 13x12
Foyer
- Level: First
- Area: 99 Square Feet
- Dimensions: 11x9
Great room
- Level: First
- Area: 432 Square Feet
- Dimensions: 27x16
Kitchen
- Level: First
- Area: 285 Square Feet
- Dimensions: 19x15
Heating
- Central, Electric, Heat Pump
Cooling
- Central Air
Appliances
- Included: Dishwasher, Dryer, Microwave, Range, Refrigerator, Solar Hot Water, Washer, Wine Refrigerator
- Laundry: Inside, Laundry Closet
Features
- Cathedral Ceiling(s), Ceiling Fan(s), High Ceilings, Kitchen/Family Room Combo, Open Floorplan, Primary Bedroom Main Floor, Solid Surface Counters, Solid Wood Cabinets, Split Bedroom, Walk-In Closet(s)
- Flooring: Laminate, Porcelain Tile
- Doors: Outdoor Shower, Sliding Doors
- Windows: Storm Window(s)
- Has fireplace: Yes
- Fireplace features: Wood Burning
Interior area
- Total structure area: 3,632
- Total interior livable area: 2,162 sqft
Property
Parking
- Total spaces: 4
- Parking features: Garage Door Opener
- Attached garage spaces: 4
Features
- Levels: One
- Stories: 1
- Patio & porch: Covered, Patio, Screened
- Exterior features: Irrigation System, Lighting, Outdoor Shower
- Has private pool: Yes
- Pool features: Gunite, Heated, In Ground
- Fencing: Vinyl
- Has view: Yes
- View description: Golf Course
Lot
- Size: 0.34 Acres
- Residential vegetation: Fruit Trees
Details
- Parcel number: 1922800006
- Zoning: RSF4.5/W
- Special conditions: None
Construction
Type & style
- Home type: SingleFamily
- Property subtype: Single Family Residence
Materials
- Block
- Foundation: Slab
- Roof: Shingle
Condition
- New construction: No
- Year built: 1978
Utilities & green energy
- Sewer: Public Sewer
- Water: Public
- Utilities for property: Cable Available, Public, Sprinkler Meter
Community & HOA
Community
- Pet fee: $0 monthly
- Subdivision: DESOTO LAKES COUNTRY CLUB COLONY 1A
HOA
- Has HOA: No
Location
- Region: Sarasota
Financial & listing details
- Price per square foot: $319/sqft
- Tax assessed value: $418,570
- Annual tax amount: $6,596
- Date on market: 3/12/2025
- Cumulative days on market: 13 days
- Listing terms: Cash,Conventional
- Ownership: Fee Simple
- Total actual rent: 0
- Road surface type: Asphalt
Price history
| Date | Event | Price |
|---|---|---|
| 5/7/2025 | Sold | $690,000-1.4%$319/sqft |
Source:  Stellar MLS #N6137753 Report a problem Stellar MLS #N6137753 Report a problem | ||
| 3/25/2025 | Pending sale | $699,900$324/sqft |
Source: Stellar MLS #N6137753 Report a problem | ||
| 3/12/2025 | Listed for sale | $699,900+81.8%$324/sqft |
Source: Stellar MLS #N6137753 Report a problem | ||
| 5/22/2017 | Sold | $385,000-3.7%$178/sqft |
Source: Public Record Report a problem | ||
| 4/3/2017 | Pending sale | $399,900$185/sqft |
Source: Keller Williams - Sarasota Lakewood Ranch #A4172996 Report a problem | ||
| 1/13/2017 | Listed for sale | $399,900+122.2%$185/sqft |
Source: KELLER WILLIAMS REALTY SELECT #A4172996 Report a problem | ||
| 8/22/2012 | Sold | $180,000-10%$83/sqft |
Source: Public Record Report a problem | ||
| 4/28/2012 | Price change | $200,000-2.4%$93/sqft |
Source: THE WILMOTH GROUP #T2502488 Report a problem | ||
| 1/20/2012 | Listed for sale | $205,000-15.3%$95/sqft |
Source: THE WILMOTH GROUP #T2502488 Report a problem | ||
| 12/21/2011 | Sold | $241,891$112/sqft |
Source: Public Record Report a problem | ||
Public tax history
| Year | Property taxes | Tax assessment |
|---|---|---|
| 2025 | $6,050 -8.3% | $418,570 -8.1% |
| 2024 | $6,596 -14.1% | $455,621 -12.3% |
| 2023 | $7,676 +13% | $519,523 +84.5% |
| 2022 | $6,792 +67.6% | $281,606 +3% |
| 2021 | $4,052 +1.2% | $273,404 +1.4% |
| 2020 | $4,003 +1.8% | $269,629 +2.3% |
| 2019 | $3,931 | $263,567 +0.7% |
| 2018 | $3,931 0% | $261,629 +44.2% |
| 2017 | $3,932 +58.2% | $181,439 +2.1% |
| 2016 | $2,486 | $177,707 +0.7% |
| 2015 | $2,486 | $176,472 +0.8% |
| 2014 | $2,486 +1.5% | $175,071 +1.5% |
| 2013 | $2,448 +244713% | $172,484 -2.3% |
| 2012 | $1 | $176,622 +5.8% |
| 2011 | $1 | $166,874 -4.2% |
| 2010 | -- | $174,107 -6% |
| 2009 | $2,637 -2.1% | $185,264 +0.1% |
| 2008 | $2,694 +4.9% | $185,079 +3% |
| 2007 | $2,567 -4.4% | $179,688 +2.5% |
| 2006 | $2,687 +1.6% | $175,305 +3% |
| 2005 | $2,645 +2.1% | $170,199 +3% |
| 2004 | $2,590 +0.6% | $165,242 +1.9% |
| 2003 | $2,575 +6.9% | $162,161 +2.4% |
| 2002 | $2,409 +3% | $158,360 +1.6% |
| 2001 | $2,339 +1.6% | $155,866 +3% |
| 2000 | $2,303 | $151,326 |
Find assessor info on the county website
Neighborhood: 34243
Nearby homes
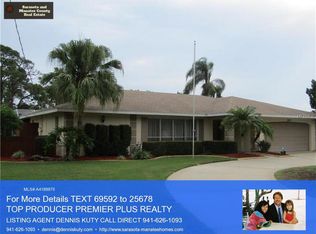
- $528,5003 bd2 ba2k sqft5107 Canterbury Dr, Sarasota, FL 34243Off Market
- $568,4003 bd3 ba2.4k sqft5013 Canterbury Dr, Sarasota, FL 34243Off Market
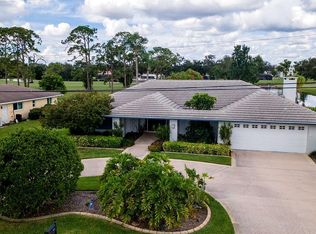
- $650,0003 bd3 ba2.6k sqft5111 Canterbury Dr, Sarasota, FL 34243Sold
- $6,6174 bd2 ba2.6k sqft5111 Canterbury Dr #ID1591454P, Sarasota, FL 34243For Rent
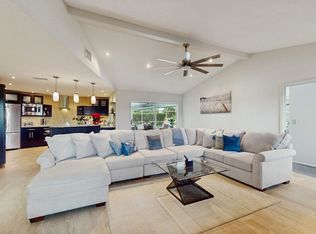
- $416,4003 bd3 ba2k sqft5009 Canterbury Dr, Sarasota, FL 34243Off Market
- $379,4002 bd2 ba1.9k sqft5016 Canterbury Dr, Sarasota, FL 34243Off Market
- $521,0003 bd2 ba2.3k sqft5104 Canterbury Dr, Sarasota, FL 34243Off Market
- $505,9004 bd2 ba2.1k sqft5012 Canterbury Dr, Sarasota, FL 34243Off Market
Nearby schools
GreatSchools rating
- 7/10Kinnan Elementary SchoolGrades: PK-5Distance: 1.4 mi
- 4/10Braden River Middle SchoolGrades: 6-8Distance: 4.2 mi
- 4/10Braden River High SchoolGrades: 9-12Distance: 3.4 mi
Schools provided by the listing agent
- Elementary: Kinnan Elementary
- Middle: Braden River Middle
- High: Braden River High
Source: Stellar MLS. This data may not be complete. We recommend contacting the local school district to confirm school assignments for this home.
Get a cash offer in 3 minutes
Find out how much your home could sell for in as little as 3 minutes with a no-obligation cash offer.
Estimated market value
$671,800
Get a cash offer in 3 minutes
Find out how much your home could sell for in as little as 3 minutes with a no-obligation cash offer.
Estimated market value
$671,800
- Florida
- Manatee County
- Sarasota
- 34243
- 5017 CANTERBURY DRIVE
Nearby cities
Nearby neighborhoods
Nearby zip codes
Other Sarasota Topics
