Finally, an updated POOL home in the NON-DEED RESTRICTED desirable Desoto Lakes Country Club is available for the lucky buyer! This is a NON-HOA community as well! This 3 Bed + DEN/ 2.5 Bath/2 Car + Golf Cart Garage home has been stylishly MODERNIZED throughout. Walk up to the expansive covered porch and through the impressive double doors to find a beautiful view of the pool and lush golf course behind. The well-placed dining room just ahead takes advantage of the scenery creating a nice ambiance when entertaining. The kitchen boasts handsome cabinetry, granite countertops, a contemporary hood vent, and high-end appliances as well as a breakfast bar. The spacious living room features a cozy Wood Burning FIREPLACE, vaulted ceilings and a WETBAR. The screened-in lanai showcases TRAVERTINE tile flooring and a built-in wraparound divider that creates distinct covered outdoor living and dining spaces. The HEATED POOL & HOT TUB are the real stars of the show. The sparkling blue water of the pool beckon lazy afternoons in the sun. Afterwards, step into the outdoor, private shower to rinse off. Inside, the primary bedroom features a pool view, a custom walk-in closet, and an en-suite bathroom. Two additional bedrooms are located on the opposite side of the house. For added peace of mind, HURRICANE RATED WINDOWS have been installed and is NOT in a FLOOD ZONE. Membership to the Country Club is NOT MANDATORY. This property also features a well and new pump with a full irrigation system, helping to keep your landscaping lush while lowering the cost of watering. Don’t miss out on this incredible opportunity to own a home that blends comfort, convenience, and value!
Sold for $650,000
$650,000
5111 CANTERBURY DRIVE, SARASOTA, FL 34243
3beds
2,621sqft
Single Family Residence
Built in 1984
0.34 Acres Lot
$733,400 Zestimate®
$248/sqft
$3,438 Estimated rent
Home value
$733,400
$675,000 - $807,000
$3,438/mo
Zestimate® history
Owner options
List your home for rent
$3,438/mo
Rent Zestimate®
Find your next renter with Zillow Rental Manager. Plus, with online applications, you can quickly screen prospective tenants – for free.
$3,438/mo
Rent Zestimate®
Refinance and save
$4,321/mo
Est. payment
Refinancing to a lower rate could help reduce your monthly payments and save thousands over the life of the loan.
$4,321/mo
Est. payment
Explore your selling options
Work with a Zillow partner agent
Leverage their expertise and Zillow's premium Showcase listings to get your home seen by more buyers.
Get startedList with your own agent
Get your home in front of millions of buyers by listing it on Zillow.
Learn how to do itSell it yourself
Take full control of how buyers see your home on Zillow by listing For Sale by Owner (FSBO).
List your homeWhat's special
Lush golf courseScreened-in lanaiHot tubHeated poolExpansive covered porchVaulted ceilingsWood burning fireplace
Zillow last checked:
Listing updated:
Listed by:
Michael Burke 941-345-3953,
WHITE SANDS REALTY GROUP FL 941-260-3350,
Kano Keller 941-915-1297,
WHITE SANDS REALTY GROUP FL
Bought with:
Justin Piccillo, 3535535
KW COASTAL LIVING III
Source: Stellar MLS,MLS#: N6140462 Originating MLS: Venice
Originating MLS: Venice
Facts & features
Interior
Bedrooms & bathrooms
- Bedrooms: 3
- Bathrooms: 3
- Full bathrooms: 2
- 1/2 bathrooms: 1
Primary bedroom
- Features: Walk-In Closet(s)
- Level: First
- Area: 221 Square Feet
- Dimensions: 17x13
Bedroom 2
- Features: Walk-In Closet(s)
- Level: First
- Area: 156 Square Feet
- Dimensions: 13x12
Bedroom 3
- Features: Walk-In Closet(s)
- Level: First
- Area: 156 Square Feet
- Dimensions: 13x12
Primary bathroom
- Features: Shower No Tub
- Level: First
Family room
- Features: Breakfast Bar, Pantry, Built-in Features, Kitchen Island
- Level: First
- Area: 552 Square Feet
- Dimensions: 24x23
Kitchen
- Level: First
- Area: 154 Square Feet
- Dimensions: 14x11
Living room
- Level: First
- Area: 221 Square Feet
- Dimensions: 17x13
Heating
- Other
Cooling
- Central Air
Appliances
- Included: Oven, Dishwasher, Disposal, Electric Water Heater, Microwave, Range Hood, Refrigerator
- Laundry: Inside, Laundry Room
Features
- Attic Ventilator, Ceiling Fan(s), Kitchen/Family Room Combo, Split Bedroom, Wet Bar
- Flooring: Carpet, Ceramic Tile
- Doors: Outdoor Shower, Sliding Doors
- Windows: Shutters, Storm Window(s)
- Has fireplace: No
- Fireplace features: Living Room, Wood Burning
Interior area
- Total structure area: 14,985
- Total interior livable area: 2,621 sqft
Property
Parking
- Total spaces: 2
- Parking features: Circular Driveway, Golf Cart Parking
- Attached garage spaces: 2
- Has uncovered spaces: Yes
Features
- Levels: One
- Stories: 1
- Exterior features: Irrigation System, Lighting, Outdoor Shower, Private Mailbox, Rain Gutters
- Has private pool: Yes
- Pool features: Gunite, Heated, In Ground, Screen Enclosure, Self Cleaning
- Has spa: Yes
- Spa features: Heated, In Ground
- Has view: Yes
- View description: Golf Course, Pool, Water
- Water view: Water
Lot
- Size: 0.34 Acres
- Features: Landscaped, Level, Near Golf Course, On Golf Course, Oversized Lot
Details
- Parcel number: 1923000002
- Zoning: RMF6/WPE
- Special conditions: None
Construction
Type & style
- Home type: SingleFamily
- Property subtype: Single Family Residence
Materials
- Block, Stucco
- Foundation: Slab
- Roof: Tile
Condition
- New construction: No
- Year built: 1984
Utilities & green energy
- Sewer: None
- Water: Public
- Utilities for property: BB/HS Internet Available, Electricity Connected, Sprinkler Meter
Community & HOA
Community
- Features: Golf
- Pet fee: $0 monthly
- Subdivision: DESOTO LAKES COUNTRY CLUB COLONY 1A
HOA
- Has HOA: No
Location
- Region: Sarasota
Financial & listing details
- Price per square foot: $248/sqft
- Tax assessed value: $476,161
- Annual tax amount: $4,398
- Date on market: 9/10/2025
- Listing terms: Cash,Conventional,VA Loan
- Ownership: Fee Simple
- Total actual rent: 0
- Electric utility on property: Yes
- Road surface type: Paved, Concrete
Price history
| Date | Event | Price |
|---|---|---|
| 9/29/2025 | Sold | $650,000-3.7%$248/sqft |
Source:  Stellar MLS #N6140462 Report a problem Stellar MLS #N6140462 Report a problem | ||
| 9/11/2025 | Pending sale | $675,000$258/sqft |
Source: Stellar MLS #N6140462 Report a problem | ||
| 9/10/2025 | Listed for sale | $675,000+0%$258/sqft |
Source: Stellar MLS #N6140462 Report a problem | ||
| 6/3/2025 | Listing removed | $674,900$257/sqft |
Source: Stellar MLS #A4641960 Report a problem | ||
| 5/10/2025 | Price change | $674,900-2.2%$257/sqft |
Source: Stellar MLS #A4641960 Report a problem | ||
| 4/25/2025 | Listed for sale | $689,900$263/sqft |
Source: Stellar MLS #A4641960 Report a problem | ||
| 4/8/2025 | Pending sale | $689,900$263/sqft |
Source: Stellar MLS #A4641960 Report a problem | ||
| 3/11/2025 | Price change | $689,900-1.4%$263/sqft |
Source: Stellar MLS #A4641960 Report a problem | ||
| 2/28/2025 | Listed for sale | $699,900+130.2%$267/sqft |
Source: Stellar MLS #A4641960 Report a problem | ||
| 9/4/2013 | Sold | $304,000-4.9%$116/sqft |
Source: Public Record Report a problem | ||
| 8/10/2013 | Listed for sale | $319,500$122/sqft |
Source: Michael Saunders & Company - Licensed Real Estate Broker Report a problem | ||
| 6/18/2013 | Listing removed | $319,500$122/sqft |
Source: Michael Saunders & Company - Licensed Real Estate Broker Report a problem | ||
| 6/12/2013 | Price change | $319,500-5.9%$122/sqft |
Source: Michael Saunders & Company - Licensed Real Estate Broker Report a problem | ||
| 5/14/2013 | Price change | $339,500-5.7%$130/sqft |
Source: Michael Saunders & Company - Licensed Real Estate Broker Report a problem | ||
| 4/13/2013 | Listed for sale | $359,900$137/sqft |
Source: Michael Saunders & Company - Licensed Real Estate Broker Report a problem | ||
Public tax history
| Year | Property taxes | Tax assessment |
|---|---|---|
| 2025 | $4,541 +3.2% | $314,980 +2.9% |
| 2024 | $4,399 +1.8% | $306,103 +3% |
| 2023 | $4,322 +3% | $297,187 +3% |
| 2022 | $4,196 +0.5% | $288,531 +3% |
| 2021 | $4,175 +1.2% | $280,127 +1.4% |
| 2020 | $4,124 +1.8% | $276,259 +2.3% |
| 2019 | $4,050 | $270,048 +1.9% |
| 2018 | $4,050 +1.2% | $265,013 +2.1% |
| 2017 | $4,001 +7.2% | $259,562 +2.1% |
| 2016 | $3,734 | $254,223 +0.7% |
| 2015 | $3,734 | $252,456 +0.8% |
| 2014 | $3,734 +25% | $250,452 +22.4% |
| 2013 | $2,988 +298717% | $204,632 +0.2% |
| 2012 | $1 | $204,308 +3% |
| 2011 | $1 | $198,357 -4.2% |
| 2010 | -- | $207,058 -2.5% |
| 2009 | $3,102 -1.7% | $212,285 +0.1% |
| 2008 | $3,156 +5.1% | $212,073 +3% |
| 2007 | $3,002 -4.5% | $205,896 +2.5% |
| 2006 | $3,144 +1.5% | $200,874 +3% |
| 2005 | $3,097 +2% | $195,023 +3% |
| 2004 | $3,035 +0.5% | $189,343 +1.9% |
| 2003 | $3,020 +8.4% | $185,813 +3.6% |
| 2002 | $2,787 +2.9% | $179,290 +1.6% |
| 2001 | $2,707 +1.5% | $176,467 +3% |
| 2000 | $2,668 | $171,327 |
Find assessor info on the county website
Neighborhood: 34243
Nearby homes
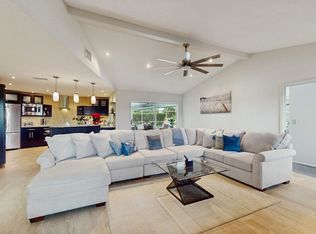
- $5,0694 bd2 ba2.6k sqft5111 Canterbury Dr #ID1591454P, Sarasota, FL 34243For Rent
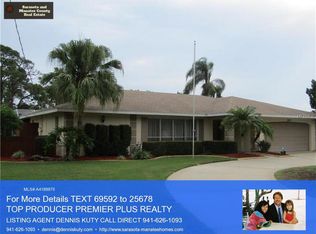
- $523,9003 bd2 ba2k sqft5107 Canterbury Dr, Sarasota, FL 34243Off Market
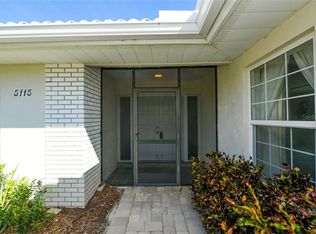
- $694,3003 bd2 ba2.1k sqft5115 Canterbury Dr, Sarasota, FL 34243Off Market
- $690,0003 bd2 ba2.1k sqft5017 Canterbury Dr, Sarasota, FL 34243Sold

- $400,0003 bd3 ba2.1k sqft5108 Canterbury Dr, Sarasota, FL 34243Sold
- $420,0003 bd2 ba1.7k sqft5112 Canterbury Dr, Sarasota, FL 34243Sold
- $587,8003 bd3 ba2.4k sqft5119 Canterbury Dr, Sarasota, FL 34243Off Market
- $520,0003 bd2 ba2.3k sqft5104 Canterbury Dr, Sarasota, FL 34243Off Market
Nearby schools
GreatSchools rating
- 7/10Kinnan Elementary SchoolGrades: PK-5Distance: 1.4 mi
- 4/10Braden River Middle SchoolGrades: 6-8Distance: 4.2 mi
- 4/10Braden River High SchoolGrades: 9-12Distance: 3.4 mi
Schools provided by the listing agent
- Elementary: Kinnan Elementary
- Middle: Braden River Middle
- High: Braden River High
Source: Stellar MLS. This data may not be complete. We recommend contacting the local school district to confirm school assignments for this home.
Get a cash offer in 3 minutes
Find out how much your home could sell for in as little as 3 minutes with a no-obligation cash offer.
Estimated market value
$733,400
Get a cash offer in 3 minutes
Find out how much your home could sell for in as little as 3 minutes with a no-obligation cash offer.
Estimated market value
$733,400
- Florida
- Manatee County
- Sarasota
- 34243
- 5111 CANTERBURY DRIVE
Nearby cities
Nearby neighborhoods
Nearby zip codes
Other Sarasota Topics
