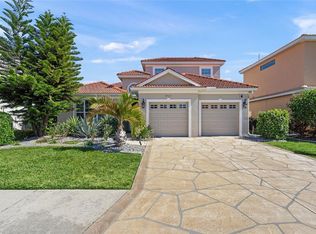
Welcome to this beautifully maintained 5-bedroom, 2 full and 1 half-bath residence located in the highly desirable gated community of Arbor Reserve — an exceptional opportunity to own the perfect place to call home. Designed with comfort, space, and functionality in mind, this impressive property is ideally suited for a growing or multi-generational family seeking both privacy and convenience. Nestled away from the congestion and fast pace of “in-town” living, this home offers the tranquility of a private retreat while still being just minutes from top-rated restaurants, shopping, entertainment, and everyday conveniences. Arbor Reserve is an exclusive community of fewer than 100 residences, providing restricted access, a peaceful atmosphere, and long-term value within this beautifully maintained neighborhood. Built by Ryland Homes in 2013, this residence showcases quality craftsmanship and thoughtful design throughout. The stunning, fully updated kitchen features elegant new cabinetry and premium Café Collection appliances, creating a enhance space perfect for entertaining and everyday living alike. Step outside and experience your own private oasis — complete with a sparkling caged pool, fully renovated deck and patio, and a beautifully designed outdoor kitchen ideal for relaxing or hosting unforgettable gatherings year-round. Positioned toward the rear of the community, this home enjoys an added sense of serenity and seclusion rarely found. A spacious three-car garage provides ample room for vehicles, storage, hobbies, or recreational toys, offering the flexibility today’s homeowners desire. This remarkable home seamlessly combines luxury, privacy, convenience, and an exceptional lifestyle into one extraordinary offering. A true sanctuary, ready to welcome you home.
For sale
Price cut: $31K (8/5)
$699,000
5815 ARBOR WOOD COURT, BRADENTON, FL 34203
5beds
2,975sqft
Single Family Residence
Built in 2013
6,240 Square Feet Lot
$675,600 Zestimate®
$235/sqft
$174/mo HOA
What's special
Elegant new cabinetryPrivate oasisStunning fully updated kitchenBeautifully designed outdoor kitchenSparkling caged poolSpacious three-car garage
- 80 days |
- 432 |
- 36 |
Zillow last checked:
Listing updated:
Listed by:
Katy Oliva Anariba 941-536-7091,
LIMITLESS SKY REAL ESTATE LLC 941-312-6014
Source: Stellar MLS,MLS#: A4694689 Originating MLS: Sarasota - Manatee
Originating MLS: Sarasota - Manatee
Facts & features
Interior
Bedrooms & bathrooms
- Bedrooms: 5
- Bathrooms: 3
- Full bathrooms: 2
- 1/2 bathrooms: 1
Rooms
- Room types: Loft
Primary bedroom
- Features: Ceiling Fan(s), Walk-In Closet(s)
- Level: Second
- Area: 236.25 Square Feet
- Dimensions: 17.5x13.5
Bedroom 2
- Features: Ceiling Fan(s), Built-in Closet
- Level: Second
- Area: 132 Square Feet
- Dimensions: 12x11
Bonus room
- Features: Ceiling Fan(s), Built-in Closet
- Level: Second
- Area: 432 Square Feet
- Dimensions: 18x24
Family room
- Features: Ceiling Fan(s)
- Level: First
- Area: 285 Square Feet
- Dimensions: 19x15
Great room
- Features: Ceiling Fan(s)
- Level: First
- Area: 525 Square Feet
- Dimensions: 25x21
Kitchen
- Features: Pantry
- Level: First
- Area: 123.9 Square Feet
- Dimensions: 10.5x11.8
Heating
- Central, Electric, Natural Gas
Cooling
- Central Air, Zoned
Appliances
- Included: Dishwasher, Dryer, Gas Water Heater, Microwave, Range Hood, Tankless Water Heater, Washer
- Laundry: Laundry Room
Features
- Central Vacuum, Eating Space In Kitchen, In Wall Pest System, PrimaryBedroom Upstairs, Solid Wood Cabinets, Thermostat
- Flooring: Carpet, Epoxy, Granite
- Doors: Outdoor Grill, Outdoor Kitchen
- Windows: Hurricane Shutters
- Has fireplace: No
Interior area
- Total structure area: 3,475
- Total interior livable area: 2,975 sqft
Video & virtual tour
Property
Parking
- Total spaces: 3
- Parking features: Driveway, Garage Door Opener
- Attached garage spaces: 3
- Has uncovered spaces: Yes
Features
- Levels: Two
- Stories: 2
- Exterior features: Dog Run, Irrigation System, Lighting, Outdoor Grill, Outdoor Kitchen, Sidewalk
- Has private pool: Yes
- Pool features: Deck, Gunite, Heated, In Ground, Lap, Lighting, Screen Enclosure
- Fencing: Vinyl
- Has view: Yes
- View description: Pond
- Has water view: Yes
- Water view: Pond
- Waterfront features: Pond Access
Lot
- Size: 6,240 Square Feet
Details
- Parcel number: 1740202309
- Zoning: RES
- Special conditions: None
Construction
Type & style
- Home type: SingleFamily
- Property subtype: Single Family Residence
Materials
- Block, Stucco, Wood Frame
- Foundation: Concrete Perimeter, Slab
- Roof: Shingle
Condition
- Completed
- New construction: No
- Year built: 2013
Utilities & green energy
- Sewer: Public Sewer
- Water: None
- Utilities for property: Cable Connected, Electricity Connected, Fiber Optics, Fire Hydrant, Natural Gas Connected, Public, Sprinkler Recycled
Community & HOA
Community
- Security: Gated Community, Smoke Detector(s)
- Pet fee: $0 monthly
- Subdivision: ARBOR RESERVE
HOA
- Has HOA: Yes
- Services included: Common Area Taxes, Community Pool, Reserve Fund, Fidelity Bond
- HOA fee: $174 monthly
- HOA name: Gulfcoast Association Management
Location
- Region: Bradenton
Financial & listing details
- Price per square foot: $235/sqft
- Tax assessed value: $555,810
- Annual tax amount: $7,494
- Date on market: 6/3/2026
- Cumulative days on market: 79 days
- Ownership: Fee Simple
- Total actual rent: 0
- Electric utility on property: Yes
- Road surface type: Asphalt
Estimated market value
$675,600
$642,000 - $709,000
$4,202/mo
Price history
| Date | Event | Price |
|---|---|---|
| 8/5/2026 | Price change | $699,000-4.2%$235/sqft |
Source:  Stellar MLS #A4694689 Report a problem Stellar MLS #A4694689 Report a problem | ||
| 6/27/2026 | Price change | $730,000-2.7%$245/sqft |
Source: Stellar MLS #A4694689 Report a problem | ||
| 6/3/2026 | Listed for sale | $750,000+13.7%$252/sqft |
Source: Stellar MLS #A4694689 Report a problem | ||
| 8/29/2023 | Sold | $659,900$222/sqft |
Source: Stellar MLS #A4559800 Report a problem | ||
| 7/31/2023 | Pending sale | $659,900$222/sqft |
Source: Stellar MLS #A4559800 Report a problem | ||
| 7/13/2023 | Price change | $659,900-1.5%$222/sqft |
Source: Stellar MLS #A4559800 Report a problem | ||
| 5/4/2023 | Price change | $669,900-0.8%$225/sqft |
Source: Stellar MLS #A4559800 Report a problem | ||
| 3/31/2023 | Price change | $675,000-3.6%$227/sqft |
Source: Stellar MLS #A4559800 Report a problem | ||
| 2/4/2023 | Listed for sale | $699,900+115.5%$235/sqft |
Source: Stellar MLS #A4559800 Report a problem | ||
| 11/1/2013 | Sold | $324,723$109/sqft |
Source: Public Record Report a problem | ||
Public tax history
| Year | Property taxes | Tax assessment |
|---|---|---|
| 2025 | $7,934 -11.7% | $555,810 -5.5% |
| 2024 | $8,983 +92.6% | $588,145 +77.5% |
| 2023 | $4,663 | $331,366 |
Find assessor info on the county website
Monthly payment
Est. payment
Payment breakdown
Explore the cost of this home by adjusting the details. Changes won't be saved.Climate risks
Neighborhood: 34203
Nearby schools
GreatSchools rating
- 8/10Tara Elementary SchoolGrades: PK-5Distance: 1.8 mi
- 4/10Braden River Middle SchoolGrades: 6-8Distance: 4.1 mi
- 4/10Braden River High SchoolGrades: 9-12Distance: 1.7 mi
Schools provided by the listing agent
- Elementary: Tara Elementary
- Middle: Braden River Middle
- High: Braden River High
Source: Stellar MLS. This data may not be complete. We recommend contacting the local school district to confirm school assignments for this home.
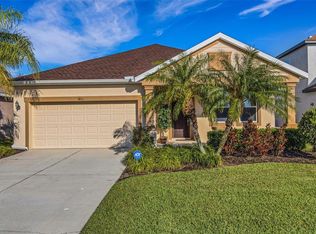
- $440,0003 bd2 ba1.7k sqft5811 Arbor Wood Ct, Bradenton, FL 34203Sold
- $371,3003 bd2 ba1.4k sqft5819 Arbor Wood Ct, Bradenton, FL 34203Off Market
- $406,9004 bd2 ba1.8k sqft5823 Arbor Wood Ct, Bradenton, FL 34203Off Market
- $412,1004 bd2 ba1.8k sqft5807 Arbor Wood Ct, Bradenton, FL 34203Off Market
- $410,8004 bd2 ba1.8k sqft5827 Arbor Wood Ct, Bradenton, FL 34203Off Market
- $398,8004 bd2 ba1.8k sqft5803 Arbor Wood Ct, Bradenton, FL 34203Off Market
- $530,0004 bd3 ba2.7k sqft4718 Garden Arbor Way, Bradenton, FL 34203For Sale
- $464,9004 bd2 ba1.8k sqft5831 Arbor Wood Ct, Bradenton, FL 34203Off Market
A local agent can set up tours, give advice and negotiate with sellers.
Similar homes
- $665,0005 bd3 ba2.9k sqft4705 78TH COURT E, BRADENTON, FL 34203For Sale

 MLS ID #A4696787, Oleg Tkachuk, PLATINUM PALM PROPERTIES. Stellar MLS
 - $675,0004 bd4 ba3k sqft7545 RIDGELAKE CIRCLE, BRADENTON, FL 34203For Sale
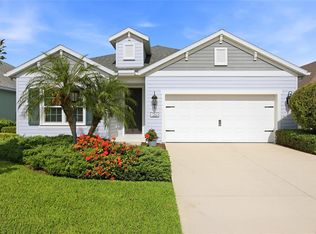 MLS ID #A4695193, Elizabeth Gardini, PMI PROPERTY SOLUTIONS. Stellar MLS
 - $775,0004 bd4 ba2.9k sqft6904 74TH STREET CIRCLE E, BRADENTON, FL 34203For Sale
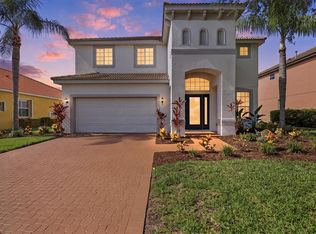 MLS ID #A4700856, Maria Rocha, PLL, KELLER WILLIAMS ON THE WATER S. Stellar MLS
 - $599,5004 bd3 ba2.5k sqft6723 TAILFEATHER WAY, BRADENTON, FL 34203For Sale
 MLS ID #A4681247, Joshua Blank, TREND REALTY. Stellar MLS
 - $575,0003 bd2 ba2k sqft6312 TURNERS GAP ROAD, BRADENTON, FL 34203For SaleMLS ID #A4695824, Molly Higdon, LLC, KW COASTAL LIVING III. Stellar MLS
- $599,0004 bd3 ba2.7k sqft3010 42ND AVENUE E, BRADENTON, FL 34208For SaleMLS ID #A4692542, Tracy Goe, ZITELLI REALTY NETWORK LLC. Stellar MLS
- $699,9004 bd2 ba2.3k sqft2309 45TH COURT W, BRADENTON, FL 34209For SaleMLS ID #A4693875, Kerre Allman, MARCUS & COMPANY REALTY. Stellar MLS
- $649,0005 bd3 ba3.3k sqft8844 STONE HARBOUR LOOP, BRADENTON, FL 34212For SaleMLS ID #A4681305, Roberta Rodgers-Mislyan, KELLER WILLIAMS ON THE WATER S. Stellar MLS
- $719,0004 bd2 ba2.2k sqft13017 RAMBLEWOOD TRAIL, BRADENTON, FL 34211For SaleMLS ID #A4697138, Alexis Zibolis, COLDWELL BANKER REALTY. Stellar MLS
- $649,9004 bd4 ba2.6k sqft5315 BENTGRASS WAY, LAKEWOOD RANCH, FL 34211For SaleMLS ID #A4679604, Gerard Healy, WILLIAM RAVEIS - FLORIDA LLC. Stellar MLS
- $550,0004 bd3 ba2.4k sqft2526 SAND GABLES TRAIL, BRADENTON, FL 34208For SaleMLS ID #A4694796, Alven Nguyen, JUPITER PROPERTIES, INC. Stellar MLS
- $725,0004 bd3 ba2.7k sqft12217 CRANSTON WAY, BRADENTON, FL 34211For SaleMLS ID #A4701144, Kendall Williams, HOUSE MATCH. Stellar MLS
- $625,0005 bd3 ba3k sqft3628 SUMMERWIND CIRCLE, BRADENTON, FL 34209For SaleMLS ID #A4700960, Joe Ebert, RE/MAX ALLIANCE GROUP. Stellar MLS
- $540,0004 bd3 ba2.4k sqft6619 35TH COURT E, SARASOTA, FL 34243For SaleMLS ID #A4655680, Benjamin Litke, PA, COLDWELL BANKER REALTY. Stellar MLS
- $759,0004 bd3 ba2k sqft7130 QUIET CREEK DRIVE, BRADENTON, FL 34212For SaleMLS ID #A4699708, Michelle Wasson, BRIGHT REALTY. Stellar MLS
- $799,0005 bd3 ba3.2k sqft15859 ISLANDWALK AVENUE, BRADENTON, FL 34211For SaleMLS ID #A4700521, Tracey Larsen, COLDWELL BANKER REALTY. Stellar MLS
- $825,0004 bd4 ba2.8k sqft15410 21ST AVENUE E, BRADENTON, FL 34212For SaleMLS ID #A4700127, Jim Schatz, CENTURY 21 INTEGRA. Stellar MLS
- $859,0004 bd3 ba2.8k sqft6215 WARBLER LANE, LAKEWOOD RANCH, FL 34202For SaleMLS ID #A4696582, Gregory Claxton, LLC, PREFERRED SHORE LLC. Stellar MLS
- $599,0003 bd2 ba2.2k sqft7327 38TH COURT EAST, SARASOTA, FL 34243For SaleMLS ID #A4693655, Vlado Konatar, KONA REALTY. Stellar MLS
- $769,9003 bd3 ba2.1k sqft14335 STIRLING DRIVE, LAKEWOOD RANCH, FL 34202For SaleMLS ID #A4683527, Donna Wrobel, BERKSHIRE HATHAWAY HOMESERVICE. Stellar MLS
