Welcome to this beautifully maintained 3-bedroom plus den, 2-bathroom home, nestled in a peaceful gated community. The expansive front porch offers stunning views of the serene lake, perfect for enjoying the breathtaking Florida sunsets. Inside, the spacious kitchen seamlessly opens to the bright and airy living room, providing a perfect space for entertaining. From the living room, step through the glass doors onto the screened-in lanai, where you can unwind and enjoy the tranquil, tree-lined backyard. This home also boasts a versatile den, which could easily be converted into a 4th bedroom to suit your needs. An inside laundry room is conveniently located near the bedrooms, and the two-car garage offers ample storage space. The tankless hot water heater provides endless hot water on demand. As a resident of this gated community, you'll have access to resort-style amenities including a sparkling pool, cabana area, outdoor kitchen, and a charming gazebo—perfect for relaxing or entertaining guests while the kids are playing on the well equipped playground. Plus, with low HOA fees and no CDDs, you’ll enjoy affordable living in this beautiful neighborhood. For added convenience, the mailbox is located directly across the street, making access a breeze. Right across Lockwood Ridge, you’ll find a Publix grocery store and shopping plaza featuring a hardware store and pet shop, making everyday errands simple. Plus, golf enthusiasts will love the abundance of nearby golf courses, offering endless opportunities for outdoor recreation. Conveniently located, this home is just minutes from UTC shopping, SRQ Sarasota Airport, and within a short 15-minute drive to both downtown Sarasota and Bradenton. The stunning Gulf beaches are also just a few miles away, offering the best of coastal living. With comfort, style, and a prime location, this home is a true gem. Don’t miss the chance to make it yours!
Sold for $440,000
$440,000
5811 ARBOR WOOD COURT, BRADENTON, FL 34203
3beds
1,709sqft
Single Family Residence
Built in 2013
6,242 Square Feet Lot
$390,300 Zestimate®
$257/sqft
$2,713 Estimated rent
Home value
$390,300
$367,000 - $414,000
$2,713/mo
Zestimate® history
Owner options
List your home for rent
$2,713/mo
Rent Zestimate®
Find your next renter with Zillow Rental Manager. Plus, with online applications, you can quickly screen prospective tenants – for free.
$2,713/mo
Rent Zestimate®
Refinance and save
$3,090/mo
Est. payment
Refinancing to a lower rate could help reduce your monthly payments and save thousands over the life of the loan.
$3,090/mo
Est. payment
Explore your selling options
Work with a Zillow partner agent
Leverage their expertise and Zillow's premium Showcase listings to get your home seen by more buyers.
Get startedList with your own agent
Get your home in front of millions of buyers by listing it on Zillow.
Learn how to do itSell it yourself
Take full control of how buyers see your home on Zillow by listing For Sale by Owner (FSBO).
List your homeWhat's special
Zillow last checked:
Listing updated:
Listed by:
Janice Sanburn 314-398-1676,
EXP REALTY LLC 888-883-8509
Bought with:
Vanessa Van Den Berg, 3510662
PREFERRED SHORE LLC
Source: Stellar MLS,MLS#: TB8342788 Originating MLS: Sarasota - Manatee
Originating MLS: Sarasota - Manatee
Facts & features
Interior
Bedrooms & bathrooms
- Bedrooms: 3
- Bathrooms: 2
- Full bathrooms: 2
Primary bedroom
- Features: Walk-In Closet(s)
- Level: First
- Area: 182 Square Feet
- Dimensions: 14x13
Primary bathroom
- Features: Shower No Tub, Stone Counters, Linen Closet
- Level: First
- Area: 90 Square Feet
- Dimensions: 9x10
Balcony porch lanai
- Level: First
- Area: 171 Square Feet
- Dimensions: 19x9
Dining room
- Level: First
- Area: 170 Square Feet
- Dimensions: 17x10
Kitchen
- Features: Pantry, Stone Counters, Built-in Closet
- Level: First
- Area: 170 Square Feet
- Dimensions: 17x10
Living room
- Features: No Closet
- Level: First
- Area: 270 Square Feet
- Dimensions: 15x18
Heating
- Electric
Cooling
- Central Air
Appliances
- Included: Dishwasher, Disposal, Dryer, Ice Maker, Microwave, Range, Tankless Water Heater, Washer
- Laundry: Gas Dryer Hookup, Inside, Laundry Room, Washer Hookup
Features
- Ceiling Fan(s)
- Flooring: Carpet, Ceramic Tile
- Windows: Blinds
- Has fireplace: No
Interior area
- Total structure area: 2,444
- Total interior livable area: 1,709 sqft
Property
Parking
- Total spaces: 2
- Parking features: Garage - Attached
- Attached garage spaces: 2
Features
- Levels: One
- Stories: 1
- Patio & porch: Covered, Front Porch, Patio, Screened
- Exterior features: Lighting
- Has view: Yes
- View description: Water, Pond
- Has water view: Yes
- Water view: Water,Pond
- Waterfront features: Pond, Pond Access
Lot
- Size: 6,242 Square Feet
- Features: Cul-De-Sac, In County, Landscaped, Level
- Residential vegetation: Mature Landscaping
Details
- Parcel number: 1740202259
- Zoning: PDR
- Special conditions: None
Construction
Type & style
- Home type: SingleFamily
- Property subtype: Single Family Residence
Materials
- Concrete
- Foundation: Slab
- Roof: Shingle
Condition
- New construction: No
- Year built: 2013
Utilities & green energy
- Sewer: Public Sewer
- Water: Public
- Utilities for property: Cable Available, Electricity Connected, Natural Gas Connected, Public, Sewer Connected, Sprinkler Recycled, Water Connected
Community & HOA
Community
- Features: Clubhouse, Community Mailbox, Deed Restrictions, Gated Community - No Guard, Pool, Sidewalks
- Pet fee: $0 monthly
- Subdivision: ARBOR RESERVE
HOA
- Has HOA: Yes
- Amenities included: Clubhouse, Gated, Maintenance, Playground, Pool
- Services included: Reserve Fund
- HOA fee: $151 monthly
- HOA name: Jennifer/Dana
- HOA phone: 941-758-9454
Location
- Region: Bradenton
Financial & listing details
- Price per square foot: $257/sqft
- Tax assessed value: $376,931
- Annual tax amount: $3,142
- Date on market: 2/27/2025
- Cumulative days on market: 36 days
- Listing terms: Cash,Conventional,FHA,VA Loan
- Ownership: Fee Simple
- Total actual rent: 0
- Electric utility on property: Yes
- Road surface type: Asphalt
Price history
| Date | Event | Price |
|---|---|---|
| 9/5/2025 | Listing removed | $2,500$1/sqft |
Source: Zillow Rentals Report a problem | ||
| 8/29/2025 | Price change | $2,500-9.1%$1/sqft |
Source: Zillow Rentals Report a problem | ||
| 7/30/2025 | Price change | $2,750-5.2%$2/sqft |
Source: Zillow Rentals Report a problem | ||
| 7/17/2025 | Listed for rent | $2,900-3.3%$2/sqft |
Source: Zillow Rentals Report a problem | ||
| 6/3/2025 | Listing removed | $3,000$2/sqft |
Source: Zillow Rentals Report a problem | ||
| 5/13/2025 | Listed for rent | $3,000$2/sqft |
Source: Zillow Rentals Report a problem | ||
| 4/29/2025 | Sold | $440,000-2%$257/sqft |
Source:  Stellar MLS #TB8342788 Report a problem Stellar MLS #TB8342788 Report a problem | ||
| 4/5/2025 | Pending sale | $449,000$263/sqft |
Source: Stellar MLS #TB8342788 Report a problem | ||
| 3/28/2025 | Price change | $449,000-1.3%$263/sqft |
Source: Stellar MLS #TB8342788 Report a problem | ||
| 2/28/2025 | Listed for sale | $455,000+81.8%$266/sqft |
Source: Stellar MLS #TB8342788 Report a problem | ||
| 11/27/2013 | Sold | $250,223$146/sqft |
Source: Public Record Report a problem | ||
Public tax history
| Year | Property taxes | Tax assessment |
|---|---|---|
| 2025 | $3,248 +3.4% | $245,712 +2.9% |
| 2024 | $3,142 +1.9% | $238,787 +3% |
| 2023 | $3,082 +0.9% | $231,832 +3% |
| 2022 | $3,054 +0.6% | $225,080 +3% |
| 2021 | $3,037 +1.3% | $218,524 +1.4% |
| 2020 | $2,999 +1.9% | $215,507 +2.3% |
| 2019 | $2,943 | $210,662 +1.9% |
| 2018 | $2,943 +1% | $206,734 +2.1% |
| 2017 | $2,914 +7.4% | $202,482 +2.1% |
| 2016 | $2,712 | $198,317 +0.7% |
| 2015 | $2,712 | $196,938 +0.8% |
| 2014 | $2,712 +656.1% | $195,375 +1635.6% |
| 2013 | $359 | $11,257 |
Find assessor info on the county website
Neighborhood: 34203
Nearby homes
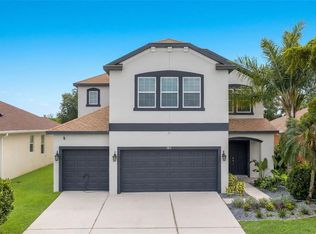
- $412,1004 bd2 ba1.8k sqft5807 Arbor Wood Ct, Bradenton, FL 34203Off Market
- $699,0005 bd3 ba2.9k sqft5815 Arbor Wood Ct, Bradenton, FL 34203For Sale
- $398,8004 bd2 ba1.8k sqft5803 Arbor Wood Ct, Bradenton, FL 34203Off Market
- $369,7003 bd2 ba1.4k sqft5819 Arbor Wood Ct, Bradenton, FL 34203Off Market
- $485,2004 bd3 ba2.5k sqft5739 Arbor Wood Ct, Bradenton, FL 34203Off Market
- $406,9004 bd2 ba1.8k sqft5823 Arbor Wood Ct, Bradenton, FL 34203Off Market
- $555,0004 bd3 ba2.7k sqft4718 Garden Arbor Way, Bradenton, FL 34203For Sale
- $565,0004 bd3 ba2.5k sqft5735 Arbor Wood Ct, Bradenton, FL 34203Sold
Nearby schools
GreatSchools rating
- 8/10Tara Elementary SchoolGrades: PK-5Distance: 1.8 mi
- 4/10Braden River Middle SchoolGrades: 6-8Distance: 4.1 mi
- 4/10Braden River High SchoolGrades: 9-12Distance: 1.6 mi
Schools provided by the listing agent
- Elementary: Tara Elementary
- Middle: Braden River Middle
- High: Braden River High
Source: Stellar MLS. This data may not be complete. We recommend contacting the local school district to confirm school assignments for this home.
Get a cash offer in 3 minutes
Find out how much your home could sell for in as little as 3 minutes with a no-obligation cash offer.
Estimated market value
$390,300
Get a cash offer in 3 minutes
Find out how much your home could sell for in as little as 3 minutes with a no-obligation cash offer.
Estimated market value
$390,300
- Florida
- Manatee County
- Bradenton
- 34203
- 5811 ARBOR WOOD COURT
Nearby cities
Nearby neighborhoods
Nearby zip codes
Other Bradenton Topics
