Step into the Epitome of refined living in this Exquisite 4-bedroom, 3-bath home situated in a Gated Community in Bradenton, Florida. Constructed in 2018 by Maronda Homes, this residence seamlessly blends modern Elegance with thoughtful Design. Admire the Upgrades throughout the Entire Home from the Glass Door entrance to Stunning Tile Flooring throughout the home. The Gourmet Kitchen, complete with GE Stainless Steel Appliances, a Double Oven, and a captivating glass tile backsplash, effortlessly combines style and practicality. A Large Kitchen Island takes center stage, offering both a focal point and a functional space for culinary creativity. The Open Floor plan of the home ensures a seamless flow between the kitchen, dining area, and living space. This design not only enhances the overall sense of spaciousness but also promotes a welcoming atmosphere, perfect for both entertaining guests and daily family life. As you enter, notice the convenience of the Extended driveway that leads to this prime Pond Lot location, offering tranquil Water Views that enhance the overall ambiance. Beyond being a home, this residence embodies a lifestyle. The 3-car garage, featuring an epoxy-coated floor and a handy wash tub, adds a touch of practical luxury to your daily routine. What truly distinguishes this property is its location in a gated community with an exceptionally LOW HOA fee. This fee covers internet, cable TV, and grants access to community amenities, including a pool and clubhouse, creating an ultra-fi community where connectivity meets leisure. Don't miss the opportunity to make this MOVE-IN-ready home yours. With its superb location, providing easy access to everything, including stunning Beaches, this residence invites you to embrace the lifestyle you deserve in a thoughtfully crafted space.
For sale
Price cut: $1K (7/25)
$584,000
2526 SAND GABLES TRAIL, BRADENTON, FL 34208
4beds
2,485sqft
:
Get pre-qualified$3,869/mo
Single Family Residence
Built in 2018
8,669 Square Feet Lot
$-- Zestimate®
$235/sqft
$79/mo HOA
What's special
Open floor planGlass door entranceTranquil water viewsGourmet kitchenDouble ovenExtended drivewayGe stainless steel appliances
- 61 days |
- 361 |
- 22 |
Zillow last checked:
Listing updated:
Listed by:
Alven Nguyen 563-676-4312,
JUPITER PROPERTIES, INC 386-547-6161
Source: Stellar MLS,MLS#: A4694796 Originating MLS: Orlando Regional
Originating MLS: Orlando Regional
Facts & features
Interior
Bedrooms & bathrooms
- Bedrooms: 4
- Bathrooms: 3
- Full bathrooms: 3
Rooms
- Room types: Great Room, Utility Room
Primary bedroom
- Features: Walk-In Closet(s)
- Level: First
- Area: 240 Square Feet
- Dimensions: 16x15
Bedroom 2
- Features: Built-in Closet
- Level: First
- Area: 165 Square Feet
- Dimensions: 15x11
Bedroom 3
- Features: Built-in Closet
- Level: First
- Area: 143 Square Feet
- Dimensions: 13x11
Bedroom 4
- Features: Built-in Closet
- Level: First
- Area: 144 Square Feet
- Dimensions: 12x12
Dinette
- Level: First
- Area: 90 Square Feet
- Dimensions: 10x9
Dining room
- Level: First
- Area: 150 Square Feet
- Dimensions: 15x10
Great room
- Level: First
- Area: 330 Square Feet
- Dimensions: 15x22
Kitchen
- Level: First
- Area: 156 Square Feet
- Dimensions: 12x13
Heating
- Central, Electric
Cooling
- Central Air
Appliances
- Included: Cooktop, Dishwasher, Disposal, Electric Water Heater, Microwave, Range, Refrigerator
- Laundry: Inside, Laundry Room
Features
- Kitchen/Family Room Combo, Open Floorplan, Tray Ceiling(s), Walk-In Closet(s), In-Law Floorplan
- Flooring: Porcelain Tile
- Doors: Sliding Doors
- Windows: Hurricane Shutters/Windows
- Has fireplace: No
Interior area
- Total structure area: 3,440
- Total interior livable area: 2,485 sqft
Property
Parking
- Total spaces: 3
- Parking features: Electric Vehicle Charging Station(s)
- Attached garage spaces: 3
- Details: Garage Dimensions: 20x30
Features
- Levels: One
- Stories: 1
- Patio & porch: Rear Porch
- Has view: Yes
- View description: Water, Pond
- Has water view: Yes
- Water view: Water,Pond
Lot
- Size: 8,669 Square Feet
Details
- Parcel number: 1382112859
- Zoning: RES
- Special conditions: None
Construction
Type & style
- Home type: SingleFamily
- Architectural style: Contemporary
- Property subtype: Single Family Residence
Materials
- Block, Stucco
- Foundation: Slab
- Roof: Shingle
Condition
- Completed
- New construction: No
- Year built: 2018
Details
- Builder model: Harmony A4
- Builder name: Maronda Homes
Utilities & green energy
- Sewer: Public Sewer
- Water: Public
- Utilities for property: Cable Available
Community & HOA
Community
- Features: Clubhouse, Gated Community - No Guard, Pool
- Pet fee: $0 monthly
- Subdivision: VILLAGES OF GLEN CREEK PHASE 1-A
HOA
- Has HOA: Yes
- Amenities included: Pool
- HOA fee: $79 monthly
- HOA name: Brooke Nakaerts
- HOA phone: 813-565-4663
Location
- Region: Bradenton
Financial & listing details
- Price per square foot: $235/sqft
- Tax assessed value: $389,207
- Annual tax amount: $6,858
- Date on market: 5/25/2026
- Cumulative days on market: 64 days
- Listing terms: Cash,Conventional,FHA,VA Loan
- Ownership: Fee Simple
- Total actual rent: 0
- Road surface type: Paved
Estimated market value
Not available
Estimated sales range
Not available
$3,093/mo
Price history
| Date | Event | Price |
|---|---|---|
| 7/25/2026 | Price change | $584,000-0.2%$235/sqft |
Source:  Stellar MLS #A4694796 Report a problem Stellar MLS #A4694796 Report a problem | ||
| 7/16/2026 | Price change | $585,000-0.2%$235/sqft |
Source: Stellar MLS #A4694796 Report a problem | ||
| 7/7/2026 | Price change | $586,000-0.2%$236/sqft |
Source: Stellar MLS #A4694796 Report a problem | ||
| 5/28/2026 | Listed for sale | $587,000+14%$236/sqft |
Source: Stellar MLS #A4694796 Report a problem | ||
| 4/8/2024 | Sold | $515,000-5.5%$207/sqft |
Source: Stellar MLS #O6176305 Report a problem | ||
| 2/27/2024 | Pending sale | $545,000$219/sqft |
Source: Stellar MLS #O6176305 Report a problem | ||
| 2/5/2024 | Listed for sale | $545,000+89%$219/sqft |
Source: Stellar MLS #O6176305 Report a problem | ||
| 11/14/2018 | Sold | $288,300$116/sqft |
Source: Public Record Report a problem | ||
Public tax history
| Year | Property taxes | Tax assessment |
|---|---|---|
| 2025 | $10,183 +48.8% | $389,207 +47.6% |
| 2024 | $6,845 +4% | $263,706 +3% |
| 2023 | $6,581 +4.6% | $256,025 +3% |
| 2022 | $6,292 +2.3% | $248,568 +3% |
| 2021 | $6,149 +2.5% | $241,328 +1.4% |
| 2020 | $5,997 -6.6% | $237,996 -7.6% |
| 2019 | $6,420 | $257,687 +1987.5% |
| 2018 | $6,420 | $12,344 |
Find assessor info on the county website
Monthly payment
Est. payment
Payment breakdown
Explore the cost of this home by adjusting the details. Changes won't be saved.Climate risks
Neighborhood: Samoset
Nearby schools
GreatSchools rating
- 8/10Louise R Johnson K-8 School of International StudiesGrades: PK-8Distance: 0.4 mi
- 6/10Lakewood Ranch High SchoolGrades: PK,9-12Distance: 6.2 mi
- 3/10William H. Bashaw Elementary SchoolGrades: PK-5Distance: 2.8 mi
Schools provided by the listing agent
- Elementary: Samoset Elementary
- Middle: Carlos E. Haile Middle
- High: Lakewood Ranch High
Source: Stellar MLS. This data may not be complete. We recommend contacting the local school district to confirm school assignments for this home.
- $517,5004 bd3 ba2.4k sqft2530 Sand Gables Trl, Bradenton, FL 34208Sold

- $457,8004 bd3 ba2.2k sqft2604 Sand Gables Trl, Bradenton, FL 34208Off Market
- $355,6004 bd2 ba1.8k sqft2607 Sand Gables Trl, Bradenton, FL 34208Off Market
- $397,1003 bd2 ba1.9k sqft2608 Sand Gables Trl, Bradenton, FL 34208Off Market
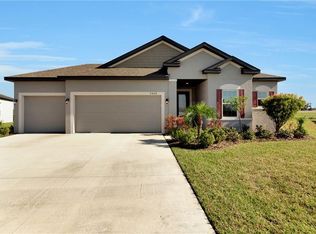
- $477,2004 bd3 ba2.6k sqft2518 Sand Gables Trl, Bradenton, FL 34208Off Market
- $395,0004 bd2 ba1.7k sqft2221 Tally Breeze Way, Bradenton, FL 34208Sold
- $334,5003 bd2 ba1.6k sqft2611 Sand Gables Trl, Bradenton, FL 34208Off Market
- $396,6003 bd2 ba2k sqft2612 Sand Gables Trl, Bradenton, FL 34208Off Market
A local agent can set up tours, give advice and negotiate with sellers.
Similar homes
- $625,0005 bd3 ba3k sqft3628 SUMMERWIND CIRCLE, BRADENTON, FL 34209For Sale
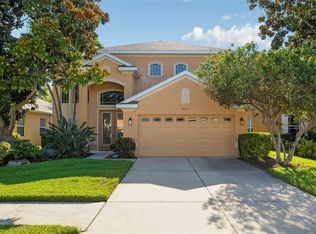
 MLS ID #A4700960, Joe Ebert, RE/MAX ALLIANCE GROUP. Stellar MLS
 - $575,0003 bd2 ba2k sqft6312 TURNERS GAP ROAD, BRADENTON, FL 34203For Sale
 MLS ID #A4695824, Molly Higdon, LLC, KW COASTAL LIVING III. Stellar MLS
 - $540,0004 bd3 ba2.4k sqft6619 35TH COURT E, SARASOTA, FL 34243For Sale
 MLS ID #A4655680, Benjamin Litke, PA, COLDWELL BANKER REALTY. Stellar MLS
 - $574,9993 bd3 ba2.7k sqft1735 LAKE VERONA CIRCLE, BRADENTON, FL 34211For Sale
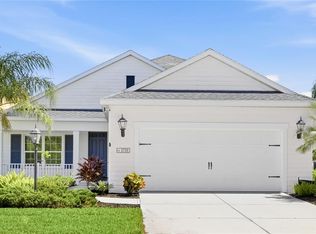 MLS ID #A4687293, Christy Walters, REALTY BY DESIGN LLC. Stellar MLS
 - $405,0003 bd3 ba1.9k sqft2922 ROCK SOUND STREET, BRADENTON, FL 34208For SaleMLS ID #A4694598, Ashley Fawn Sanders, ZHUZH SRQ. Stellar MLS
- $574,9994 bd3 ba2.7k sqft6224 KEVESTA AVENUE, PALMETTO, FL 34221For SaleMLS ID #A4686491, Sherry Flathman, WAGNER REALTY. Stellar MLS
- $599,0005 bd3 ba2.6k sqft15823 HIGH BELL PLACE, BRADENTON, FL 34212For SaleMLS ID #A4681676, Darren Gillette, FINE PROPERTIES. Stellar MLS
- $675,0004 bd4 ba3k sqft7545 RIDGELAKE CIRCLE, BRADENTON, FL 34203For SaleMLS ID #A4695193, Elizabeth Gardini, PMI PROPERTY SOLUTIONS. Stellar MLS
- $585,0003 bd3 ba3.3k sqft2312 STARWOOD COURT, BRADENTON, FL 34211For SaleMLS ID #A4686211, Amalia Marello, PREFERRED SHORE LLC. Stellar MLS
- $540,0003 bd2 ba2k sqft4510 50TH DRIVE W, BRADENTON, FL 34210For SaleMLS ID #A4697659, Laura Rode, KW COASTAL LIVING III. Stellar MLS
- $585,0004 bd3 ba2.4k sqft12959 SEASONG TERRACE, BRADENTON, FL 34211For SaleMLS ID #A4685159, Toni Zarghami, KW COASTAL LIVING III. Stellar MLS
- $730,0005 bd3 ba2.9k sqft5815 ARBOR WOOD COURT, BRADENTON, FL 34203For SaleMLS ID #A4694689, Katy Oliva Anariba, LIMITLESS SKY REAL ESTATE LLC. Stellar MLS
- $550,0004 bd4 ba2.6k sqft4939 LOS ROBLES COURT, PALMETTO, FL 34221For SaleMLS ID #TB8485368, Everett Vance, Jr, BHHS FLORIDA PROPERTIES GROUP. Stellar MLS
- $688,9904 bd3 ba2.3k sqft6378 GRANDVIEW HILL COURT, BRADENTON, FL 34203For SaleMLS ID #A4664733, Matt Strauss, BRIGHT REALTY. Stellar MLS
- $525,0003 bd2 ba1.6k sqft625 148TH COURT NE, BRADENTON, FL 34212For SaleMLS ID #A4698846, Mark Marsicovetere, KELLER WILLIAMS ISLAND LIFE REAL ESTATE. Stellar MLS
- $699,0003 bd3 ba2.2k sqft2121 6TH STREET E, PALMETTO, FL 34221For SaleMLS ID #TB8496887, Joel Ferguson, KELLER WILLIAMS ST PETE REALTY. Stellar MLS
- $539,9004 bd2 ba2.5k sqft1316 THORNBURY DRIVE, PARRISH, FL 34219For SaleMLS ID #A4685937, Ania McGinty, COMPASS FLORIDA LLC. Stellar MLS
- $825,0004 bd4 ba2.8k sqft15410 21ST AVENUE E, BRADENTON, FL 34212For SaleMLS ID #A4700127, Jim Schatz, CENTURY 21 INTEGRA. Stellar MLS
- $620,0004 bd3 ba2.1k sqft1937 146TH TERRACE E, PARRISH, FL 34219For SaleMLS ID #A4683365, Tammy Pogar, WAGNER REALTY. Stellar MLS
- $505,0003 bd2 ba1.6k sqft13513 FLAT WOODS TERRACE, BRADENTON, FL 34211For SaleMLS ID #A4696745, Andrew Duignan, PREFERRED SHORE LLC. Stellar MLS
