Virtually Staged. CONCRETE BLOCK CONSTRUCTION — BOTH FLOORS — SUNSET POND VIEWS. 2922 Rock Sound Street is a 2023-built, 3BR/2.5BA home in Bradenton's Evergreen community, built with solid concrete block on both levels for lower insurance costs and lasting peace of mind. The kitchen is the showpiece: granite counters, a custom paneled island, subway tile backsplash, white shaker cabinets, and a walk-in pantry with butcher-block counters and custom shelving. Custom touches continue throughout — built-in entry shelving, wood closet shelving, an under-stair nook, a built-in desk in bedroom 3, and a designer powder room. Upstairs, the owner's suite offers a walk-in closet and en-suite bath, plus a flexible bonus loft. The great room opens to backyard pond views best enjoyed at golden hour. Evergreen residents enjoy a resort-style pool and cabana, with easy I-75 access to Sarasota, Tampa, and St. Petersburg — plus Anna Maria Island beaches and the Bradenton Riverwalk nearby. Ask about the seller's preferred-lender rate buydown. Strong rental upside for investors.
For sale
Price cut: $5K (6/17)
$405,000
2922 ROCK SOUND STREET, BRADENTON, FL 34208
3beds
1,960sqft
:
Get pre-qualified$2,737/mo
Single Family Residence
Built in 2023
4,800 Square Feet Lot
$395,500 Zestimate®
$207/sqft
$109/mo HOA
What's special
Custom paneled islandFlexible bonus loftGranite countersResort-style pool and cabanaBuilt-in entry shelvingSunset pond viewsWood closet shelving
- 63 days |
- 205 |
- 19 |
Zillow last checked:
Listing updated:
Listed by:
Ashley Fawn Sanders 941-929-3003,
ZHUZH SRQ 941-929-3003,
Heather Wroblewski 702-823-6640,
ZHUZH SRQ
Source: Stellar MLS,MLS#: A4694598 Originating MLS: Sarasota - Manatee
Originating MLS: Sarasota - Manatee
Facts & features
Interior
Bedrooms & bathrooms
- Bedrooms: 3
- Bathrooms: 3
- Full bathrooms: 2
- 1/2 bathrooms: 1
Primary bedroom
- Features: Ceiling Fan(s), En Suite Bathroom, Exhaust Fan, Rain Shower Head, Shower No Tub, Walk-In Closet(s)
- Level: Second
- Area: 231.66 Square Feet
- Dimensions: 14.3x16.2
Bedroom 2
- Features: Built-in Closet
- Level: Second
- Area: 118.29 Square Feet
- Dimensions: 10.11x11.7
Primary bathroom
- Features: Dual Sinks, En Suite Bathroom, Exhaust Fan, Shower No Tub, Linen Closet
- Level: Second
Bathroom 2
- Features: Single Vanity, Tub With Shower, No Closet
- Level: Second
Bathroom 3
- Features: Sink - Pedestal
- Level: First
Bathroom 3
- Features: Single Vanity, Built-in Closet
- Level: First
- Area: 115.25 Square Feet
- Dimensions: 10.11x11.4
Balcony porch lanai
- Features: No Closet
- Level: First
- Area: 80 Square Feet
- Dimensions: 10x8
Bonus room
- Features: No Closet
- Level: Second
- Area: 171.68 Square Feet
- Dimensions: 14.8x11.6
Dining room
- Level: First
- Area: 107.2 Square Feet
- Dimensions: 13.4x8
Great room
- Features: Built-In Shelving
- Level: First
- Area: 223.48 Square Feet
- Dimensions: 14.8x15.1
Kitchen
- Features: Granite Counters, Kitchen Island, Pantry
- Level: First
Laundry
- Features: No Closet
- Level: Second
Heating
- Central
Cooling
- Central Air
Appliances
- Included: Dishwasher, Disposal, Microwave, Range, Refrigerator
- Laundry: Electric Dryer Hookup, Laundry Room, Washer Hookup
Features
- Ceiling Fan(s), Open Floorplan, PrimaryBedroom Upstairs, Smart Home, Thermostat
- Flooring: Carpet, Ceramic Tile
- Windows: Hurricane Shutters
- Has fireplace: No
Interior area
- Total structure area: 2,462
- Total interior livable area: 1,960 sqft
Video & virtual tour
Property
Parking
- Total spaces: 2
- Parking features: Driveway, Garage Door Opener
- Attached garage spaces: 2
- Has uncovered spaces: Yes
Features
- Levels: Two
- Stories: 2
- Exterior features: Irrigation System
Lot
- Size: 4,800 Square Feet
- Features: Sidewalk
- Residential vegetation: Mature Landscaping
Details
- Parcel number: 1418607209
- Zoning: PD-R
- Special conditions: None
Construction
Type & style
- Home type: SingleFamily
- Architectural style: Contemporary
- Property subtype: Single Family Residence
Materials
- Block, Concrete
- Foundation: Slab
- Roof: Shingle
Condition
- New construction: No
- Year built: 2023
Details
- Builder model: Darwin
- Builder name: D R Horton
Utilities & green energy
- Sewer: Public Sewer
- Water: Public
- Utilities for property: BB/HS Internet Available, Cable Available, Cable Connected, Electricity Available, Electricity Connected, Phone Available, Sewer Available, Sewer Connected, Water Available, Water Connected
Green energy
- Energy efficient items: Appliances, Windows
- Water conservation: Fl. Friendly/Native Landscape
Community & HOA
Community
- Features: Irrigation-Reclaimed Water, Pool
- Pet fee: $0 monthly
- Subdivision: EVERGREEN PH I
HOA
- Has HOA: Yes
- Amenities included: Pool
- Services included: Community Pool, Maintenance Grounds, Pool Maintenance
- HOA fee: $109 monthly
- HOA name: Access Difference
- HOA phone: 888-813-3435
Location
- Region: Bradenton
Financial & listing details
- Price per square foot: $207/sqft
- Tax assessed value: $346,969
- Annual tax amount: $6,395
- Date on market: 5/26/2026
- Cumulative days on market: 64 days
- Listing terms: Cash,Conventional,FHA,VA Loan
- Ownership: Fee Simple
- Total actual rent: 0
- Electric utility on property: Yes
- Road surface type: Paved
Estimated market value
$395,500
$376,000 - $415,000
$2,660/mo
Price history
| Date | Event | Price |
|---|---|---|
| 6/17/2026 | Price change | $405,000-1.2%$207/sqft |
Source:  Stellar MLS #A4694598 Report a problem Stellar MLS #A4694598 Report a problem | ||
| 5/26/2026 | Listed for sale | $410,000-0.2%$209/sqft |
Source: Stellar MLS #A4694598 Report a problem | ||
| 3/30/2023 | Sold | $410,990-0.7%$210/sqft |
Source: Public Record Report a problem | ||
| 2/9/2023 | Pending sale | $413,990$211/sqft |
Source: Stellar MLS #T3391716 Report a problem | ||
| 2/7/2023 | Price change | $413,990-0.7%$211/sqft |
Source: Stellar MLS #T3391716 Report a problem | ||
| 1/24/2023 | Price change | $416,990-1%$213/sqft |
Source: Stellar MLS #T3391716 Report a problem | ||
| 11/29/2022 | Price change | $420,990+0.2%$215/sqft |
Source: Stellar MLS #T3391716 Report a problem | ||
| 11/8/2022 | Price change | $419,990-1.2%$214/sqft |
Source: Stellar MLS #T3391716 Report a problem | ||
| 9/30/2022 | Price change | $424,990-6.4%$217/sqft |
Source: Stellar MLS #T3391716 Report a problem | ||
| 8/16/2022 | Price change | $453,990-4.2%$232/sqft |
Source: Stellar MLS #T3391716 Report a problem | ||
| 7/13/2022 | Price change | $473,990-3.1%$242/sqft |
Source:  DR Horton Report a problem DR Horton Report a problem | ||
| 7/2/2022 | Listed for sale | $488,990$249/sqft |
Source: DR Horton Report a problem | ||
| 6/24/2022 | Listing removed | -- |
Source: DR Horton Report a problem | ||
| 6/23/2022 | Listed for sale | $488,990$249/sqft |
Source: DR Horton Report a problem | ||
Public tax history
| Year | Property taxes | Tax assessment |
|---|---|---|
| 2025 | $6,396 -8.8% | $346,969 -0.8% |
| 2024 | $7,010 +186% | $349,812 +523.6% |
| 2023 | $2,451 -9.2% | $56,100 +2% |
| 2022 | $2,699 +47.8% | $55,000 +301% |
| 2021 | $1,826 -0.1% | $13,716 |
| 2020 | $1,827 | $13,716 |
Find assessor info on the county website
Monthly payment
Est. payment
Payment breakdown
Explore the cost of this home by adjusting the details. Changes won't be saved.Climate risks
Neighborhood: 34208
Nearby schools
GreatSchools rating
- 2/10Samoset Elementary SchoolGrades: PK-5Distance: 1.6 mi
- 4/10Braden River Middle SchoolGrades: 6-8Distance: 5.9 mi
- 4/10Braden River High SchoolGrades: 9-12Distance: 2.8 mi
Schools provided by the listing agent
- Elementary: Samoset Elementary
- Middle: Braden River Middle
- High: Braden River High
Source: Stellar MLS. This data may not be complete. We recommend contacting the local school district to confirm school assignments for this home.
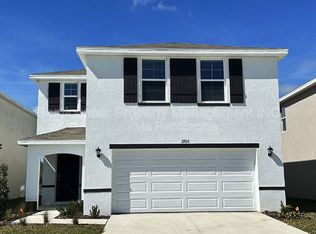
- $419,6004 bd3 ba2.2k sqft2926 Rock Sound St, Bradenton, FL 34208Off Market
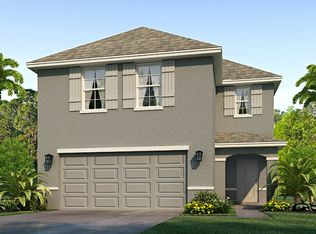
- $381,1005 bd2 ba2k sqft2918 Rock Sound St, Bradenton, FL 34208Off Market
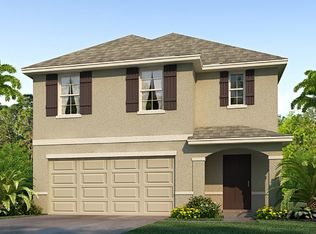
- $407,5005 bd2 ba2k sqft2930 Rock Sound St, Bradenton, FL 34208Off Market
- $388,1004 bd2 ba2k sqft2914 Rock Sound St, Bradenton, FL 34208Off Market

- $400,4004 bd2 ba2.2k sqft2934 Rock Sound St, Bradenton, FL 34208Off Market
- $372,5003 bd2 ba2k sqft2910 Rock Sound St, Bradenton, FL 34208Off Market
- $360,0005 bd3 ba2.4k sqft2938 Rock Sound St, Bradenton, FL 34208Sold
- $375,0003 bd3 ba1.9k sqft2923 Rock Sound St, Bradenton, FL 34208Sold
A local agent can set up tours, give advice and negotiate with sellers.
Similar homes
- $379,0003 bd3 ba1.8k sqft7148 CHATUM LIGHT RUN, BRADENTON, FL 34212For Sale

 MLS ID #A4693370, Tina Renta, KELLER WILLIAMS ISLAND LIFE REAL ESTATE. Stellar MLS
 - $485,0005 bd3 ba2.7k sqft5224 58TH TERRACE E, BRADENTON, FL 34203For Sale
 MLS ID #A4699997, Arlene Buckmaster, HOUSEMAX REALTY LLC. Stellar MLS
 - $399,9993 bd2 ba1.7k sqft6019 COURTSIDE DRIVE, BRADENTON, FL 34210For Sale
 MLS ID #TB8520664, Carolina Aguiar, EXP REALTY LLC. Stellar MLS
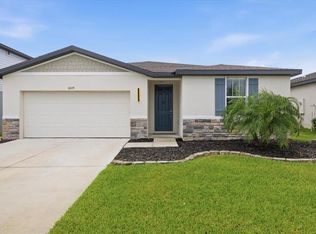
 - $399,0004 bd3 ba1.9k sqft10119 DAYBREAK GLEN, PARRISH, FL 34219For Sale
 MLS ID #TB8530562, Madelyn Spiegel, SPIEGEL LUXURY GROUP. Stellar MLS
 - $395,0003 bd2 ba2.1k sqft4213 PINE MEADOW DRIVE, PARRISH, FL 34219For SaleMLS ID #A4688075, Joey Lamielle, RE/MAX ALLIANCE GROUP. Stellar MLS
- $459,0003 bd3 ba2.3k sqft14907 TRINITY FALL WAY, BRADENTON, FL 34212For SaleMLS ID #A4698537, Steven Nicholson, WAGNER REALTY. Stellar MLS
- $350,0003 bd2 ba1.5k sqft6255 SPRINGMONT LOOP, PALMETTO, FL 34221For SaleMLS ID #A4700785, Echo Belser PA, COLDWELL BANKER REALTY. Stellar MLS
- $424,9003 bd2 ba1.7k sqft4815 DEEP CREEK TERRACE, PARRISH, FL 34219For SaleMLS ID #A4688340, Sarah Siebert, FINE PROPERTIES. Stellar MLS
- $424,0003 bd2 ba1.7k sqft10934 SAND PINE LANE, PARRISH, FL 34219For SaleMLS ID #A4683906, Kerry Hegarty, BRIGHT REALTY. Stellar MLS
- $429,0003 bd2 ba1.5k sqft1606 22ND AVENUE W, PALMETTO, FL 34221For SaleMLS ID #A4679517, Stephen Smith, Jr., EMERALD REALTY BROKERAGE. Stellar MLS
- $375,0003 bd3 ba1.8k sqft2813 MIDNIGHT PEARL DRIVE, SARASOTA, FL 34240For SaleMLS ID #A4701279, Tonna Gruber, KW SUNCOAST. Stellar MLS
- $419,0003 bd3 ba2.1k sqft11567 GALLATIN TRAIL, PARRISH, FL 34219For SaleMLS ID #A4698582, Alexis Christensen, LESLIE WELLS REALTY, INC.. Stellar MLS
- $428,0003 bd3 ba1.9k sqft6365 SPRINGMONT LOOP, PALMETTO, FL 34221For SaleMLS ID #A4698690, Rachel Woodruff, PA, HOUSE MATCH. Stellar MLS
- $505,0003 bd2 ba1.6k sqft13513 FLAT WOODS TERRACE, BRADENTON, FL 34211For SaleMLS ID #A4696745, Andrew Duignan, PREFERRED SHORE LLC. Stellar MLS
- $490,0003 bd2 ba1.9k sqft807 IXORA AVENUE, ELLENTON, FL 34222For SaleMLS ID #TB8491279, Tony Baroni, KELLER WILLIAMS SUBURBAN TAMPA. Stellar MLS
- $385,0003 bd3 ba2k sqft9906 COLORADO PLACE, PALMETTO, FL 34221For SaleMLS ID #TB8461046, Roy Sipel, PREFERRED HOMES. Stellar MLS
- $439,9003 bd2 ba2.1k sqft11744 SHIRBURN CIRCLE, PARRISH, FL 34219For SaleMLS ID #A4693110, Sylvia Abdelsalam, KW SUNCOAST. Stellar MLS
- $405,0004 bd3 ba2.3k sqft611 WABASH BREEZE CIRCLE, RUSKIN, FL 33570For SaleMLS ID #A4699195, Anthony Rudolph, PREFERRED SHORE LLC. Stellar MLS
- $385,0004 bd2 ba2k sqft5328 LEXINGTON DRIVE, PARRISH, FL 34219For SaleMLS ID #A4697305, Lindsey Brudi, COLDWELL BANKER REALTY. Stellar MLS
- $449,9002 bd2 ba1.6k sqft5213 HORIZON COVE, BRADENTON, FL 34211For SaleMLS ID #TB8510000, Connie Beal, FUTURE HOME REALTY INC. Stellar MLS
