Luxury Pool Home for Sale in Twin Rivers – Parrish, FL Looking for a move-in-ready luxury home in The Cove at Twin Rivers? This stunning 2021 MI Homes Calusa model offers the upgrades, space, and Florida lifestyle buyers are searching for—plus a motivated seller. This beautifully maintained home features a split-bedroom floor plan, soaring ceilings, expansive tile flooring, stone countertops throughout, and a chef's kitchen with a dramatic quartz waterfall island, GE Profile cooktop, built-in oven and microwave, touchscreen LG refrigerator, and espresso cabinetry with crown molding. The spacious primary suite includes a large walk-in closet, dual vanities, a frameless glass walk-in shower, and a private water closet. A private guest suite with its own ensuite bath is ideal for visitors or multigenerational living. Outside, enjoy your own backyard retreat with a heated saltwater pool and spa, summer kitchen, outdoor shower, brand-new panoramic screen enclosure, paver lanai, and peaceful pond views. Residents of The Cove at Twin Rivers in Parrish, Florida enjoy walking trails, a playground, and access to the Manatee River for kayaking and boating. Conveniently located near Tampa, Sarasota, St. Petersburg, Gulf beaches, shopping, dining, and everyday conveniences. Built in 2021 and barely lived in, this home is freshly cleaned, move-in ready, and located in a completed community with no ongoing construction.
For sale
Price cut: $20K (10/2)
$600,000
1937 146TH TERRACE E, PARRISH, FL 34219
4beds
2,197sqft
Single Family Residence
Built in 2021
5,998 Square Feet Lot
$588,400 Zestimate®
$273/sqft
$145/mo HOA
What's special
Paver lanaiTotal privacySplit-bedroom layoutPrivate outdoor retreatSummer kitchenCeiling fansBuilt-in oven and microwave
- 229 days
- 388
- 46
Zillow last checked:
Listing updated:
Listed by:
Tammy Pogar 941-713-8268,
WAGNER REALTY 941-727-2800,
Cindy Greco 941-812-3509,
WAGNER REALTY
Source: Stellar MLS,MLS#: A4683365 Originating MLS: Sarasota - Manatee
Originating MLS: Sarasota - Manatee
Facts & features
Interior
Bedrooms & bathrooms
- Bedrooms: 4
- Bathrooms: 3
- Full bathrooms: 3
Primary bedroom
- Features: Built-In Shower Bench, Ceiling Fan(s), Dual Sinks, En Suite Bathroom, Exhaust Fan, Granite Counters, Makeup/Vanity Space, Rain Shower Head, Stone Counters, Water Closet/Priv Toilet, Walk-In Closet(s)
- Level: First
- Area: 178.64 Square Feet
- Dimensions: 11.6x15.4
Bedroom 2
- Features: Ceiling Fan(s), Built-in Closet
- Level: First
- Area: 139.27 Square Feet
- Dimensions: 11.5x12.11
Bedroom 3
- Features: Ceiling Fan(s), Built-in Closet
- Level: First
- Area: 158.92 Square Feet
- Dimensions: 11.6x13.7
Bedroom 4
- Features: Ceiling Fan(s), En Suite Bathroom, Built-in Closet
- Level: First
- Area: 168.84 Square Feet
- Dimensions: 13.4x12.6
Dining room
- Level: First
- Area: 144 Square Feet
- Dimensions: 12x12
Kitchen
- Features: Pantry, Built-in Closet
- Level: First
- Area: 180 Square Feet
- Dimensions: 18x10
Laundry
- Features: Built-In Shelving, Stone Counters
- Level: First
- Area: 63 Square Feet
- Dimensions: 7x9
Living room
- Level: First
- Area: 252 Square Feet
- Dimensions: 14x18
Heating
- Central
Cooling
- Central Air
Appliances
- Included: Oven, Cooktop, Dishwasher, Disposal, Electric Water Heater, Exhaust Fan, Freezer, Microwave, Range Hood, Refrigerator, Washer
- Laundry: Inside, Laundry Room
Features
- Ceiling Fan(s), Crown Molding, Eating Space In Kitchen, High Ceilings, Kitchen/Family Room Combo, Living Room/Dining Room Combo, Open Floorplan, Primary Bedroom Main Floor, Solid Wood Cabinets, Split Bedroom, Stone Counters, Thermostat, Tray Ceiling(s), Walk-In Closet(s)
- Flooring: Ceramic Tile
- Doors: Outdoor Grill, Outdoor Kitchen, Outdoor Shower, Sliding Doors
- Windows: Window Treatments, Hurricane Shutters
- Has fireplace: No
Interior area
- Total structure area: 2,789
- Total interior livable area: 2,197 sqft
Video & virtual tour
Property
Parking
- Total spaces: 2
- Parking features: Garage - Attached
- Attached garage spaces: 2
Features
- Levels: One
- Stories: 1
- Patio & porch: Enclosed
- Exterior features: Irrigation System, Lighting, Outdoor Grill, Outdoor Kitchen, Outdoor Shower, Private Mailbox, Rain Gutters
- Has private pool: Yes
- Pool features: Child Safety Fence, Fiber Optic Lighting, Heated, In Ground, Lighting, Salt Water, Screen Enclosure, Tile
- Has spa: Yes
- Spa features: Heated, In Ground
- Has view: Yes
- View description: Pool, Trees/Woods, Water, Canal
- Has water view: Yes
- Water view: Water,Canal
Lot
- Size: 5,998 Square Feet
- Features: Corner Lot, Cul-De-Sac, Landscaped, Sidewalk
- Residential vegetation: Mature Landscaping
Details
- Additional structures: Outdoor Kitchen, Tennis Court(s)
- Parcel number: 497746109
- Zoning: PD
- Special conditions: None
Construction
Type & style
- Home type: SingleFamily
- Architectural style: Craftsman
- Property subtype: Single Family Residence
Materials
- Concrete
- Foundation: Slab
- Roof: Shingle
Condition
- New construction: No
- Year built: 2021
Details
- Builder model: Calusa
- Builder name: MI Homes
Utilities & green energy
- Sewer: Public Sewer
- Water: Public
- Utilities for property: BB/HS Internet Available, Electricity Available, Sewer Connected, Street Lights, Water Connected
Community & HOA
Community
- Features: Community Boat Ramp, Dock, Fishing, Community Mailbox, Deed Restrictions, Gated Community - No Guard, Irrigation-Reclaimed Water, Park, Playground, Sidewalks, Tennis Court(s)
- Pet fee: $0 monthly
- Subdivision: TWIN RIVERS
HOA
- Has HOA: Yes
- Services included: Common Area Taxes, Private Road, Recreational Facilities
- HOA fee: $145 monthly
- HOA name: Kevin Perkins
- Second HOA name: Country Wide Management
Location
- Region: Parrish
Financial & listing details
- Price per square foot: $273/sqft
- Tax assessed value: $449,780
- Annual tax amount: $6,420
- Date on market: 2/23/2026
- Cumulative days on market: 229 days
- Listing terms: Cash,Conventional,FHA
- Ownership: Fee Simple
- Total actual rent: 0
- Electric utility on property: Yes
- Road surface type: Paved
Estimated market value
$588,400
$559,000 - $618,000
$3,399/mo
Price history
| Date | Event | Price |
|---|---|---|
| 10/2/2026 | Price change | $600,000-3.2%$273/sqft |
Source:  Stellar MLS #A4683365 Report a problem Stellar MLS #A4683365 Report a problem | ||
| 7/21/2026 | Price change | $620,000-1.4%$282/sqft |
Source: Stellar MLS #A4683365 Report a problem | ||
| 6/14/2026 | Price change | $629,000-0.9%$286/sqft |
Source: Stellar MLS #A4683365 Report a problem | ||
| 5/17/2026 | Price change | $634,500-0.8%$289/sqft |
Source: Stellar MLS #A4683365 Report a problem | ||
| 2/24/2026 | Listing removed | $7,000$3/sqft |
Source: Zillow Rentals Report a problem | ||
| 2/23/2026 | Listed for sale | $639,500+17.3%$291/sqft |
Source: Stellar MLS #A4683365 Report a problem | ||
| 2/9/2026 | Listed for rent | $7,000$3/sqft |
Source: Zillow Rentals Report a problem | ||
| 3/24/2025 | Sold | $545,000+0.9%$248/sqft |
Source: Stellar MLS #A4622659 Report a problem | ||
| 3/2/2025 | Pending sale | $540,000$246/sqft |
Source: Stellar MLS #A4622659 Report a problem | ||
| 2/27/2025 | Listed for sale | $540,000$246/sqft |
Source: Stellar MLS #A4622659 Report a problem | ||
| 12/22/2024 | Pending sale | $540,000$246/sqft |
Source: Stellar MLS #A4622659 Report a problem | ||
| 12/8/2024 | Price change | $540,000-1.8%$246/sqft |
Source: Stellar MLS #A4622659 Report a problem | ||
| 9/9/2024 | Listed for sale | $550,000-1.8%$250/sqft |
Source: Stellar MLS #A4622659 Report a problem | ||
| 9/4/2024 | Listing removed | $560,000$255/sqft |
Source: Stellar MLS #T3527892 Report a problem | ||
| 8/21/2024 | Price change | $560,000-2.1%$255/sqft |
Source: Stellar MLS #T3527892 Report a problem | ||
| 7/3/2024 | Price change | $572,000-3%$260/sqft |
Source: Stellar MLS #T3527892 Report a problem | ||
| 5/25/2024 | Listed for sale | $589,900+11.3%$269/sqft |
Source: Stellar MLS #T3527892 Report a problem | ||
| 3/28/2023 | Sold | $530,000-3.6%$241/sqft |
Source: Public Record Report a problem | ||
| 2/22/2023 | Pending sale | $550,000$250/sqft |
Source: Stellar MLS #A4550354 Report a problem | ||
| 2/14/2023 | Listed for sale | $550,000$250/sqft |
Source: Stellar MLS #A4550354 Report a problem | ||
| 2/12/2023 | Pending sale | $550,000$250/sqft |
Source: Stellar MLS #A4550354 Report a problem | ||
| 2/1/2023 | Price change | $550,000-3.5%$250/sqft |
Source: Stellar MLS #A4550354 Report a problem | ||
| 11/29/2022 | Price change | $570,000-3.2%$259/sqft |
Source: Stellar MLS #A4550354 Report a problem | ||
| 11/10/2022 | Price change | $589,000-1.7%$268/sqft |
Source: Stellar MLS #A4550354 Report a problem | ||
| 10/20/2022 | Listed for sale | $599,000+41.8%$273/sqft |
Source: Stellar MLS #A4550354 Report a problem | ||
| 4/30/2021 | Sold | $422,565$192/sqft |
Source: Public Record Report a problem | ||
Public tax history
| Year | Property taxes | Tax assessment |
|---|---|---|
| 2025 | $6,347 -1.1% | $449,780 -1.2% |
| 2024 | $6,420 +25.3% | $455,107 +16.9% |
| 2023 | $5,123 +2.6% | $389,293 +3% |
| 2022 | $4,991 +440.7% | $377,954 +739.9% |
| 2021 | $923 +38.6% | $45,000 |
| 2020 | $666 | $45,000 |
Find assessor info on the county website
Monthly payment
Est. payment
Payment breakdown
Explore the cost of this home by adjusting the details. Changes won't be saved.Climate risks
Neighborhood: 34219
Nearby schools
Schools provided by the listing agent
- Elementary: Annie Lucy Williams Elementary
- Middle: Buffalo Creek Middle
- High: Parrish Community High
Source: Stellar MLS. This data may not be complete. We recommend contacting the local school district to confirm school assignments for this home.
Similar homes
- $639,0003 bd3 ba2.5k sqft15425 29TH LANE E, PARRISH, FL 34219For Sale
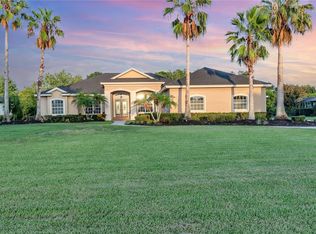
 MLS ID #A4701243, Kenia Rivas, PREFERRED SHORE LLC. Stellar MLS
 - $595,0004 bd3 ba2.2k sqft8914 30TH STREET E, PARRISH, FL 34219For Sale
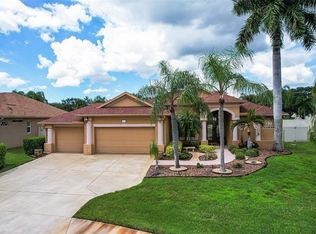 MLS ID #TB8547659, Aspen Gordon, COASTAL PROPERTIES GROUP INTERNATIONAL. Stellar MLS
 - $625,0004 bd3 ba2.3k sqft4316 SEA MARSH PLACE, PARRISH, FL 34219For Sale
 MLS ID #A4702128, Danielle Dustman, INNOVATE REAL ESTATE. Stellar MLS
 - $625,0003 bd2 ba2.2k sqft4427 RENWICK DRIVE, PARRISH, FL 34219For Sale
 MLS ID #A4701648, Jose Ortega, KW SUNCOAST. Stellar MLS
 - $750,0004 bd3 ba2.4k sqft2607 162ND PLACE E, PARRISH, FL 34219For SaleMLS ID #A4684931, Dawn Bear, WILLIAM RAVEIS - FLORIDA LLC. Stellar MLS
- $500,0003 bd2 ba2.1k sqft12923 RAINWASHED LOOP, PARRISH, FL 34219For SaleMLS ID #A4703050, Kevin Campbell, KW COASTAL LIVING III. Stellar MLS
- $530,0004 bd3 ba2.7k sqft5751 99TH AVENUE CIRCLE E, PARRISH, FL 34219For SaleMLS ID #A4705101, Anthony Dalesandro, BRIGHT REALTY. Stellar MLS
- $775,0004 bd3 ba2.8k sqft12807 WHEATGRASS COURT, PARRISH, FL 34219For SaleMLS ID #A4704836, Gina Guarneri, THE KEYES COMPANY - SARASOTA. Stellar MLS
- $574,9003 bd3 ba2.2k sqft4720 CLAREMONT PARK DRIVE, BRADENTON, FL 34211For SaleMLS ID #A4707106, Kristi Berger, ANCHOR DOWN REAL ESTATE. Stellar MLS
- $649,0004 bd3 ba2.4k sqft3329 BIG SKY WAY, LAKEWOOD RANCH, FL 34211For SaleMLS ID #A4703759, Yuhong Wan, U-HOME REALTY LLC. Stellar MLS
- $575,0004 bd2 ba1.9k sqft3312 BIG SKY WAY, BRADENTON, FL 34211For SaleMLS ID #A4696529, Katie Cobb, DOUGLAS ELLIMAN. Stellar MLS
- $649,9004 bd4 ba2.8k sqft17032 HARVEST MOON WAY, LAKEWOOD RANCH, FL 34211For SaleMLS ID #A4708429, Argelia Vidal, COLDWELL BANKER REALTY. Stellar MLS
- $485,0005 bd3 ba2.5k sqft10816 79TH STREET E, PARRISH, FL 34219For SaleMLS ID #A4701534, Abigail Lange, HOUSE MATCH. Stellar MLS
- $545,0004 bd3 ba2k sqft339 HERITAGE ISLES WAY, BRADENTON, FL 34212For SaleMLS ID #A4706820, Randy Owens, COLDWELL BANKER REALTY. Stellar MLS
- $740,0004 bd3 ba2.3k sqft12105 GOLDENROD AVENUE, BRADENTON, FL 34212For SaleMLS ID #A4705689, Dawnelle Lanners, KW COASTAL LIVING III. Stellar MLS
- $367,0003 bd2 ba1.5k sqft3835 CREEKSIDE PARK DRIVE, PARRISH, FL 34219For SaleMLS ID #A4704534, Matt Berg, BERG REALTY LLC. Stellar MLS
- $500,0003 bd3 ba2.4k sqft8217 TRIMBELLE, PARRISH, FL 34219For SaleMLS ID #TB8501372, Christopher Plummer, SMITH & ASSOCIATES REAL ESTATE. Stellar MLS
- $399,9003 bd2 ba1.9k sqft5926 164TH AVENUE E, PARRISH, FL 34219For SaleMLS ID #A4704533, Rhonda Carder, EXP REALTY LLC. Stellar MLS
- $840,0004 bd3 ba2.9k sqft956 145TH STREET CIRCLE NE, BRADENTON, FL 34212For SaleMLS ID #A4694139, Zarrin Falasiri, KW COASTAL LIVING II. Stellar MLS
- $459,9003 bd2 ba1.9k sqft11332 GALLATIN TRAIL, PARRISH, FL 34219For SaleMLS ID #TB8550520, Caitlin Porcelli, 1 PALM REALTY. Stellar MLS
