FULLY FURNISHED & CLOSE TO IMG. Welcome to Glenn Lakes! This 3 bedroom, 2 bath fully furnished home offers a split floor plan, spacious living areas, and a peaceful setting in a convenient West Bradenton location. From the moment you enter, you'll notice the natural light, high ceilings, and crown molding that make the home feel bright and inviting. The kitchen is equipped with white cabinetry, stainless steel appliances and seamlessly connects to the main living areas, making entertaining effortless. Vinyl and tile flooring add both style and functionality throughout the home. The primary suite is privately situated at the rear of the home and features dual walk-in closets, dual vanities, and an en-suite garden bath with a walk-in shower. Two additional bedrooms are situated at the front of the home and provide generous closet space and flexibility for guests, family, or a home office. Sliding glass doors lead out to the screened lanai where you can enjoy a pond view and outdoor living space. The lanai area also includes a hot tub, creating a relaxing spot to unwind at the end of the day. Additional highlights include an indoor laundry room with a washer and dryer and a 2-car garage. Located in the Glenn Lakes community near IMG Academy, IMG Golf Club, Gulf beaches, shopping, dining, Sarasota-Bradenton International Airport, and everyday conveniences. Move right in and start enjoying everything the Florida lifestyle has to offer.
For sale
$540,000
4510 50TH DRIVE W, BRADENTON, FL 34210
3beds
2,089sqft
:
Get pre-qualified$3,555/mo
Single Family Residence
Built in 1996
7,144 Square Feet Lot
$-- Zestimate®
$258/sqft
$90/mo HOA
What's special
Fully furnished homeHigh ceilingsOutdoor living spaceSplit floor planVinyl and tile flooringNatural lightCrown molding
- 41 days |
- 400 |
- 14 |
Zillow last checked:
Listing updated:
Listed by:
Laura Rode 941-724-9957,
KW COASTAL LIVING III 941-900-4151,
Matthew Rode 941-241-7949,
KW COASTAL LIVING III
Source: Stellar MLS,MLS#: A4697659 Originating MLS: Sarasota - Manatee
Originating MLS: Sarasota - Manatee
Facts & features
Interior
Bedrooms & bathrooms
- Bedrooms: 3
- Bathrooms: 2
- Full bathrooms: 2
Primary bedroom
- Features: Ceiling Fan(s), Walk-In Closet(s)
- Level: First
- Area: 308 Square Feet
- Dimensions: 14x22
Bedroom 2
- Features: Ceiling Fan(s), Built-in Closet
- Level: First
- Area: 168 Square Feet
- Dimensions: 14x12
Bedroom 3
- Features: Ceiling Fan(s), Built-in Closet
- Level: First
- Area: 132 Square Feet
- Dimensions: 11x12
Primary bathroom
- Features: Dual Sinks, En Suite Bathroom, Garden Bath, Granite Counters, Shower No Tub
- Level: First
- Area: 112 Square Feet
- Dimensions: 14x8
Bathroom 2
- Features: Shower No Tub
- Level: First
- Area: 54 Square Feet
- Dimensions: 6x9
Balcony porch lanai
- Level: First
- Area: 459 Square Feet
- Dimensions: 27x17
Dining room
- Features: Ceiling Fan(s)
- Level: First
- Area: 128 Square Feet
- Dimensions: 16x8
Family room
- Level: First
- Area: 224 Square Feet
- Dimensions: 16x14
Kitchen
- Features: Breakfast Bar, Pantry
- Level: First
Laundry
- Level: First
- Area: 48 Square Feet
- Dimensions: 6x8
Living room
- Level: First
- Area: 342 Square Feet
- Dimensions: 19x18
Heating
- Electric
Cooling
- Central Air
Appliances
- Included: Dishwasher, Dryer, Microwave, Range, Refrigerator, Washer
- Laundry: Laundry Room
Features
- Ceiling Fan(s), Crown Molding, Eating Space In Kitchen, Kitchen/Family Room Combo, Primary Bedroom Main Floor, Split Bedroom
- Flooring: Luxury Vinyl, Tile
- Doors: Sliding Doors
- Windows: Window Treatments
- Has fireplace: No
- Furnished: Yes
Interior area
- Total structure area: 2,613
- Total interior livable area: 2,089 sqft
Video & virtual tour
Property
Parking
- Total spaces: 2
- Parking features: Garage - Attached
- Attached garage spaces: 2
Features
- Levels: One
- Stories: 1
- Patio & porch: Rear Porch, Screened
- Has spa: Yes
- Spa features: Above Ground
- Has view: Yes
- View description: Pond
- Has water view: Yes
- Water view: Pond
Lot
- Size: 7,144 Square Feet
Details
- Parcel number: 5188554504
- Zoning: PDR
- Special conditions: None
Construction
Type & style
- Home type: SingleFamily
- Property subtype: Single Family Residence
- Attached to another structure: Yes
Materials
- Block, Stucco
- Foundation: Slab
- Roof: Shingle
Condition
- New construction: No
- Year built: 1996
Utilities & green energy
- Sewer: Public Sewer
- Water: Public
- Utilities for property: Electricity Connected, Water Connected
Community & HOA
Community
- Features: Park, Sidewalks, Special Community Restrictions, Tennis Court(s)
- Pet fee: $0 monthly
- Subdivision: GLENN LAKES PH 1B
HOA
- Has HOA: Yes
- Services included: Manager
- HOA fee: $90 monthly
- HOA name: DellCor Management, Inc. - Colleen Fletcher
- HOA phone: 941-358-3366
Location
- Region: Bradenton
Financial & listing details
- Price per square foot: $258/sqft
- Tax assessed value: $453,807
- Annual tax amount: $6,922
- Date on market: 6/26/2026
- Cumulative days on market: 40 days
- Listing terms: Cash,Conventional,FHA,VA Loan
- Ownership: Fee Simple
- Total actual rent: 0
- Electric utility on property: Yes
- Road surface type: Asphalt
Estimated market value
Not available
Estimated sales range
Not available
Not available
Price history
| Date | Event | Price |
|---|---|---|
| 7/26/2026 | Listed for rent | $5,000+42.9%$2/sqft |
Source: Zillow Rentals Report a problem | ||
| 6/26/2026 | Listed for sale | $540,000+5.1%$258/sqft |
Source:  Stellar MLS #A4697659 Report a problem Stellar MLS #A4697659 Report a problem | ||
| 2/27/2024 | Listing removed | $514,000-6.5%$246/sqft |
Source: Stellar MLS #U8144309 Report a problem | ||
| 6/27/2023 | Sold | $550,000-5.2%$263/sqft |
Source: Public Record Report a problem | ||
| 5/15/2023 | Pending sale | $580,000$278/sqft |
Source: Stellar MLS #U8198341 Report a problem | ||
| 4/27/2023 | Listed for sale | $580,000+12.8%$278/sqft |
Source: Stellar MLS #U8198341 Report a problem | ||
| 4/23/2023 | Listing removed | -- |
Source: Zillow Rentals Report a problem | ||
| 4/5/2023 | Price change | $3,500-2.8%$2/sqft |
Source: Zillow Rentals Report a problem | ||
| 3/18/2023 | Listed for rent | $3,600$2/sqft |
Source: Stellar MLS #U8194353 Report a problem | ||
| 3/18/2023 | Listing removed | -- |
Source: Zillow Rentals Report a problem | ||
| 2/14/2023 | Price change | $3,600-2.7%$2/sqft |
Source: Zillow Rentals Report a problem | ||
| 1/17/2023 | Listed for rent | $3,700$2/sqft |
Source: Zillow Rentals Report a problem | ||
| 2/4/2022 | Listing removed | -- |
Source: Zillow Rental Manager Report a problem | ||
| 1/22/2022 | Price change | $3,700-5.1%$2/sqft |
Source: Zillow Rental Manager Report a problem | ||
| 1/12/2022 | Price change | $3,900-1.3%$2/sqft |
Source: Zillow Rental Manager Report a problem | ||
| 12/30/2021 | Listed for rent | $3,950$2/sqft |
Source: Zillow Rental Manager Report a problem | ||
| 12/27/2021 | Sold | $514,000$246/sqft |
Source: Public Record Report a problem | ||
| 12/5/2021 | Pending sale | $514,000$246/sqft |
Source: Stellar MLS #U8144309 Report a problem | ||
| 12/1/2021 | Listed for sale | $514,000+248.7%$246/sqft |
Source: Stellar MLS #U8144309 Report a problem | ||
| 2/16/1996 | Sold | $147,400$71/sqft |
Source: Public Record Report a problem | ||
Public tax history
| Year | Property taxes | Tax assessment |
|---|---|---|
| 2025 | $6,922 -12.5% | $453,807 -12.8% |
| 2024 | $7,910 +2.9% | $520,619 +7.3% |
| 2023 | $7,685 +11.2% | $485,332 +10% |
| 2022 | $6,913 +184.8% | $441,211 +138.7% |
| 2021 | $2,427 +1.4% | $184,851 +1.4% |
| 2020 | $2,393 +2.1% | $182,299 +2.3% |
| 2019 | $2,343 | $178,200 +1.9% |
| 2018 | $2,343 +1.5% | $174,877 +2.1% |
| 2017 | $2,310 +8.1% | $171,280 +2.1% |
| 2016 | $2,136 | $167,757 +0.7% |
| 2015 | $2,136 | $166,591 +0.8% |
| 2014 | $2,136 +2.2% | $165,269 +1.5% |
| 2013 | $2,089 +208783% | $162,827 +1.7% |
| 2012 | $1 | $160,105 -3.9% |
| 2011 | $1 | $166,607 +1.5% |
| 2010 | -- | $164,145 +2.7% |
| 2009 | $2,110 -5.8% | $159,830 +0.1% |
| 2008 | $2,240 +5.4% | $159,670 +3% |
| 2007 | $2,125 -4.3% | $155,019 +2.5% |
| 2006 | $2,220 +0.5% | $151,238 +3% |
| 2005 | $2,208 +2.2% | $146,833 +3% |
| 2004 | $2,160 +0.6% | $142,556 +1.9% |
| 2003 | $2,147 +8.2% | $139,898 +2.4% |
| 2002 | $1,984 +3.5% | $136,619 +1.6% |
| 2001 | $1,917 +1.6% | $134,468 +3% |
| 2000 | $1,887 | $130,551 |
Find assessor info on the county website
Monthly payment
Est. payment
Payment breakdown
Explore the cost of this home by adjusting the details. Changes won't be saved.Climate risks
Neighborhood: 34210
Nearby schools
GreatSchools rating
- 4/10H. S. Moody Elementary SchoolGrades: PK-5Distance: 1.2 mi
- 2/10Bayshore High SchoolGrades: 8-12Distance: 1 mi
- 2/10W. D. Sugg Middle SchoolGrades: 6-8Distance: 1.3 mi
Schools provided by the listing agent
- Elementary: Moody Elementary
- Middle: W.D. Sugg Middle
- High: Bayshore High
Source: Stellar MLS. This data may not be complete. We recommend contacting the local school district to confirm school assignments for this home.
- $--3 bd2 ba2k sqft4510 50th Dr W #4510, Bradenton, FL 34210Off Market
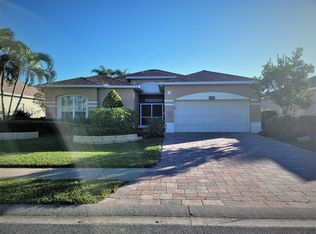
- $485,0003 bd2 ba1.9k sqft4514 50th Dr W, Bradenton, FL 34210Sold
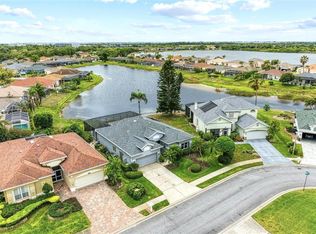
- $504,7004 bd2 ba1.8k sqft4506 50th Dr W, Bradenton, FL 34210Off Market

- $543,4003 bd2 ba1.8k sqft5022 45th St W, Bradenton, FL 34210Off Market
- $646,7004 bd3 ba2.4k sqft4518 50th Dr W, Bradenton, FL 34210Off Market
- $84,9003 bd1 ba672 sqft508 50th, Dr West, FL 34207Off Market
- $543,8003 bd2 ba2.2k sqft4511 50th Dr W, Bradenton, FL 34210Off Market
- $561,9003 bd2 ba1.9k sqft5024 45th St W, Bradenton, FL 34210Off Market
A local agent can set up tours, give advice and negotiate with sellers.
A local lender can help you make sure your offer is ready when you are.
Similar homes
- $489,0004 bd2 ba2.2k sqft5104 52ND AVENUE W, BRADENTON, FL 34210For Sale

 MLS ID #A4692592, Sean Ready, KW SUNCOAST. Stellar MLS
 - $585,0003 bd2 ba2.5k sqft4312 PRO AM AVENUE E, BRADENTON, FL 34203For Sale
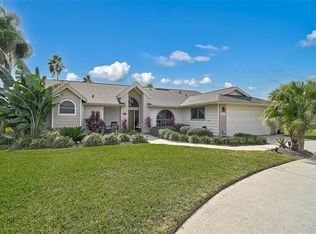 MLS ID #A4671440, Linda Quintero, RE/MAX ALLIANCE GROUP. Stellar MLS
 - $449,0003 bd2 ba1.6k sqft9019 HERITAGE SOUND DRIVE, BRADENTON, FL 34212For Sale
 MLS ID #A4702238, Miro Tmej, STARLIGHT PALMS PROPERTY MANAGEMENT, LLC. Stellar MLS
 - $575,0003 bd2 ba2k sqft6312 TURNERS GAP ROAD, BRADENTON, FL 34203For Sale
 MLS ID #A4695824, Molly Higdon, LLC, KW COASTAL LIVING III. Stellar MLS
 - $284,9003 bd2 ba1.2k sqft3625 57TH AVENUE DRIVE W #43, BRADENTON, FL 34210For SaleMLS ID #A4672591, Greg Leksich, WAGNER REALTY. Stellar MLS
- $575,0003 bd2 ba1.6k sqft10233 LOCH LOMOND DRIVE, BRADENTON, FL 34211For SaleMLS ID #A4696390, Debi Chaffee, FINE PROPERTIES. Stellar MLS
- $625,0005 bd3 ba3k sqft3628 SUMMERWIND CIRCLE, BRADENTON, FL 34209For SaleMLS ID #A4700960, Joe Ebert, RE/MAX ALLIANCE GROUP. Stellar MLS
- $599,0003 bd3 ba2.5k sqft8415 WHISPERING WOODS COURT, BRADENTON, FL 34202For SaleMLS ID #A4701462, David Halligan, KW COASTAL LIVING III. Stellar MLS
- $540,0004 bd3 ba2.4k sqft6619 35TH COURT E, SARASOTA, FL 34243For SaleMLS ID #A4655680, Benjamin Litke, PA, COLDWELL BANKER REALTY. Stellar MLS
- $510,0003 bd2 ba2.1k sqft11739 FENNEMORE WAY, PARRISH, FL 34219For SaleMLS ID #A4700651, Judi Taulbee, FINE PROPERTIES. Stellar MLS
- $515,0002 bd2 ba1.8k sqft8733 49TH TERRACE EAST, BRADENTON, FL 34211For SaleMLS ID #A4680001, Debi Chaffee, FINE PROPERTIES. Stellar MLS
- $625,0003 bd2 ba2k sqft610 WOODVIEW WAY, BRADENTON, FL 34212For SaleMLS ID #TB8501504, Delia Davidson, FOREVER FLORIDA REAL ESTATE. Stellar MLS
- $599,0004 bd3 ba2.7k sqft3010 42ND AVENUE E, BRADENTON, FL 34208For SaleMLS ID #A4692542, Tracy Goe, ZITELLI REALTY NETWORK LLC. Stellar MLS
- $439,0003 bd2 ba2k sqft1710 INDIANA AVENUE, BRADENTON, FL 34207For SaleMLS ID #N6144946, Ashley LeRoy, EVOLVE REAL ESTATE. Stellar MLS
- $515,0004 bd3 ba2.5k sqft5008 MISSION PARK LANE, BRADENTON, FL 34211For SaleMLS ID #A4690189, Matt Leicht, REAL BROKER, LLC. Stellar MLS
- $599,0003 bd2 ba1.9k sqft6817 CORRAL CIRCLE, SARASOTA, FL 34243For SaleMLS ID #A4699578, Ariel Sarmiento, LLC, COLDWELL BANKER REALTY. Stellar MLS
- $489,9003 bd2 ba2.2k sqft4910 60TH AVENUE CIRCLE E, ELLENTON, FL 34222For SaleMLS ID #A4699664, Nancy Graham, LESLIE WELLS REALTY, INC.. Stellar MLS
- $486,0003 bd2 ba1.6k sqft4222 65TH PLACE E, SARASOTA, FL 34243For SaleMLS ID #A4691398, Matt Cannon LLC, COLDWELL BANKER REALTY. Stellar MLS
- $609,9003 bd3 ba2.1k sqft12287 LAVENDER LOOP, BRADENTON, FL 34212For SaleMLS ID #A4693729, Molly Laramie, PREMIER SOTHEBY'S INTERNATIONAL REALTY. Stellar MLS
- $487,5003 bd2 ba2k sqft4369 85TH AVENUE CIRCLE E, PARRISH, FL 34219For SaleMLS ID #TB8511275, Kathleen Brengle, GULF SHORES REALTY ERA POWERED LLC. Stellar MLS
