Welcome to a home that lives as beautifully as its surroundings. Perfectly positioned on a premier lakefront lot in the highly desirable community of Glenn Lakes in West Bradenton, this residence offers a rare combination of space, privacy, and effortless connection to the Florida lifestyle. Just moments from IMG Academy and only a short drive to the Gulf beaches of Anna Maria Island, the location blends everyday convenience with the relaxed feel of coastal living. From the moment you step inside, the scale and flow make an immediate impression. Expansive living areas open seamlessly to the outdoors, where sweeping lake and pool views create a constant backdrop of light, water, and calm. Large sliding glass doors invite the outside in, making every space feel bright, open, and connected to the natural beauty beyond. The thoughtfully designed split-bedroom floor plan creates privacy for both owners and guests, while the generous square footage offers flexibility for entertaining, working from home, or simply enjoying the openness of the main living spaces. High ceilings and an airy layout enhance the sense of comfort and ease throughout. The home also features a private pool and spa, pool bath, and outdoor shower, creating the ideal setting for enjoying Florida living year-round. Mornings begin with coffee beside the pool as the sun reflects across the lake. Afternoons are spent enjoying the Florida breeze, relaxing poolside, or gathering with friends in a setting that feels both peaceful and private. In the evenings, the water glows under soft sunset light, creating the kind of atmosphere that makes home feel like a retreat. Set within the established and beautifully maintained Glenn Lakes community, residents enjoy winding tree-lined streets, mature landscaping, sidewalks ideal for walking and biking, and a peaceful atmosphere that feels tucked away while remaining close to everything. IMG Academy is just moments away, even within walking distance, adding exceptional convenience and long-term value to the location. While the home offers exceptional bones, layout, and one of the more desirable one-story floor plans in the neighborhood, it also presents an outstanding opportunity for cosmetic updates and personalization. Priced to reflect the ability to modernize and add value, this is a rare chance to transform a well-positioned property on a standout lot into one of the premier homes in the community while creating immediate equity upside. This is more than just a home. It’s a place where the views never get old, the setting feels peaceful and established, and the lifestyle comes naturally. Whether you are searching for a full-time residence, seasonal retreat, or investment opportunity in one of West Bradenton’s most sought-after areas, this home offers a combination of location, setting, lifestyle, and future potential that is becoming increasingly hard to find.
Sold for $485,000
Zestimate®
$485,000
4514 50TH DRIVE W, BRADENTON, FL 34210
3beds
1,949sqft
Single Family Residence
Built in 1995
7,536 Square Feet Lot
$485,000 Zestimate®
$249/sqft
$5,447 Estimated rent
Home value
$485,000
$456,000 - $514,000
$5,447/mo
Zestimate® history
Owner options
List your home for rent
$5,447/mo
Rent Zestimate®
Find your next renter with Zillow Rental Manager. Plus, with online applications, you can quickly screen prospective tenants – for free.
$5,447/mo
Rent Zestimate®
Refinance and save
$3,308/mo
Est. payment
Refinancing to a lower rate could help reduce your monthly payments and save thousands over the life of the loan.
$3,308/mo
Est. payment
Explore your selling options
Work with a Zillow partner agent
Leverage their expertise and Zillow's premium Showcase listings to get your home seen by more buyers.
Get startedList with your own agent
Get your home in front of millions of buyers by listing it on Zillow.
Learn how to do itSell it yourself
Take full control of how buyers see your home on Zillow by listing For Sale by Owner (FSBO).
List your homeWhat's special
Breeze off the lakeCoffee by the poolLounging poolsideSplit bedroom floor planPeaceful streetsSurrounded by mature landscaping
Zillow last checked:
Listing updated:
Listed by:
Kimberly Dowling 941-877-1527,
EXP REALTY LLC 888-883-8509
Bought with:
Ed Curry, PLL, 3020854
BETTER HOMES AND GARDENS REAL ESTATE ATCHLEY PROPE
Source: Stellar MLS,MLS#: A4689545 Originating MLS: Sarasota - Manatee
Originating MLS: Sarasota - Manatee
Facts & features
Interior
Bedrooms & bathrooms
- Bedrooms: 3
- Bathrooms: 2
- Full bathrooms: 2
Primary bedroom
- Features: Walk-In Closet(s)
- Level: First
- Area: 210 Square Feet
- Dimensions: 14x15
Dining room
- Level: First
- Area: 120 Square Feet
- Dimensions: 10x12
Family room
- Level: First
- Area: 270 Square Feet
- Dimensions: 18x15
Kitchen
- Level: First
- Area: 228 Square Feet
- Dimensions: 19x12
Living room
- Level: First
- Area: 234 Square Feet
- Dimensions: 18x13
Heating
- Central
Cooling
- Central Air
Appliances
- Included: Dishwasher, Disposal, Microwave, Range, Refrigerator
- Laundry: Laundry Room
Features
- Ceiling Fan(s), Eating Space In Kitchen, High Ceilings, Kitchen/Family Room Combo, Living Room/Dining Room Combo, Primary Bedroom Main Floor, Split Bedroom, Stone Counters, Thermostat
- Flooring: Carpet, Tile
- Doors: Outdoor Shower, Sliding Doors
- Windows: Window Treatments, Hurricane Shutters
- Has fireplace: No
Interior area
- Total structure area: 2,661
- Total interior livable area: 1,949 sqft
Property
Parking
- Total spaces: 2
- Parking features: Garage
- Garage spaces: 2
Features
- Levels: One
- Stories: 1
- Patio & porch: Covered, Screened
- Exterior features: Irrigation System, Outdoor Shower
- Has private pool: Yes
- Pool features: Gunite, Heated, In Ground, Screen Enclosure
- Has spa: Yes
- Spa features: Heated, In Ground
- Has view: Yes
- View description: Water, Lake
- Has water view: Yes
- Water view: Water,Lake
Lot
- Size: 7,536 Square Feet
Details
- Parcel number: 5188554454
- Zoning: PDR
- Special conditions: None
Construction
Type & style
- Home type: SingleFamily
- Property subtype: Single Family Residence
Materials
- Block
- Foundation: Slab
- Roof: Shingle
Condition
- New construction: No
- Year built: 1995
Utilities & green energy
- Sewer: Public Sewer
- Water: Public
- Utilities for property: Public
Community & HOA
Community
- Features: Park, Sidewalks, Tennis Court(s)
- Pet fee: $0 monthly
- Subdivision: GLENN LAKES PH 1B
HOA
- Has HOA: Yes
- HOA fee: $90 monthly
- HOA name: Dellcor Management
- HOA phone: 941-358-3366
Location
- Region: Bradenton
Financial & listing details
- Price per square foot: $249/sqft
- Tax assessed value: $439,160
- Annual tax amount: $3,085
- Date on market: 4/10/2026
- Cumulative days on market: 48 days
- Listing terms: Cash,Conventional,FHA,VA Loan
- Ownership: Fee Simple
- Total actual rent: 0
- Road surface type: Asphalt
Price history
| Date | Event | Price |
|---|---|---|
| 6/29/2026 | Sold | $485,000-4.9%$249/sqft |
Source:  Stellar MLS #A4689545 Report a problem Stellar MLS #A4689545 Report a problem | ||
| 5/28/2026 | Pending sale | $510,000$262/sqft |
Source: Stellar MLS #A4689545 Report a problem | ||
| 5/14/2026 | Price change | $510,000-2.9%$262/sqft |
Source: eXp Realty #A4689545 Report a problem | ||
| 4/10/2026 | Listed for sale | $525,000$269/sqft |
Source: Stellar MLS #A4689545 Report a problem | ||
Public tax history
| Year | Property taxes | Tax assessment |
|---|---|---|
| 2025 | $3,085 +3.3% | $230,765 +2.9% |
| 2024 | $2,986 +1.9% | $224,261 +3% |
| 2023 | $2,930 +3.1% | $217,729 +3% |
| 2022 | $2,842 +0.6% | $211,387 +3% |
| 2021 | $2,825 +1.3% | $205,230 +1.4% |
| 2020 | $2,789 +1.9% | $202,396 +2.3% |
| 2019 | $2,737 | $197,846 +1.9% |
| 2018 | $2,737 +1.3% | $194,157 +2.1% |
| 2017 | $2,702 +7.5% | $190,164 +2.1% |
| 2016 | $2,513 | $186,253 +0.7% |
| 2015 | $2,513 | $184,958 +0.8% |
| 2014 | $2,513 +2.2% | $183,490 +1.5% |
| 2013 | $2,460 +245883% | $180,778 +1.7% |
| 2012 | $1 | $177,756 -5% |
| 2011 | $1 | $187,161 +1.5% |
| 2010 | -- | $184,395 +2.7% |
| 2009 | $2,431 -5.3% | $179,547 +0.1% |
| 2008 | $2,566 +5.3% | $179,368 +3% |
| 2007 | $2,437 -4.3% | $174,144 +2.5% |
| 2006 | $2,548 +0.5% | $169,897 +3% |
| 2005 | $2,536 +2.1% | $164,949 +3% |
| 2004 | $2,483 +0.6% | $160,145 +1.9% |
| 2003 | $2,470 +8.2% | $157,159 +2.4% |
| 2002 | $2,283 +3.4% | $153,476 +1.6% |
| 2001 | $2,208 +1.5% | $151,059 +3% |
| 2000 | $2,174 | $146,659 |
Find assessor info on the county website
Neighborhood: 34210
Nearby homes
- $--3 bd2 ba2k sqft4510 50th Dr W #4510, Bradenton, FL 34210Off Market
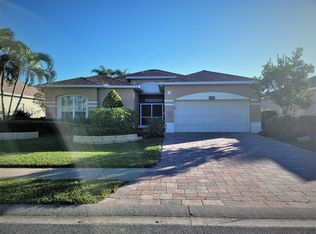
- $540,0003 bd2 ba2k sqft4510 50th Dr W, Bradenton, FL 34210For Sale

- $646,7004 bd3 ba2.4k sqft4518 50th Dr W, Bradenton, FL 34210Off Market

- $504,7004 bd2 ba1.8k sqft4506 50th Dr W, Bradenton, FL 34210Off Market

- $543,4003 bd2 ba1.8k sqft5022 45th St W, Bradenton, FL 34210Off Market
- $494,8003 bd2 ba1.6k sqft5030 46th St W, Bradenton, FL 34210Off Market
- $430,0003 bd2 ba1.4k sqft4515 50th Dr W, Bradenton, FL 34210Sold
- $543,8003 bd2 ba2.2k sqft4511 50th Dr W, Bradenton, FL 34210Off Market
Nearby schools
GreatSchools rating
- 4/10H. S. Moody Elementary SchoolGrades: PK-5Distance: 1.2 mi
- 2/10Bayshore High SchoolGrades: 8-12Distance: 1 mi
- 2/10W. D. Sugg Middle SchoolGrades: 6-8Distance: 1.3 mi
Schools provided by the listing agent
- Elementary: Sea Breeze Elementary
- Middle: Electa Arcotte Lee Magnet
- High: Bayshore High
Source: Stellar MLS. This data may not be complete. We recommend contacting the local school district to confirm school assignments for this home.
Get a cash offer in 3 minutes
Find out how much your home could sell for in as little as 3 minutes with a no-obligation cash offer.
Estimated market value
$485,000
Get a cash offer in 3 minutes
Find out how much your home could sell for in as little as 3 minutes with a no-obligation cash offer.
Estimated market value
$485,000
- Florida
- Manatee County
- Bradenton
- 34210
- 4514 50TH DRIVE W
Nearby cities
Nearby neighborhoods
Nearby zip codes
Other Bradenton Topics
