Virtually Staged. Welcome to your private oasis in Country Meadows! Unbeatable value meets total peace of mind in this immaculate 3-bedroom, 2-bathroom saltwater pool home. Situated on an expansive, ultra-private 0.48-acre preserve lot, this residence stands as the absolute best-priced home with a pool in the entire HOA! Offering a masterclass in modern, low-maintenance Florida living, the owner has thoughtfully upgraded the floors with beautiful luxury vinyl flooring (LVF) in the main living areas—perfect for ease of use, durability, and low maintenance. The home also features porcelain tile, complete hurricane shutters, a new AC unit (2022), and a new water heater (2022), ensuring total peace of mind. Step into the heart of the home, where a fully transformed, gourmet chef’s kitchen awaits. This space has been magnificently upgraded with modern 42" cabinetry offering abundant storage, gleaming quartz counter-tops, a sleek, white ceramic tile back-splash, and a premium suite of new stainless steel LG appliances. The dramatic volume and cathedral ceilings flood the great room and kitchen with natural light, creating an airy, sophisticated atmosphere perfect for entertaining. The true highlight of this property lies just beyond the sliding doors: an extended, screen-enclosed lanai and sparkling saltwater pool. Backing directly up to a lush wooded preserve with total privacy, the pool setup is equipped with top-tier, energy-efficient mechanicals, including a Pentair IntelliFlo pump and a Pentair pool heater for year-round enjoyment. For those needing massive storage space, the property features a highly coveted, over-sized and extra-deep 18'x30' garage—perfectly sized to house your vehicles, workshop, watercraft, or all your favorite outdoor toys! Located just north of Lakewood Ranch, Country Meadows delivers the peaceful charm of country living with unbeatable urban convenience. You are minutes from I-75, premier shopping, dining, and top-rated "A++" schools. Best of all, enjoy the freedom of exceptionally low HOA fees and absolutely NO CDD fees! With high-ticket mechanical upgrades already done, low-maintenance premium flooring, an over-sized private lot, and the most aggressive pool-home pricing in the neighborhood, this gem will not last. Schedule your private showing today! -Unbeatable Value: The lowest-priced single-family home with a pool in Country Meadows! -Low-Maintenance Flooring: Beautifully updated with durable, high-quality luxury vinyl flooring (LVF) in the main living areas and porcelain tile for absolute ease of cleaning. -Major Mechanical Updates: New Central HVAC system (2022) and New Water Heater (2022) for worry-free ownership. -Premium Saltwater Pool: Screen-enclosed saltwater pool upgraded with a high-efficiency Pentair IntelliFlo pump and a Pentair pool heater against a private wooded preserve. -Storm Protection: Complete hurricane shutter panels included. -Chef's Kitchen Upgrades: Modern 42" Cabinets, Premium Quartz Counter-tops, Brand-New Stainless Steel LG Appliances, white ceramic tile back-splash, and a Breakfast Bar -Over-sized Garage: Extra-deep 18'x30' garage space, perfect for large vehicles, a workshop, or toy storage. -Property Details: 1,602 Sq. Ft. | 3 BR / 2 BA | Built in 2011 | 0.48-Acre Lot | Carpet-Free Home! -Location Benefits: Just North of Lakewood Ranch with Quick Access to I-75 & SR-64. Low HOA ($284 Semi-Annually) and NO CDD! **The garage is virtually staged. It is used now for storage**
For sale
$525,000
625 148TH COURT NE, BRADENTON, FL 34212
3beds
1,602sqft
:
Get pre-qualified$3,461/mo
Single Family Residence
Built in 2011
0.48 Acres Lot
$509,000 Zestimate®
$328/sqft
$54/mo HOA
What's special
Sparkling saltwater poolGleaming quartz counter-topsPorcelain tileExtended screen-enclosed lanaiComplete hurricane shuttersWhite ceramic tile back-splash
- 22 days |
- 972 |
- 55 |
Likely to sell faster than
Zillow last checked:
Listing updated:
Listed by:
Mark Marsicovetere 941-246-9773,
KELLER WILLIAMS ISLAND LIFE REAL ESTATE 941-254-6467
Source: Stellar MLS,MLS#: A4698846 Originating MLS: Venice
Originating MLS: Venice
Facts & features
Interior
Bedrooms & bathrooms
- Bedrooms: 3
- Bathrooms: 2
- Full bathrooms: 2
Primary bedroom
- Features: Walk-In Closet(s)
- Level: First
- Area: 192 Square Feet
- Dimensions: 12x16
Bedroom 2
- Features: Built-in Closet
- Level: First
- Area: 132 Square Feet
- Dimensions: 11x12
Bedroom 2
- Features: Built-in Closet
- Level: First
- Area: 143 Square Feet
- Dimensions: 11x13
Dining room
- Features: No Closet
- Level: First
- Area: 110 Square Feet
- Dimensions: 10x11
Great room
- Features: No Closet
- Level: First
- Area: 374 Square Feet
- Dimensions: 17x22
Kitchen
- Features: No Closet
- Level: First
- Area: 80 Square Feet
- Dimensions: 8x10
Heating
- Central
Cooling
- Central Air
Appliances
- Included: Dishwasher, Disposal, Electric Water Heater, Microwave, Range, Refrigerator
- Laundry: Inside
Features
- Cathedral Ceiling(s), Ceiling Fan(s), Open Floorplan, Walk-In Closet(s)
- Flooring: Ceramic Tile, Luxury Vinyl
- Doors: Sliding Doors
- Windows: Hurricane Shutters
- Has fireplace: No
Interior area
- Total structure area: 2,552
- Total interior livable area: 1,602 sqft
Video & virtual tour
Property
Parking
- Total spaces: 2
- Parking features: Garage - Attached
- Attached garage spaces: 2
- Details: Garage Dimensions: 20x32
Features
- Levels: One
- Stories: 1
- Exterior features: Irrigation System, Rain Gutters
- Has private pool: Yes
- Pool features: Gunite
Lot
- Size: 0.48 Acres
Details
- Parcel number: 556321009
- Zoning: PDR
- Special conditions: None
Construction
Type & style
- Home type: SingleFamily
- Property subtype: Single Family Residence
Materials
- Block, Stucco
- Foundation: Slab
- Roof: Tile
Condition
- New construction: No
- Year built: 2011
Utilities & green energy
- Sewer: Public Sewer
- Water: Public
- Utilities for property: Cable Connected, Electricity Connected, Fiber Optics
Community & HOA
Community
- Pet fee: $0 monthly
- Subdivision: COUNTRY MEADOWS PH II
HOA
- Has HOA: Yes
- HOA fee: $54 monthly
- HOA name: Alexia Gamundi
- HOA phone: 941-377-3419
Location
- Region: Bradenton
Financial & listing details
- Price per square foot: $328/sqft
- Tax assessed value: $444,278
- Annual tax amount: $4,015
- Date on market: 7/11/2026
- Cumulative days on market: 22 days
- Listing terms: Cash,Conventional,FHA,VA Loan
- Ownership: Fee Simple
- Total actual rent: 0
- Electric utility on property: Yes
- Road surface type: Asphalt
Estimated market value
$509,000
$484,000 - $534,000
$3,003/mo
Price history
| Date | Event | Price |
|---|---|---|
| 7/11/2026 | Listed for sale | $525,000+65.4%$328/sqft |
Source:  Stellar MLS #A4698846 Report a problem Stellar MLS #A4698846 Report a problem | ||
| 12/4/2017 | Sold | $317,500-0.8%$198/sqft |
Source: Public Record Report a problem | ||
| 10/23/2017 | Pending sale | $319,900$200/sqft |
Source: RE/MAX ALLIANCE GROUP #A4199323 Report a problem | ||
| 10/20/2017 | Listed for sale | $319,900+13.4%$200/sqft |
Source: RE/MAX ALLIANCE GROUP #A4199323 Report a problem | ||
| 12/29/2016 | Sold | $282,000+23.1%$176/sqft |
Source: Public Record Report a problem | ||
| 9/20/2011 | Sold | $229,100$143/sqft |
Source: Public Record Report a problem | ||
Public tax history
| Year | Property taxes | Tax assessment |
|---|---|---|
| 2025 | $4,016 +2.9% | $309,035 +2.9% |
| 2024 | $3,902 +1.2% | $300,326 +3% |
| 2023 | $3,856 +2.8% | $291,579 +3% |
| 2022 | $3,752 -0.2% | $283,086 +3% |
| 2021 | $3,759 +0.8% | $274,841 +1.4% |
| 2020 | $3,731 -3.2% | $271,046 -1.9% |
| 2019 | $3,854 | $276,243 +0.9% |
| 2018 | $3,854 -0.4% | $273,881 +35.7% |
| 2017 | $3,870 +51.8% | $201,855 +5.3% |
| 2016 | $2,549 | $191,692 +0.7% |
| 2015 | $2,549 | $190,359 +0.8% |
| 2014 | $2,549 +0.4% | $188,848 +1.5% |
| 2013 | $2,540 +253902% | $186,057 +1.7% |
| 2012 | $1 | $182,947 +520.2% |
| 2011 | $1 | $29,500 -9.2% |
| 2010 | -- | $32,500 -23.5% |
| 2009 | $690 -48.1% | $42,500 -49.3% |
| 2008 | $1,328 -8.6% | $83,750 -6.9% |
| 2007 | $1,453 | $90,000 |
Find assessor info on the county website
Monthly payment
Est. payment
Payment breakdown
Explore the cost of this home by adjusting the details. Changes won't be saved.Climate risks
Neighborhood: 34212
Nearby schools
GreatSchools rating
- 8/10Gene Witt Elementary SchoolGrades: PK-5Distance: 0.9 mi
- 8/10Carlos E. Haile Middle SchoolGrades: 6-8Distance: 3.6 mi
- 5/10Parrish Community High SchoolGrades: 9-12Distance: 5.8 mi
Schools provided by the listing agent
- Elementary: Gene Witt Elementary
- Middle: Carlos E. Haile Middle
- High: Braden River High
Source: Stellar MLS. This data may not be complete. We recommend contacting the local school district to confirm school assignments for this home.
- $466,2003 bd2 ba1.8k sqft619 148th Ct NE, Bradenton, FL 34212Off Market
- $516,3003 bd2 ba1.6k sqft629 148th Ct NE, Bradenton, FL 34212Off Market
- $693,4003 bd3 ba2.4k sqft615 148th Ct NE, Bradenton, FL 34212Off Market
- $613,7003 bd2 ba2k sqft705 148th Ct NE, Bradenton, FL 34212Off Market
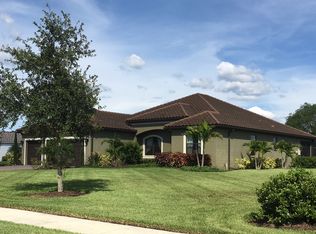
- $479,2003 bd2 ba1.8k sqft626 148th Ct NE, Bradenton, FL 34212Off Market
- $483,7004 bd3 ba2.8k sqft709 148th Ct NE, Bradenton, FL 34212Off Market
- $374,9694 bd3 ba2.7k sqft630 148th Ct NE, Bradenton, FL 34212Off Market
- $500,0002 bd2 ba1.8k sqft622 148th Ct NE, Bradenton, FL 34212Sold
A local agent can set up tours, give advice and negotiate with sellers.
Similar homes
- $459,0003 bd3 ba2.3k sqft14907 TRINITY FALL WAY, BRADENTON, FL 34212For Sale
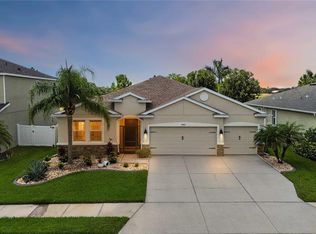
 MLS ID #A4698537, Steven Nicholson, WAGNER REALTY. Stellar MLS
 - $609,9003 bd3 ba2.1k sqft12287 LAVENDER LOOP, BRADENTON, FL 34212For Sale
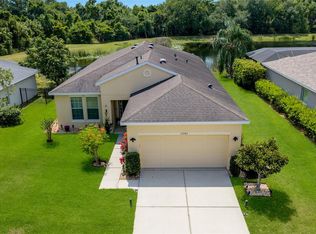 MLS ID #A4693729, Molly Laramie, PREMIER SOTHEBY'S INTERNATIONAL REALTY. Stellar MLS
 - $464,9003 bd3 ba1.8k sqft11515 SWEETGRASS DRIVE, BRADENTON, FL 34212For Sale
 MLS ID #A4692994, Todd Goodman, KELLER WILLIAMS ON THE WATER S. Stellar MLS
 - $419,9003 bd2 ba1.6k sqft12807 24TH STREET CIRCLE E, PARRISH, FL 34219For Sale
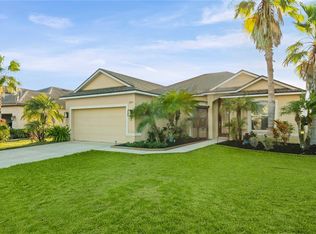 MLS ID #A4684498, Jordan Chancey, PA, MATTHEW GUTHRIE AND ASSOCIATES REALTY LLC. Stellar MLS
 - $459,0004 bd2 ba2.2k sqft8769 MONTEREY BAY LOOP, BRADENTON, FL 34212For SaleMLS ID #A4689555, Kym Paxton, KW SUNCOAST. Stellar MLS
- $495,0003 bd2 ba1.9k sqft11960 FOREST PARK CIRCLE, BRADENTON, FL 34211For SaleMLS ID #S5150394, Jannette Figueroa-Torres, LA ROSA REALTY LLC. Stellar MLS
- $529,0003 bd3 ba2.1k sqft8478 NANDINA DRIVE, SARASOTA, FL 34240For SaleMLS ID #A4701240, Pamela Strom, RE/MAX PALM. Stellar MLS
- $435,5004 bd2 ba1.8k sqft11816 DUNSTER LANE, PARRISH, FL 34219For SaleMLS ID #A4700982, Sylvia Abdelsalam, KW SUNCOAST. Stellar MLS
- $399,9003 bd2 ba2.1k sqft2915 126TH TERRACE E, PARRISH, FL 34219For SaleMLS ID #A4699448, Nicole Gabbard, PARRISH REALTY OF FLORIDA. Stellar MLS
- $555,0002 bd2 ba1.6k sqft14655 DERNA TERRACE, BRADENTON, FL 34211For SaleMLS ID #A4678549, Abigail Altier, ALTIER & COMPANY. Stellar MLS
- $475,0003 bd2 ba1.7k sqft14319 GNATCATCHER TERRACE, LAKEWOOD RANCH, FL 34202For SaleMLS ID #A4696638, Susan Farhat, BRIGHT REALTY. Stellar MLS
- $369,9003 bd2 ba1.4k sqft11802 CRAWFORD PARRISH LANE, PARRISH, FL 34219For SaleMLS ID #A4701073, Jeanine Colavecchi, PA, PREMIERE PLUS REALTY COMPANY. Stellar MLS
- $575,0003 bd2 ba2k sqft6312 TURNERS GAP ROAD, BRADENTON, FL 34203For SaleMLS ID #A4695824, Molly Higdon, LLC, KW COASTAL LIVING III. Stellar MLS
- $499,0004 bd3 ba2k sqft3410 BOX TURTLE TERRACE, PARRISH, FL 34219For SaleMLS ID #A4693879, Patricia Baker, RE/MAX ALLIANCE GROUP. Stellar MLS
- $487,5003 bd2 ba2k sqft4369 85TH AVENUE CIRCLE E, PARRISH, FL 34219For SaleMLS ID #TB8511275, Kathleen Brengle, GULF SHORES REALTY ERA POWERED LLC. Stellar MLS
- $479,0003 bd2 ba1.9k sqft4527 FERRYS MILL PLACE, ELLENTON, FL 34222For SaleMLS ID #A4697012, Judi Taulbee, FINE PROPERTIES. Stellar MLS
- $383,0003 bd2 ba1.3k sqft822 170TH COURT E, BRADENTON, FL 34212For SaleMLS ID #A4697615, Jennifer Flores, PLLC, LESLIE WELLS REALTY, INC.. Stellar MLS
- $419,0004 bd3 ba2.2k sqft2910 127TH PLACE E, PARRISH, FL 34219For SaleMLS ID #TB8512597, Jennifer Velez, REDFIN CORPORATION. Stellar MLS
- $439,9003 bd2 ba2.1k sqft11744 SHIRBURN CIRCLE, PARRISH, FL 34219For SaleMLS ID #A4693110, Sylvia Abdelsalam, KW SUNCOAST. Stellar MLS
- $439,9003 bd2 ba1.9k sqft9110 64TH COURT E, PARRISH, FL 34219For SaleMLS ID #A4698033, Eric Jarvis, COASTAL REAL ESTATE FLORIDA LLC. Stellar MLS
