Move-in ready and loaded with upgrades, this beautifully customized Canary model in Hillwood Preserve offers the perfect combination of comfort, efficiency, and style without the wait of new construction. This thoughtfully designed 3-bedroom, 2-bathroom ranch-style home features an open-concept layout with a desirable split-bedroom floor plan and tile flooring throughout for easy maintenance and modern appeal. The spacious gourmet kitchen serves as the heart of the home, complete with stainless steel appliances, abundant cabinetry, a large center island, and seamless flow into the dining and great room, making it ideal for entertaining and everyday living. The expansive owner’s suite offers a private retreat with a spacious en-suite bath and upgraded custom built-in closet system for exceptional storage and organization. Step outside to enjoy the screened-in back patio and fully fenced backyard, perfect for relaxing, entertaining, or enjoying your private outdoor space. Additional upgrades include a solar system with battery/generator backup for energy efficiency and peace of mind, whole-home gutters, irrigation system, built-in closet systems, mature landscaping with included plants, and an eco-friendly compost and rainwater collection system. Located in the highly desirable Hillwood Preserve community with no CDD fees, low HOA fees, a dog park, and playground, this home is conveniently situated near SR-64, I-75, and I-275 with easy access to shopping, dining, hospitals, airports, and Florida’s beautiful Gulf beaches. This is a rare opportunity to own a like-new home with valuable upgrades already in place and ready for immediate enjoyment.
For sale
$383,000
822 170TH COURT E, BRADENTON, FL 34212
3beds
1,302sqft
:
Get pre-qualified$2,605/mo
Single Family Residence
Built in 2025
5,998 Square Feet Lot
$372,300 Zestimate®
$294/sqft
$95/mo HOA
What's special
Large center islandSpacious en-suite bathSpacious gourmet kitchenOpen-concept layoutWhole-home guttersIrrigation systemPrivate retreat
- 43 days |
- 390 |
- 31 |
Likely to sell faster than
Zillow last checked:
Listing updated:
Listed by:
Jennifer Flores, PLLC 941-228-2555,
LESLIE WELLS REALTY, INC. 941-776-5571
Source: Stellar MLS,MLS#: A4697615 Originating MLS: Sarasota - Manatee
Originating MLS: Sarasota - Manatee
Facts & features
Interior
Bedrooms & bathrooms
- Bedrooms: 3
- Bathrooms: 2
- Full bathrooms: 2
Primary bedroom
- Features: Walk-In Closet(s)
- Level: First
- Area: 159.85 Square Feet
- Dimensions: 13.2x12.11
Bedroom 2
- Features: Built-in Closet
- Level: First
- Area: 101 Square Feet
- Dimensions: 10.1x10
Bedroom 3
- Features: Built-in Closet
- Level: First
- Area: 94.74 Square Feet
- Dimensions: 9.11x10.4
Bathroom 2
- Level: First
- Area: 40.04 Square Feet
- Dimensions: 5.2x7.7
Balcony porch lanai
- Level: First
- Area: 101.52 Square Feet
- Dimensions: 10.8x9.4
Dining room
- Level: First
- Area: 71.06 Square Feet
- Dimensions: 9.11x7.8
Kitchen
- Level: First
- Area: 102.03 Square Feet
- Dimensions: 9.11x11.2
Living room
- Level: First
- Area: 307.51 Square Feet
- Dimensions: 19.1x16.1
Heating
- Central
Cooling
- Central Air
Appliances
- Included: Dishwasher, Microwave, Range
- Laundry: Inside, Laundry Room
Features
- Ceiling Fan(s), Eating Space In Kitchen, Kitchen/Family Room Combo, Thermostat, Walk-In Closet(s)
- Flooring: Ceramic Tile
- Doors: Sliding Doors
- Windows: Window Treatments
- Has fireplace: No
Interior area
- Total structure area: 1,302
- Total interior livable area: 1,302 sqft
Video & virtual tour
Property
Parking
- Total spaces: 2
- Parking features: Garage - Attached
- Attached garage spaces: 2
Features
- Levels: One
- Stories: 1
Lot
- Size: 5,998 Square Feet
Details
- Parcel number: 560326309
- Zoning: PD-R
- Special conditions: None
Construction
Type & style
- Home type: SingleFamily
- Property subtype: Single Family Residence
Materials
- Stucco
- Foundation: Slab
- Roof: Shingle
Condition
- New construction: No
- Year built: 2025
Utilities & green energy
- Sewer: Public Sewer
- Water: Public
- Utilities for property: BB/HS Internet Available, Cable Available, Electricity Available, Water Available
Community & HOA
Community
- Pet fee: $0 monthly
- Subdivision: HILLWOOD PH I, II & III
HOA
- Has HOA: Yes
- HOA fee: $95 monthly
- HOA name: Folio Association Group
- HOA phone: 813-993-4000
Location
- Region: Bradenton
Financial & listing details
- Price per square foot: $294/sqft
- Tax assessed value: $50,150
- Annual tax amount: $356
- Date on market: 6/20/2026
- Cumulative days on market: 44 days
- Listing terms: Cash,Conventional,FHA,USDA Loan,VA Loan
- Ownership: Fee Simple
- Total actual rent: 0
- Electric utility on property: Yes
- Road surface type: Paved
Estimated market value
$372,300
$354,000 - $391,000
$2,553/mo
Price history
| Date | Event | Price |
|---|---|---|
| 6/20/2026 | Listed for sale | $383,000+6.9%$294/sqft |
Source:  Stellar MLS #A4697615 Report a problem Stellar MLS #A4697615 Report a problem | ||
| 3/11/2025 | Sold | $358,400$275/sqft |
Source: Public Record Report a problem | ||
Public tax history
| Year | Property taxes | Tax assessment |
|---|---|---|
| 2025 | $866 +143.4% | $50,150 +105.3% |
| 2024 | $356 -2.1% | $24,426 |
| 2023 | $364 | $24,426 |
Find assessor info on the county website
Monthly payment
Est. payment
Payment breakdown
Explore the cost of this home by adjusting the details. Changes won't be saved.Climate risks
Neighborhood: 34212
Nearby schools
GreatSchools rating
- 8/10Gene Witt Elementary SchoolGrades: PK-5Distance: 1.2 mi
- 8/10Carlos E. Haile Middle SchoolGrades: 6-8Distance: 4.9 mi
- 5/10Parrish Community High SchoolGrades: 9-12Distance: 7.8 mi
- $366,6003 bd2 ba1.4k sqft826 170th Ct E, Bradenton, FL 34212Sold
- $370,0004 bd2 ba1.7k sqft818 170th Ct E, Bradenton, FL 34212Sold

- $371,1003 bd2 ba1.3k sqft830 170th Ct E, Bradenton, FL 34212Sold
- $372,9004 bd2 ba1.7k sqft814 170th Ct E, Bradenton, FL 34212Sold
- $417,0604 bd2 ba1.3k sqft813 170th Ct E, Bradenton, FL 34212Sold
- $357,6003 bd2 ba1.3k sqft834 170th Ct E, Bradenton, FL 34212Sold
- $348,6003 bd2 ba1.4k sqft810 170th Ct E, Bradenton, FL 34212Sold
- $362,9003 bd2 ba1.4k sqft823 170th Ct E, Bradenton, FL 34212Sold
A local agent can set up tours, give advice and negotiate with sellers.
Similar homes
- $379,0003 bd3 ba1.8k sqft7148 CHATUM LIGHT RUN, BRADENTON, FL 34212For Sale

 MLS ID #A4693370, Tina Renta, KELLER WILLIAMS ISLAND LIFE REAL ESTATE. Stellar MLS
 - $525,0003 bd2 ba1.6k sqft625 148TH COURT NE, BRADENTON, FL 34212For Sale
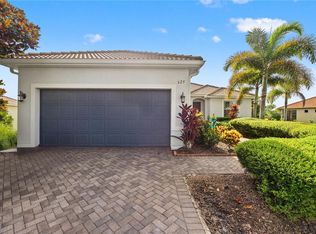 MLS ID #A4698846, Mark Marsicovetere, KELLER WILLIAMS ISLAND LIFE REAL ESTATE. Stellar MLS
 - $369,9003 bd2 ba1.4k sqft11802 CRAWFORD PARRISH LANE, PARRISH, FL 34219For Sale
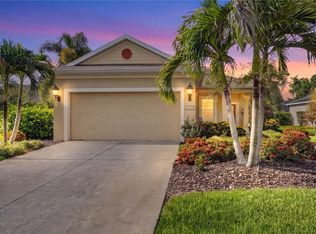 MLS ID #A4701073, Jeanine Colavecchi, PA, PREMIERE PLUS REALTY COMPANY. Stellar MLS
 - $410,0003 bd2 ba1.5k sqft16905 YARD SPRING DRIVE, BRADENTON, FL 34211For Sale
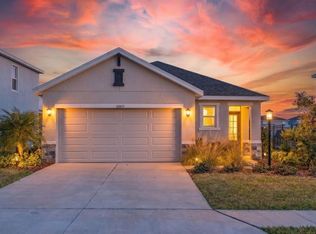 MLS ID #A4694469, Ashley Fawn Sanders, ZHUZH SRQ. Stellar MLS
 - $464,9003 bd3 ba1.8k sqft11515 SWEETGRASS DRIVE, BRADENTON, FL 34212For SaleMLS ID #A4692994, Todd Goodman, KELLER WILLIAMS ON THE WATER S. Stellar MLS
- $389,0003 bd2 ba1.5k sqft11433 64TH STREET E, PARRISH, FL 34219For SaleMLS ID #A4697328, John Damato, II, SATO REAL ESTATE INC.. Stellar MLS
- $345,0002 bd2 ba1.5k sqft15308 SUNNY DAY DRIVE, BRADENTON, FL 34211For SaleMLS ID #A4701030, Judi Taulbee, FINE PROPERTIES. Stellar MLS
- $389,9002 bd2 ba1.6k sqft6081 AMBERLY DRIVE, BRADENTON, FL 34208For SaleMLS ID #A4672723, Jason Gabbard, PARRISH REALTY OF FLORIDA. Stellar MLS
- $499,9003 bd2 ba1.6k sqft13513 FLAT WOODS TERRACE, BRADENTON, FL 34211For SaleMLS ID #A4696745, Andrew Duignan, PREFERRED SHORE LLC. Stellar MLS
- $340,0004 bd2 ba1.6k sqft9947 52ND STREET E, PARRISH, FL 34219For SaleMLS ID #A4701398, Matt Berg, BERG REALTY LLC. Stellar MLS
- $444,9004 bd2 ba1.8k sqft17733 CANOPY PLACE, BRADENTON, FL 34211For SaleMLS ID #A4699471, Brian Best, EXIT KING REALTY. Stellar MLS
- $429,0003 bd2 ba1.4k sqft6412 2ND AVENUE W, BRADENTON, FL 34209For SaleMLS ID #A4700630, Warren McGregor, LUXE COASTAL PROPERTIES. Stellar MLS
- $359,0003 bd2 ba1.7k sqft4848 DEEP CREEK TERRACE, PARRISH, FL 34219For SaleMLS ID #A4693128, Jennifer Flores, PLLC, LESLIE WELLS REALTY, INC.. Stellar MLS
- $339,0003 bd3 ba1.9k sqft5274 78TH ST CIRCLE E, BRADENTON, FL 34203For SaleMLS ID #A4700629, Brittany Skinner, KW COASTAL LIVING III. Stellar MLS
- $380,0002 bd2 ba1.4k sqft7660 SUMMERLAND COVE, BRADENTON, FL 34202For SaleMLS ID #A4690537, Mike Griffin, PREFERRED SHORE LLC. Stellar MLS
- $399,9004 bd2 ba1.7k sqft6646 162ND PLACE E, PARRISH, FL 34219For SaleMLS ID #A4687040, Lisa Zimring, INTEGRA REALTY GROUP INC. Stellar MLS
- $435,5004 bd2 ba1.8k sqft11816 DUNSTER LANE, PARRISH, FL 34219For SaleMLS ID #A4700982, Sylvia Abdelsalam, KW SUNCOAST. Stellar MLS
- $389,5003 bd3 ba1.7k sqft5553 PLEASANTVIEW COURT, BRADENTON, FL 34211For SaleMLS ID #A4699058, John Yilmaz, PREMIER PROPERTIES OF SRQ LLC. Stellar MLS
- $400,0003 bd3 ba1.5k sqft1609 17TH STREET W, BRADENTON, FL 34205For SaleMLS ID #A4691182, Trey Triant, KELLER WILLIAMS ON THE WATER S. Stellar MLS
- $365,0003 bd2 ba1.5k sqft9860 LAST LIGHT GLEN, PARRISH, FL 34219For SaleMLS ID #TB8526948, Monique Williams, JAY ALAN REAL ESTATE. Stellar MLS
