Welcome to this beautifully well maintained corner townhome in the sought-after Harmony at Lakewood Ranch community. Featuring the popular Seaside Craftsman floor plan, this home offers an open-concept design with stylish stone-colored cabinetry, stainless steel appliances, a spacious center island, breakfast bar, and 12x24 tile flooring throughout the main living area. The bright and inviting great room flows seamlessly to the screened private lanai, creating the perfect space for relaxing or entertaining. Upstairs, the spacious primary suite boasts a tray ceiling, dual vanities, a large walk-in shower, and two walk-in closets, while two additional bedrooms, a full bath, and a conveniently located laundry room provide comfort and functionality. Residents enjoy resort-style amenities including a clubhouse, pool, fitness center, playground, and walking trails, all just minutes from shopping, dining, top-rated schools, and the beautiful Gulf Coast beaches.
For sale
Price cut: $12K (9/7)
$377,500
5553 PLEASANTVIEW COURT, BRADENTON, FL 34211
3beds
1,739sqft
Townhouse
Built in 2019
3,838 Square Feet Lot
$367,100 Zestimate®
$217/sqft
$313/mo HOA
What's special
Stylish stone-colored cabinetryBreakfast barSpacious center islandSpacious primary suiteCorner townhomeOpen-concept designTray ceiling
- 90 days
- 190
- 7
Zillow last checked:
Listing updated:
Listed by:
John Yilmaz 941-894-8271,
PREMIER PROPERTIES OF SRQ LLC 941-526-3113
Source: Stellar MLS,MLS#: A4699058 Originating MLS: Sarasota - Manatee
Originating MLS: Sarasota - Manatee
Facts & features
Interior
Bedrooms & bathrooms
- Bedrooms: 3
- Bathrooms: 3
- Full bathrooms: 2
- 1/2 bathrooms: 1
Primary bedroom
- Features: Built-in Closet
- Level: Second
Bedroom 2
- Features: Built-in Closet
- Level: Second
Bedroom 3
- Features: Built-in Closet
- Level: Second
Dining room
- Level: First
Kitchen
- Level: First
Living room
- Level: First
Heating
- Central
Cooling
- Central Air
Appliances
- Included: Cooktop, Dryer, Electric Water Heater, Other, Range, Range Hood, Refrigerator, Trash Compactor, Washer
- Laundry: Other
Features
- Other
- Flooring: Carpet, Ceramic Tile
- Has fireplace: No
- Furnished: Yes
- Common walls with other units/homes: Corner Unit
Interior area
- Total structure area: 2,263
- Total interior livable area: 1,739 sqft
Video & virtual tour
Property
Parking
- Total spaces: 2
- Parking features: Garage - Attached
- Attached garage spaces: 2
Features
- Levels: One
- Stories: 1
- Exterior features: Other
Lot
- Size: 3,838 Square Feet
Details
- Parcel number: 583244509
- Zoning: PD-MU
- Special conditions: None
Construction
Type & style
- Home type: Townhouse
- Property subtype: Townhouse
Materials
- Concrete
- Foundation: Concrete Perimeter
- Roof: Concrete
Condition
- New construction: No
- Year built: 2019
Utilities & green energy
- Sewer: Public Sewer
- Water: Public
- Utilities for property: Other
Community & HOA
Community
- Features: Association Recreation - Owned, Buyer Approval Required, Clubhouse, Community Mailbox, Dog Park, None, Playground
- Pet fee: $0 monthly
- Subdivision: HARMONY AT LAKEWOOD RANCH PH II-C 1-4
HOA
- Has HOA: Yes
- Amenities included: Clubhouse, Pool, Spa/Hot Tub
- Services included: Common Area Taxes, Community Pool, Electricity, Reserve Fund, Maintenance Structure, Maintenance Grounds, Maintenance Repairs, Manager, Other, Pest Control
- HOA fee: $313 monthly
- HOA name: Castle Group
- HOA phone: 800-337-5850
Location
- Region: Lakewood Ranch
Financial & listing details
- Price per square foot: $217/sqft
- Annual tax amount: $4,291
- Date on market: 7/6/2026
- Cumulative days on market: 90 days
- Listing terms: Cash,Conventional,FHA,Other,VA Loan
- Ownership: Fee Simple
- Total actual rent: 0
- Road surface type: Concrete
Estimated market value
$367,100
$349,000 - $385,000
$2,406/mo
Price history
| Date | Event | Price |
|---|---|---|
| 9/7/2026 | Price change | $377,500-3.1%$217/sqft |
Source:  Stellar MLS #A4699058 Report a problem Stellar MLS #A4699058 Report a problem | ||
| 7/6/2026 | Listed for sale | $389,500+31.5%$224/sqft |
Source: Stellar MLS #A4699058 Report a problem | ||
| 7/24/2023 | Listing removed | -- |
Source: Stellar MLS #A4572002 Report a problem | ||
| 7/19/2023 | Price change | $2,700-1.8%$2/sqft |
Source: Stellar MLS #A4572002 Report a problem | ||
| 7/7/2023 | Price change | $2,750-0.9%$2/sqft |
Source: Stellar MLS #A4572002 Report a problem | ||
| 7/6/2023 | Price change | $2,775-2.6%$2/sqft |
Source: Stellar MLS #A4572002 Report a problem | ||
| 6/17/2023 | Price change | $2,850-5%$2/sqft |
Source: Stellar MLS #A4572002 Report a problem | ||
| 5/31/2023 | Listed for rent | $3,000$2/sqft |
Source: Stellar MLS #A4572002 Report a problem | ||
| 11/9/2019 | Listing removed | $296,259$170/sqft |
Source: Mattamy Homes Report a problem | ||
| 10/31/2019 | Price change | $296,259+2.4%$170/sqft |
Source: Mattamy Homes Report a problem | ||
| 10/15/2019 | Listed for sale | $289,259$166/sqft |
Source: Mattamy Homes Report a problem | ||
Public tax history
Tax history is unavailable.
Monthly payment
Est. payment
Payment breakdown
Explore the cost of this home by adjusting the details. Changes won't be saved.Climate risks
Neighborhood: 34211
Nearby schools
Schools provided by the listing agent
- Elementary: Blanche H. Daughtrey Elementary
- Middle: Dr Mona Jain Middle
- High: Lakewood Ranch High
Source: Stellar MLS. This data may not be complete. We recommend contacting the local school district to confirm school assignments for this home.
- $326,5003 bd2 ba1.7k sqft5555 Pleasantview Ct, Bradenton, FL 34211Off Market
- $323,2003 bd2 ba1.7k sqft5543 Pleasantview Ct, Bradenton, FL 34211Off Market
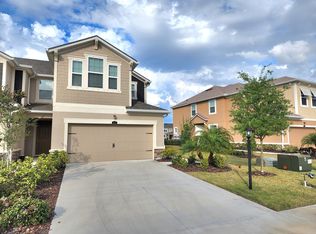
- $320,4003 bd3 ba1.5k sqft5539 Pleasantview Ct #605/88, Bradenton, FL 34211Off Market

- $301,2003 bd3 ba1.6k sqft5539 Pleasantview Ct, Bradenton, FL 34211Off Market
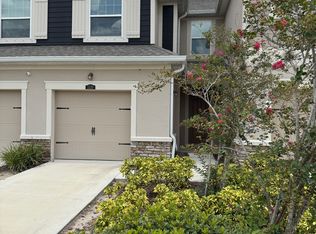
Similar homes
- $355,0003 bd3 ba1.6k sqft11957 SKY ACRES TERRACE, LAKEWOOD RANCH, FL 34211For Sale

 MLS ID #A4702743, Christy Peterson, SERHANT. Stellar MLS
 - $310,0003 bd3 ba1.5k sqft12268 TRAILHEAD DRIVE, BRADENTON, FL 34211For Sale
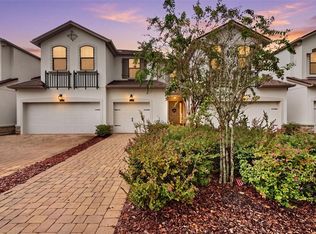 MLS ID #A4705394, Vanessa Van Den Berg, PREFERRED SHORE LLC. Stellar MLS
 - $315,9003 bd3 ba1.8k sqft15126 LYLA TERRACE, LAKEWOOD RANCH, FL 34211For Sale
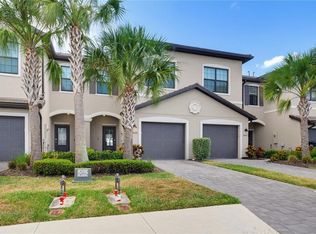 MLS ID #A4697879, Alec Sessa, THE O'HARA GROUP FL LLC. Stellar MLS
 - $439,9003 bd2 ba1.6k sqft5121 Sultana Cv, Bradenton, FL 34211For Sale By Owner

- $412,5004 bd3 ba1.8k sqft13961 LILAC SKY TERRACE, BRADENTON, FL 34211For SaleMLS ID #A4697316, Jason Van Cleave, FINE PROPERTIES. Stellar MLS
- $395,0003 bd3 ba1.8k sqft6537 SERENITY FALL LANE, SARASOTA, FL 34240For SaleMLS ID #A4696971, Isabel Pinheiro, THE AGENCY SARASOTA. Stellar MLS
- $365,0003 bd3 ba1.8k sqft2813 MIDNIGHT PEARL DRIVE, SARASOTA, FL 34240For SaleMLS ID #A4701279, Tonna Gruber, KW SUNCOAST. Stellar MLS
- $290,0003 bd3 ba1.4k sqft4660 OLD BLUSH STREET, BRADENTON, FL 34211For SaleMLS ID #TB8492469, Malia Smiley, KELLY RIGHT REAL ESTATE. Stellar MLS
- $389,9993 bd2 ba1.5k sqft16905 YARD SPRING DRIVE, BRADENTON, FL 34211For SaleMLS ID #A4694469, Ashley Fawn Sanders, ZHUZH SRQ. Stellar MLS
- $283,0003 bd3 ba1.3k sqft14251 LILAC SKY TERRACE, BRADENTON, FL 34211For SaleMLS ID #A4701441, Joe Murphy, COLDWELL BANKER REALTY. Stellar MLS
- $315,0003 bd3 ba1.3k sqft3023 NOVARA LANE, BRADENTON, FL 34211For SaleMLS ID #A4700625, Halie Monde, KW COASTAL LIVING III. Stellar MLS
- $439,9004 bd2 ba1.8k sqft17607 CANOPY PLACE, BRADENTON, FL 34211For SaleMLS ID #A4704587, Bruce Abramson, KW COASTAL LIVING II. Stellar MLS
- $440,0003 bd3 ba1.7k sqft1741 CLEAT LANE, SARASOTA, FL 34240For SaleMLS ID #A4707820, Spencer Westlund, COLDWELL BANKER REALTY. Stellar MLS
- $310,0003 bd3 ba1.3k sqft16637 BERGAMO PLACE, BRADENTON, FL 34211For SaleMLS ID #TB8517087, Maria Anderson, FIVE STAR REAL ESTATE OF FLORIDA LLC. Stellar MLS
- $499,8885 bd3 ba2.5k sqft3343 HILLTOP CIRCLE, LAKEWOOD RANCH, FL 34211For SaleMLS ID #A4707926, Jessica Peterson, DREAMIFY REAL ESTATE LLC. Stellar MLS
- $419,0003 bd2 ba1.8k sqft7526 RIDGELAKE CIRCLE, BRADENTON, FL 34203For SaleMLS ID #A4691043, Toma Milbank PLLC, COMPASS FLORIDA LLC. Stellar MLS
- $379,9004 bd3 ba2.1k sqft7026 MONTAUK POINT CROSSING, BRADENTON, FL 34212For SaleMLS ID #TB8545687, Rob Jones, OFFERPAD BROKERAGE FL, LLC. Stellar MLS
- $485,0004 bd3 ba2.3k sqft4640 ARDEN WAY, BRADENTON, FL 34211New ConstructionMLS ID #A4705108, John McNaught, EXP REALTY LLC. Stellar MLS
- $470,0004 bd3 ba2.2k sqft6111 BLUESTAR COURT, LAKEWOOD RANCH, FL 34211For SaleMLS ID #A4691201, Raiza Aguilar, PREFERRED SHORE LLC. Stellar MLS
- $469,0004 bd2 ba1.8k sqft5120 VECCHIO COURT, BRADENTON, FL 34211For SaleMLS ID #A4705373, John Yilmaz, PREMIER PROPERTIES OF SRQ LLC. Stellar MLS
