Welcome home to your waterfront retreat! One of the best views in the Palmer Lake community! This home has so much to offer! The kitchen boasts earthy stone countertops, complemented by rich wood 42" cabinets and gorgeous backsplash! New upgraded appliances, including a convection oven, microwave and refrigerator! Plantation shutters! Newer garage door system! Backflow system just updated with a 10-year guarantee! Newer exterior paint! Newer AC! The master suite, located on the main floor, offers a tranquil retreat with its spacious layout and luxurious amenities, including a spa-like bathroom with dual sinks, a soaking tub, and a walk-in shower. Best of all- the backyard is fenced, with beautiful lake views! Other features are the paver driveway! Large media room on the 2nd floor! This home shows like a model and furniture is available! Palmer Lake is a tight-knit community known for its welcoming atmosphere and family-friendly environment, with excellent schools and parks nearby. The HOA fee is $206/month and includes cable/internet, lawn maintenance, trimming, and irrigation! Home is equipped with hurricane shutters and has never flooded. With easy access to I75, you're just a short drive away from downtown Sarasota, Lakewood Ranch, UTC, and the beaches, along with plenty of shopping and dining options.
For sale
$529,000
8478 NANDINA DRIVE, SARASOTA, FL 34240
3beds
2,139sqft
Single Family Residence
Built in 2013
6,364 Square Feet Lot
$501,400 Zestimate®
$247/sqft
$206/mo HOA
What's special
Gorgeous backsplashNewer garage door systemSpa-like bathroomLuxurious amenitiesSoaking tubWaterfront retreatNewer exterior paint
- 29 days
- 686
- 34
Zillow last checked:
Listing updated:
Listed by:
Pamela Strom 941-232-2898,
RE/MAX PALM 941-929-9090
Source: Stellar MLS,MLS#: A4701240 Originating MLS: Sarasota - Manatee
Originating MLS: Sarasota - Manatee
Facts & features
Interior
Bedrooms & bathrooms
- Bedrooms: 3
- Bathrooms: 3
- Full bathrooms: 2
- 1/2 bathrooms: 1
Rooms
- Room types: Attic, Dining Room, Great Room, Utility Room, Loft
Primary bedroom
- Features: Ceiling Fan(s), Walk-In Closet(s)
- Level: First
- Area: 234 Square Feet
- Dimensions: 18x13
Bedroom 2
- Features: Built-in Closet
- Level: Second
- Area: 132 Square Feet
- Dimensions: 12x11
Bedroom 3
- Features: Built-in Closet
- Level: Second
- Area: 132 Square Feet
- Dimensions: 12x11
Dining room
- Level: First
- Area: 165 Square Feet
- Dimensions: 15x11
Great room
- Features: Ceiling Fan(s)
- Level: First
- Area: 330 Square Feet
- Dimensions: 22x15
Kitchen
- Features: Pantry
- Level: First
- Area: 169 Square Feet
- Dimensions: 13x13
Media room
- Level: Second
- Area: 221 Square Feet
- Dimensions: 17x13
Heating
- Central
Cooling
- Central Air
Appliances
- Included: Convection Oven, Dishwasher, Disposal, Dryer, Electric Water Heater, Exhaust Fan, Ice Maker, Microwave, Range, Refrigerator, Washer
- Laundry: Laundry Room
Features
- Ceiling Fan(s), Eating Space In Kitchen, High Ceilings, Kitchen/Family Room Combo, Open Floorplan, Primary Bedroom Main Floor, Split Bedroom, Stone Counters, Thermostat, Walk-In Closet(s)
- Flooring: Carpet, Ceramic Tile
- Doors: Sliding Doors
- Windows: Window Treatments
- Has fireplace: Yes
- Fireplace features: Free Standing
Interior area
- Total structure area: 2,776
- Total interior livable area: 2,139 sqft
Video & virtual tour
Property
Parking
- Total spaces: 2
- Parking features: Driveway, Garage Door Opener
- Attached garage spaces: 2
- Has uncovered spaces: Yes
Features
- Levels: Two
- Stories: 2
- Patio & porch: Front Porch, Rear Porch, Screened
- Exterior features: Dog Run, Private Mailbox, Rain Gutters
- Fencing: Fenced
- Has view: Yes
- View description: Water, Lake
- Has water view: Yes
- Water view: Water,Lake
Lot
- Size: 6,364 Square Feet
- Features: Cul-De-Sac, In County, Landscaped, Sidewalk, Street Dead-End
- Residential vegetation: Mature Landscaping
Details
- Parcel number: 0232020024
- Zoning: RSF1
- Special conditions: None
Construction
Type & style
- Home type: SingleFamily
- Architectural style: Florida
- Property subtype: Single Family Residence
Materials
- Concrete
- Foundation: Slab
- Roof: Shingle
Condition
- New construction: No
- Year built: 2013
Utilities & green energy
- Sewer: Public Sewer
- Water: Public
- Utilities for property: Public
Community & HOA
Community
- Features: Deed Restrictions, Irrigation-Reclaimed Water, Sidewalks
- Security: Smoke Detector(s)
- Pet fee: $0 monthly
- Subdivision: PALMER LAKE A REP
HOA
- Has HOA: Yes
- Amenities included: Maintenance
- Services included: Cable TV, Common Area Taxes, Internet, Maintenance Grounds, Manager
- HOA fee: $206 monthly
- HOA name: Sean Noonan
- HOA phone: 941-870-4920
Location
- Region: Sarasota
Financial & listing details
- Price per square foot: $247/sqft
- Tax assessed value: $382,600
- Annual tax amount: $3,634
- Date on market: 7/30/2026
- Cumulative days on market: 30 days
- Listing terms: Cash,Conventional,FHA,VA Loan
- Ownership: Fee Simple
- Total actual rent: 0
- Road surface type: Paved
Estimated market value
$501,400
$476,000 - $526,000
$3,254/mo
Price history
| Date | Event | Price |
|---|---|---|
| 7/30/2026 | Listed for sale | $529,000$247/sqft |
Source:  Stellar MLS #A4701240 Report a problem Stellar MLS #A4701240 Report a problem | ||
| 7/30/2026 | Listing removed | -- |
Source: Owner Report a problem | ||
| 7/14/2026 | Listed for sale | $529,000+8%$247/sqft |
Source: Owner Report a problem | ||
| 6/28/2024 | Sold | $490,000-1.8%$229/sqft |
Source: Stellar MLS #A4589419 Report a problem | ||
| 5/11/2024 | Pending sale | $499,000$233/sqft |
Source: Stellar MLS #A4589419 Report a problem | ||
| 4/26/2024 | Price change | $499,000-3.9%$233/sqft |
Source: Stellar MLS #A4589419 Report a problem | ||
| 4/10/2024 | Price change | $519,000-3.7%$243/sqft |
Source: Stellar MLS #A4589419 Report a problem | ||
| 3/11/2024 | Price change | $539,000-3.6%$252/sqft |
Source: Stellar MLS #A4589419 Report a problem | ||
| 1/20/2024 | Pending sale | $559,000$261/sqft |
Source: Stellar MLS #A4589419 Report a problem | ||
| 1/13/2024 | Price change | $559,000-3.5%$261/sqft |
Source: Stellar MLS #A4589419 Report a problem | ||
| 11/21/2023 | Listed for sale | $579,000+11.3%$271/sqft |
Source: Stellar MLS #A4589419 Report a problem | ||
| 11/2/2023 | Sold | $520,000-6.3%$243/sqft |
Source: Public Record Report a problem | ||
| 9/15/2023 | Price change | $555,000-3.5%$259/sqft |
Source: Stellar MLS #N6128344 Report a problem | ||
| 9/1/2023 | Listed for sale | $575,000+65.5%$269/sqft |
Source: Stellar MLS #N6128344 Report a problem | ||
| 10/30/2018 | Sold | $347,500-3.4%$162/sqft |
Source: Public Record Report a problem | ||
| 9/30/2018 | Pending sale | $359,900$168/sqft |
Source: Coldwell Banker Residential Real Estate - Sarasota Downtown #A4403806 Report a problem | ||
| 7/26/2018 | Price change | $359,900-1.4%$168/sqft |
Source: Coldwell Banker Residential Real Estate - Sarasota Downtown #A4403806 Report a problem | ||
| 7/11/2018 | Price change | $364,900-1.4%$171/sqft |
Source: Coldwell Banker Residential Real Estate - Sarasota Downtown #A4403806 Report a problem | ||
| 5/22/2018 | Listed for sale | $369,900+34.6%$173/sqft |
Source: Coldwell Banker Residential Real Estate - Sarasota Downtown #A4403806 Report a problem | ||
| 6/25/2013 | Sold | $274,800$128/sqft |
Source: Public Record Report a problem | ||
Public tax history
| Year | Property taxes | Tax assessment |
|---|---|---|
| 2025 | $3,635 -37.4% | $299,123 -33.2% |
| 2024 | $5,809 +13.3% | $448,000 +27.3% |
| 2023 | $5,125 +8.9% | $351,868 +10% |
| 2022 | $4,707 +17.2% | $319,880 +10% |
| 2021 | $4,015 +4.8% | $290,800 +7.3% |
| 2020 | $3,829 -2.8% | $270,900 -4.5% |
| 2019 | $3,941 | $283,800 +29.3% |
| 2018 | $3,941 +47.3% | $219,545 +2.1% |
| 2017 | $2,676 -0.7% | $215,029 -14.2% |
| 2016 | $2,695 | $250,700 +9.5% |
| 2015 | $2,695 +0.4% | $228,900 +319.2% |
| 2014 | $2,683 +251.7% | $54,600 |
| 2013 | $763 | $54,600 |
Find assessor info on the county website
Monthly payment
Est. payment
Payment breakdown
Explore the cost of this home by adjusting the details. Changes won't be saved.Climate risks
Neighborhood: Mockingbird Parish
Nearby schools
Schools provided by the listing agent
- Elementary: Tatum Ridge Elementary
- Middle: McIntosh Middle
- High: Sarasota High
Source: Stellar MLS. This data may not be complete. We recommend contacting the local school district to confirm school assignments for this home.
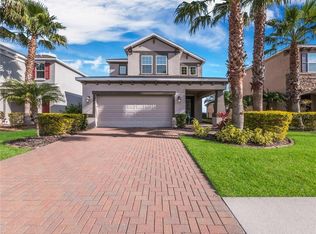

Similar homes
- $550,0003 bd3 ba2.3k sqft295 LONDONDERRY DRIVE, SARASOTA, FL 34240For Sale
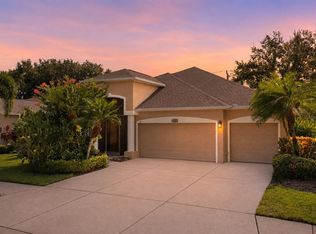
 MLS ID #A4702777, Kaisen Mitchell, COLDWELL BANKER REALTY. Stellar MLS
 - $715,0003 bd3 ba2.3k sqft1401 PINYON PINE DRIVE, SARASOTA, FL 34240For Sale
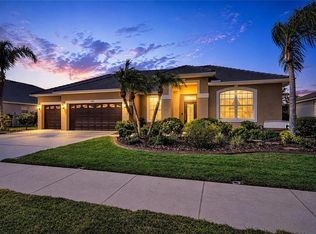 MLS ID #A4701701, Lynn Rigby, FINE PROPERTIES. Stellar MLS
 - $525,0005 bd3 ba2.4k sqft5904 SILVER SAGE WAY, SARASOTA, FL 34232For Sale
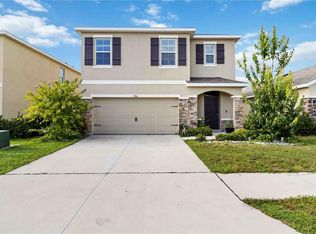 MLS ID #A4700108, Tracy Anderson, EXP REALTY LLC. Stellar MLS
 - $350,0003 bd3 ba1.7k sqft4641 VIGNETTE WAY, SARASOTA, FL 34240For Sale
 MLS ID #A4701110, Paige Kolb, EXP REALTY LLC. Stellar MLS
 - $524,9003 bd2 ba1.9k sqft6462 GOLDEN LEAF COURT, LAKEWOOD RANCH, FL 34202For SaleMLS ID #A4698944, Kristi Berger, ANCHOR DOWN REAL ESTATE. Stellar MLS
- $550,0004 bd3 ba2.9k sqft10918 BULLRUSH TERRACE, LAKEWOOD RANCH, FL 34202For SaleMLS ID #A4697788, Aaron Wittenstein, KELLER WILLIAMS SUBURBAN TAMPA. Stellar MLS
- $540,0004 bd3 ba2.4k sqft6619 35TH COURT E, SARASOTA, FL 34243For SaleMLS ID #A4655680, Benjamin Litke, PA, COLDWELL BANKER REALTY. Stellar MLS
- $565,0003 bd3 ba2k sqft7155 SPIKERUSH COURT, BRADENTON, FL 34202For SaleMLS ID #A4701129, Desiree Hanright, REAL BROKER, LLC. Stellar MLS
- $569,0005 bd3 ba2.5k sqft9175 TEQUILA SUNRISE DRIVE, SARASOTA, FL 34241For SaleMLS ID #A4699557, Valerie Esposito, PREMIER SOTHEBY'S INTERNATIONAL REALTY. Stellar MLS
- $595,0004 bd3 ba2k sqft14229 CATTLE EGRET PLACE, LAKEWOOD RANCH, FL 34202For SaleMLS ID #A4702693, Alyssa Maldon, PLLC, NEXTHOME EXCELLENCE. Stellar MLS
- $365,0003 bd3 ba1.8k sqft2813 MIDNIGHT PEARL DRIVE, SARASOTA, FL 34240For SaleMLS ID #A4701279, Tonna Gruber, KW SUNCOAST. Stellar MLS
- $485,0003 bd2 ba1.7k sqft4650 WOODBROOK DRIVE, SARASOTA, FL 34243For SaleMLS ID #A4689681, Vlado Konatar, KONA REALTY. Stellar MLS
- $550,0004 bd3 ba2k sqft621 FIRE BUSH COURT, BRADENTON, FL 34212For SaleMLS ID #A4701892, Todd Goodman, KELLER WILLIAMS ON THE WATER S. Stellar MLS
- $599,9003 bd3 ba2.5k sqft3006 ORIOLE DRIVE, SARASOTA, FL 34243For SaleMLS ID #C7526767, Charles Eichner, SUN REALTY. Stellar MLS
- $495,0003 bd2 ba1.9k sqft11960 FOREST PARK CIRCLE, BRADENTON, FL 34211For SaleMLS ID #S5150394, Jannette Figueroa-Torres, LA ROSA REALTY LLC. Stellar MLS
- $500,0003 bd2 ba2.1k sqft12923 RAINWASHED LOOP, PARRISH, FL 34219For SaleMLS ID #A4703050, Kevin Campbell, KW COASTAL LIVING III. Stellar MLS
- $419,9993 bd2 ba1.4k sqft5908 BRIAR ROSE WAY, SARASOTA, FL 34232For SaleMLS ID #A4693050, Gary Turner, KELLER WILLIAMS ON THE WATER S. Stellar MLS
- $599,0003 bd2 ba2.1k sqft7822 TROON COURT, LAKEWOOD RANCH, FL 34202For SaleMLS ID #A4689619, Stephanie Rundek Bronzino, KW COASTAL LIVING III. Stellar MLS
- $525,0004 bd2 ba2.3k sqft4714 ROYCROFT TERRACE, PARRISH, FL 34219For SaleMLS ID #A4693060, Julie Woodard, JULIA INT'L REAL ESTATE LLC. Stellar MLS
- $562,0004 bd3 ba2.2k sqft259 DAHLIA COURT, BRADENTON, FL 34212For SaleMLS ID #A4693296, Echo Belser PA, COLDWELL BANKER REALTY. Stellar MLS
