Don't miss this beautiful all-block two-story home in a gated community! Step inside to an open-concept main floor designed for modern living and effortless entertaining. The stylish kitchen features granite countertops, a spacious island, stainless steel appliances, and a walk-in pantry. There is a full bedroom and bathroom on the main level, ideal for guests, a home office, or a playroom. You will love the private backyard oasis, complete with a covered paver patio, a large grass area, and a 6-foot privacy fence. Upstairs includes an owner’s suite, featuring a walk-in closet and an en-suite bath with dual vanities, and a walk-in shower. There are 3 additional generously sized bedrooms which share a well-appointed full bathroom with double sinks and a tub/shower combo. The laundry room is conveniently located upstairs. Don’t miss the chance to own this amazing property located in the Sarasota School District and just minutes from Siesta Key, downtown Sarasota and UTC Mall. LOW HOA & NOT IN A FLOOD ZONE! The owners have an ASSUMABLE MORTGAGE at 3.5%!
For sale
Price cut: $15K (9/21)
$510,000
5904 SILVER SAGE WAY, SARASOTA, FL 34232
5beds
2,475sqft
Single Family Residence
Built in 2019
4,620 Square Feet Lot
$497,600 Zestimate®
$206/sqft
$81/mo HOA
What's special
Spacious islandAll-block two-story homeGranite countertopsPrivate backyard oasisLarge grass areaStylish kitchenWalk-in shower
- 96 days
- 440
- 40
Zillow last checked:
Listing updated:
Listed by:
Tracy Anderson 214-621-6128,
EXP REALTY LLC 888-883-8509
Source: Stellar MLS,MLS#: A4700108 Originating MLS: Sarasota - Manatee
Originating MLS: Sarasota - Manatee
Facts & features
Interior
Bedrooms & bathrooms
- Bedrooms: 5
- Bathrooms: 3
- Full bathrooms: 3
Primary bedroom
- Features: Walk-In Closet(s)
- Level: Second
- Area: 216 Square Feet
- Dimensions: 12x18
Bedroom 2
- Features: Built-in Closet
- Level: First
- Area: 130 Square Feet
- Dimensions: 10x13
Bedroom 3
- Features: Built-in Closet
- Level: Second
- Area: 121 Square Feet
- Dimensions: 11x11
Bedroom 4
- Features: Built-in Closet
- Level: Second
- Area: 121 Square Feet
- Dimensions: 11x11
Bathroom 5
- Features: Built-in Closet
- Level: Second
- Area: 121 Square Feet
- Dimensions: 11x11
Dining room
- Features: No Closet
- Level: First
- Area: 165 Square Feet
- Dimensions: 11x15
Kitchen
- Features: No Closet
- Level: First
- Area: 154 Square Feet
- Dimensions: 11x14
Living room
- Features: No Closet
- Level: First
- Area: 154 Square Feet
- Dimensions: 11x14
Heating
- Central
Cooling
- Central Air
Appliances
- Included: Cooktop, Dishwasher, Disposal, Dryer, Electric Water Heater, Microwave, Range, Refrigerator, Washer
- Laundry: Electric Dryer Hookup, Inside, Laundry Room, Upper Level, Washer Hookup
Features
- Ceiling Fan(s), Kitchen/Family Room Combo, Living Room/Dining Room Combo, Open Floorplan, PrimaryBedroom Upstairs, Solid Surface Counters, Stone Counters, Thermostat, Walk-In Closet(s)
- Flooring: Carpet, Tile
- Windows: Window Treatments
- Has fireplace: No
Interior area
- Total structure area: 2,995
- Total interior livable area: 2,475 sqft
Video & virtual tour
Property
Parking
- Total spaces: 2
- Parking features: Garage - Attached
- Attached garage spaces: 2
Features
- Levels: Two
- Stories: 2
- Exterior features: Irrigation System, Lighting, Sidewalk
Lot
- Size: 4,620 Square Feet
Details
- Parcel number: 0048020071
- Zoning: I
- Special conditions: None
Construction
Type & style
- Home type: SingleFamily
- Property subtype: Single Family Residence
Materials
- Block
- Foundation: Slab
- Roof: Shingle
Condition
- New construction: No
- Year built: 2019
Utilities & green energy
- Sewer: Public Sewer
- Water: Public
- Utilities for property: BB/HS Internet Available, Cable Connected, Electricity Connected, Sewer Connected, Water Connected
Community & HOA
Community
- Pet fee: $0 monthly
- Subdivision: GARDEN VILLAGE PH 1
HOA
- Has HOA: Yes
- HOA fee: $81 monthly
- HOA name: CAMS by Stacia
- HOA phone: 941-315-8044
Location
- Region: Sarasota
Financial & listing details
- Price per square foot: $206/sqft
- Tax assessed value: $416,300
- Annual tax amount: $2,852
- Date on market: 7/17/2026
- Cumulative days on market: 97 days
- Listing terms: Assumable,Cash,Conventional,FHA,VA Loan
- Ownership: Fee Simple
- Total actual rent: 0
- Electric utility on property: Yes
- Road surface type: Asphalt
Estimated market value
$497,600
$473,000 - $522,000
$3,559/mo
Price history
| Date | Event | Price |
|---|---|---|
| 9/21/2026 | Price change | $510,000-2.9%$206/sqft |
Source:  Stellar MLS #A4700108 Report a problem Stellar MLS #A4700108 Report a problem | ||
| 7/17/2026 | Listed for sale | $525,000-0.9%$212/sqft |
Source: eXp Realty #A4700108 Report a problem | ||
| 3/16/2026 | Listing removed | $530,000$214/sqft |
Source: Stellar MLS #A4661845 Report a problem | ||
| 1/12/2026 | Price change | $530,000-3.6%$214/sqft |
Source: Stellar MLS #A4661845 Report a problem | ||
| 11/24/2025 | Price change | $550,000-12%$222/sqft |
Source: Stellar MLS #A4661845 Report a problem | ||
| 9/23/2025 | Price change | $625,000-3.8%$253/sqft |
Source: Stellar MLS #A4661845 Report a problem | ||
| 8/14/2025 | Listed for sale | $650,000+97.9%$263/sqft |
Source: Stellar MLS #A4661845 Report a problem | ||
| 12/30/2019 | Sold | $328,490$133/sqft |
Source: Public Record Report a problem | ||
Public tax history
| Year | Property taxes | Tax assessment |
|---|---|---|
| 2025 | $2,940 +3.1% | $231,919 +2.9% |
| 2024 | $2,852 +5% | $225,383 +3% |
| 2023 | $2,715 +2.8% | $218,818 +3% |
| 2022 | $2,642 +3.3% | $212,445 +3% |
| 2021 | $2,558 +0.2% | $206,257 +1.4% |
| 2020 | $2,553 +255.9% | $203,409 +263.9% |
| 2019 | $717 | $55,900 |
Find assessor info on the county website
Monthly payment
Est. payment
Payment breakdown
Explore the cost of this home by adjusting the details. Changes won't be saved.Climate risks
Neighborhood: Fruitville
Nearby schools
Schools provided by the listing agent
- Elementary: Fruitville Elementary
- Middle: McIntosh Middle
- High: Sarasota High
Source: Stellar MLS. This data may not be complete. We recommend contacting the local school district to confirm school assignments for this home.
Similar homes
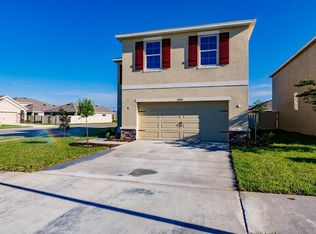
- $514,9904 bd3 ba2k sqft2247 MIDNIGHT PEARL DRIVE, SARASOTA, FL 34240For Sale
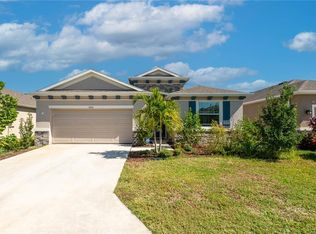
 MLS ID #TB8545162, Alexander Sorokin, KELLY RIGHT REAL ESTATE. Stellar MLS
 - $620,0004 bd3 ba2.9k sqft5603 AARON COURT, SARASOTA, FL 34232For Sale
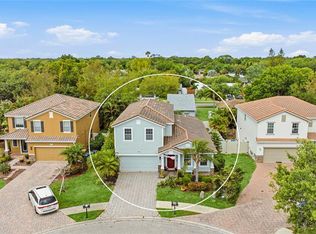 MLS ID #A4688260, Toni Zarghami, KW COASTAL LIVING III. Stellar MLS
 - $530,0003 bd2 ba1.8k sqft5516 CARTAGENA DRIVE, SARASOTA, FL 34233For Sale
 MLS ID #A4704436, Lee Brewer, RE/MAX ALLIANCE GROUP. Stellar MLS
 - $537,0004 bd3 ba2.1k sqft497 FIREBUSH DRIVE, NOKOMIS, FL 34275For Sale
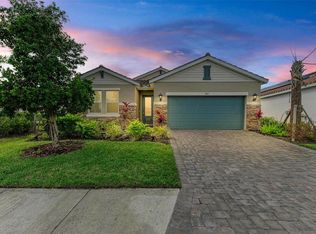 MLS ID #A4710092, Marina Myers, FINE PROPERTIES. Stellar MLS
 - $519,9993 bd2 ba2k sqft6841 74TH STREET CIRCLE E, BRADENTON, FL 34203For SaleMLS ID #O6448847, Tenisha Williams, ELITE REALTY PARTNERS, INC.. Stellar MLS
- $560,0004 bd3 ba2k sqft12704 LATERAL ROOT DRIVE, SARASOTA, FL 34238For SaleMLS ID #A4708679, Richard Tyson, PREFERRED SHORE LLC. Stellar MLS
- $540,0004 bd3 ba2.4k sqft6619 35TH COURT E, SARASOTA, FL 34243For SaleMLS ID #A4655680, Benjamin Litke, PA, COLDWELL BANKER REALTY. Stellar MLS
- $519,9004 bd2 ba2k sqft5711 OAK BRIDGE COURT, BRADENTON, FL 34211For SaleMLS ID #A4702789, Jonnie Dwyer, MICHAEL SAUNDERS & COMPANY. Stellar MLS
- $529,0004 bd3 ba2.3k sqft5215 MONTELENA COVE SW, BRADENTON, FL 34211For SaleMLS ID #A4709060, Noreen Slaalien, COMPASS FLORIDA LLC. Stellar MLS
- $549,0003 bd3 ba2k sqft5740 WOODLAND SAGE DRIVE, SARASOTA, FL 34238For SaleMLS ID #A4703360, Jesse Bauer, KW COASTAL LIVING III. Stellar MLS
- $485,0005 bd3 ba2.5k sqft10816 79TH STREET E, PARRISH, FL 34219For SaleMLS ID #A4701534, Abigail Lange, HOUSE MATCH. Stellar MLS
- $549,0005 bd3 ba2.5k sqft9175 TEQUILA SUNRISE DRIVE, SARASOTA, FL 34241For SaleMLS ID #A4699557, Valerie Esposito, PREMIER SOTHEBY'S INTERNATIONAL REALTY. Stellar MLS
- $455,0004 bd2 ba1.9k sqft3576 74TH AVENUE CIRCLE E, SARASOTA, FL 34243For SaleMLS ID #A4693654, Naty Gomes, WRA BUSINESS & REAL ESTATE. Stellar MLS
- $499,0004 bd3 ba2.7k sqft523 158TH STREET E, BRADENTON, FL 34212For SaleMLS ID #A4703289, Rachel Tritschler, RE/MAX ALLIANCE GROUP. Stellar MLS
- $499,8885 bd3 ba2.5k sqft3343 HILLTOP CIRCLE, LAKEWOOD RANCH, FL 34211For SaleMLS ID #A4707926, Jessica Peterson, DREAMIFY REAL ESTATE LLC. Stellar MLS
- $549,9003 bd2 ba2.2k sqft7327 38TH COURT EAST, SARASOTA, FL 34243For SaleMLS ID #A4693655, Vlado Konatar, KONA REALTY. Stellar MLS
- $455,0002 bd2 ba1.9k sqft8788 RAIN SONG ROAD #384, SARASOTA, FL 34238For SaleMLS ID #A4692276, Lee Brewer, RE/MAX ALLIANCE GROUP. Stellar MLS
- $545,0004 bd3 ba2k sqft339 HERITAGE ISLES WAY, BRADENTON, FL 34212For SaleMLS ID #A4706820, Randy Owens, COLDWELL BANKER REALTY. Stellar MLS
- $459,9903 bd2 ba1.2k sqft6548 SILVERSTAR DRIVE, SARASOTA, FL 34240For SaleMLS ID #A4698162, Jason Van Cleave, FINE PROPERTIES. Stellar MLS
- $579,0004 bd4 ba2.8k sqft502 158TH STREET E, BRADENTON, FL 34212For SaleMLS ID #A4709776, Jessica Verhelle, KW COASTAL LIVING III. Stellar MLS
