Welcome to this beautifully updated 4-bedroom, 3-bathroom pool home offering over 3,000 square feet of living space in the highly desirable Creekwood community. Perfectly positioned on a private waterfront homesite with peaceful preserve views, this home combines modern updates, spacious living areas, and an exceptional outdoor lifestyle. Step inside and immediately appreciate the soaring ceilings, abundant natural light, luxury vinyl plank flooring, and fresh contemporary finishes throughout. The open-concept layout is designed for both everyday living and entertaining, featuring a spacious family room with custom built-in shelving and large sliding glass doors that showcase the sparkling pool and tranquil water views. The heart of the home is the beautifully renovated island kitchen, complete with exotic granite countertops, white shaker cabinetry, stainless steel appliances, subway tile backsplash, ample storage, and a large center island perfect for gathering with family and friends. The kitchen flows seamlessly into the main living area while overlooking the pool and preserve beyond. The first floor also features formal living and dining spaces, a guest bedroom, full guest bath, laundry room, and direct access to the oversized garage. Upstairs, the spacious owner's suite offers a peaceful retreat with a large walk-in closet and an expansive ensuite bath. Two additional guest bedrooms, a full bathroom, and an impressive 22' x 16' bonus room provide endless flexibility for a media room, game room, home office, gym, or optional fifth bedroom. Outdoor living is where this home truly shines. Enjoy the screened pool and lanai while taking in serene water and preserve views with no rear neighbors. Whether you're entertaining guests, enjoying a quiet morning coffee, or relaxing poolside at sunset, this backyard offers the privacy and Florida lifestyle buyers dream about. Major updates completed in 2023 included a new roof, new HVAC system, new pool cage, new shower, updated flooring, updated lighting, ceiling fans, and stainless steel kitchen appliances. Creekwood residents enjoy low HOA fees, no CDD fees, and access to community amenities including a pool, tennis courts, and basketball courts. Conveniently located near I-75, shopping, dining, top-rated schools, and everything Sarasota and Bradenton have to offer. This move-in-ready home offers the perfect combination of space, style, privacy, and location. Schedule your private showing today.
For sale
$665,000
4705 78TH COURT E, BRADENTON, FL 34203
5beds
2,944sqft
:
Get pre-qualified$4,362/mo
Single Family Residence
Built in 2011
0.33 Acres Lot
$638,200 Zestimate®
$226/sqft
$47/mo HOA
What's special
Large center islandScreened pool and lanaiGuest bedroomNew roofUpdated lightingExotic granite countertopsAbundant natural light
- 47 days |
- 1,060 |
- 82 |
Likely to sell faster than
Zillow last checked:
Listing updated:
Listed by:
Oleg Tkachuk 360-440-1998,
PLATINUM PALM PROPERTIES 941-718-8317
Source: Stellar MLS,MLS#: A4696787 Originating MLS: Sarasota - Manatee
Originating MLS: Sarasota - Manatee
Facts & features
Interior
Bedrooms & bathrooms
- Bedrooms: 5
- Bathrooms: 3
- Full bathrooms: 2
- 1/2 bathrooms: 1
Primary bedroom
- Features: Walk-In Closet(s)
- Level: Second
Bedroom 1
- Features: Built-in Closet
- Level: First
Bedroom 2
- Features: Built-in Closet
- Level: Second
Bedroom 3
- Features: Built-in Closet
- Level: Second
Bedroom 4
- Features: Built-in Closet
- Level: Second
Primary bathroom
- Features: Dual Sinks, Garden Bath, Granite Counters, Tub with Separate Shower Stall
- Level: Second
Dining room
- Level: First
Foyer
- Level: First
Kitchen
- Level: First
Living room
- Level: First
Heating
- Central
Cooling
- Central Air
Appliances
- Included: Dishwasher, Electric Water Heater, Microwave, Range, Refrigerator
- Laundry: Laundry Room
Features
- Built-in Features, Ceiling Fan(s), Crown Molding, High Ceilings, PrimaryBedroom Upstairs, Split Bedroom, Stone Counters, Walk-In Closet(s)
- Flooring: Carpet, Tile, Vinyl
- Doors: Sliding Doors
- Has fireplace: No
Interior area
- Total structure area: 3,468
- Total interior livable area: 2,944 sqft
Property
Parking
- Total spaces: 2
- Parking features: Garage - Attached
- Attached garage spaces: 2
Features
- Levels: Two
- Stories: 2
- Exterior features: Lighting, Private Mailbox, Rain Gutters
- Has private pool: Yes
- Pool features: Gunite, In Ground, Lighting
- Has view: Yes
- View description: Pond
- Has water view: Yes
- Water view: Pond
- Waterfront features: Pond, Pond Access
Lot
- Size: 0.33 Acres
Details
- Parcel number: 1730429303
- Zoning: PDR/WPE/
- Special conditions: None
Construction
Type & style
- Home type: SingleFamily
- Property subtype: Single Family Residence
Materials
- Block, Stucco
- Foundation: Slab
- Roof: Shingle
Condition
- New construction: No
- Year built: 2011
Utilities & green energy
- Sewer: Public Sewer
- Water: Public
- Utilities for property: Electricity Connected, Sewer Connected, Water Connected
Community & HOA
Community
- Features: Pool, Tennis Court(s)
- Pet fee: $0 monthly
- Subdivision: CREEKWOOD PH TWO SUBPHASE F
HOA
- Has HOA: Yes
- Amenities included: Basketball Court, Pool, Tennis Court(s)
- HOA fee: $47 monthly
- HOA name: Advanced Management Inc
- HOA phone: 941-359-1134
Location
- Region: Bradenton
Financial & listing details
- Price per square foot: $226/sqft
- Tax assessed value: $518,719
- Annual tax amount: $7,611
- Date on market: 6/11/2026
- Cumulative days on market: 48 days
- Listing terms: Cash,Conventional,VA Loan
- Ownership: Fee Simple
- Total actual rent: 0
- Electric utility on property: Yes
- Road surface type: Asphalt
Estimated market value
$638,200
$606,000 - $670,000
$4,612/mo
Price history
| Date | Event | Price |
|---|---|---|
| 6/11/2026 | Listed for sale | $665,000+23.2%$226/sqft |
Source:  Stellar MLS #A4696787 Report a problem Stellar MLS #A4696787 Report a problem | ||
| 2/27/2024 | Listing removed | $539,900-18.2%$183/sqft |
Source: Stellar MLS #A4514675 Report a problem | ||
| 12/1/2023 | Listing removed | -- |
Source: Stellar MLS #A4586106 Report a problem | ||
| 10/19/2023 | Listed for rent | $4,500$2/sqft |
Source: Stellar MLS #A4586106 Report a problem | ||
| 10/11/2023 | Price change | $660,000-5.7%$224/sqft |
Source: Stellar MLS #A4575928 Report a problem | ||
| 8/22/2023 | Price change | $699,900-4.1%$238/sqft |
Source: Stellar MLS #A4575928 Report a problem | ||
| 7/24/2023 | Price change | $729,900-1.4%$248/sqft |
Source: Stellar MLS #A4575928 Report a problem | ||
| 7/19/2023 | Price change | $739,9390%$251/sqft |
Source: Stellar MLS #A4575928 Report a problem | ||
| 7/8/2023 | Listed for sale | $739,940+28.6%$251/sqft |
Source: Stellar MLS #A4575928 Report a problem | ||
| 11/23/2021 | Sold | $575,500+6.6%$195/sqft |
Source: Public Record Report a problem | ||
| 10/19/2021 | Pending sale | $539,900$183/sqft |
Source: Stellar MLS #A4514675 Report a problem | ||
| 10/16/2021 | Listed for sale | $539,900+60.4%$183/sqft |
Source: Stellar MLS #A4514675 Report a problem | ||
| 2/24/2021 | Sold | $336,500+6.5%$114/sqft |
Source: Public Record Report a problem | ||
| 1/25/2021 | Pending sale | $316,000$107/sqft |
Source: OWNERS.COM #O5908758 Report a problem | ||
| 12/1/2020 | Listed for sale | $316,000-2.8%$107/sqft |
Source: OWNERS.COM #O5908758 Report a problem | ||
| 10/19/2004 | Sold | $325,000+97.6%$110/sqft |
Source: Public Record Report a problem | ||
| 6/28/1996 | Sold | $164,500$56/sqft |
Source: Public Record Report a problem | ||
Public tax history
| Year | Property taxes | Tax assessment |
|---|---|---|
| 2025 | $7,612 -8.1% | $518,719 -8.2% |
| 2024 | $8,286 -0.9% | $565,010 +3.3% |
| 2023 | $8,364 +11.3% | $546,726 +10% |
| 2022 | $7,513 +43.4% | $497,024 +50.8% |
| 2021 | $5,238 +3.4% | $329,535 +4.4% |
| 2020 | $5,066 +18.1% | $315,709 +5.1% |
| 2019 | $4,289 | $300,277 +1.9% |
| 2018 | $4,289 +0.7% | $294,678 +3% |
| 2017 | $4,259 +20.2% | $286,224 +8.5% |
| 2016 | $3,542 | $263,897 +6.4% |
| 2015 | $3,542 | $248,060 +17.2% |
| 2014 | $3,542 +8.7% | $211,603 +12% |
| 2013 | $3,258 +325676% | $188,931 +5.6% |
| 2012 | $1 | $178,921 -4.3% |
| 2011 | $1 | $186,900 +6.5% |
| 2010 | -- | $175,554 -26% |
| 2009 | $4,047 -11.1% | $237,121 -17.4% |
| 2008 | $4,551 -19.7% | $286,903 -18.3% |
| 2007 | $5,668 -2.5% | $351,156 +5% |
| 2006 | $5,811 +19.1% | $334,288 +22.8% |
| 2005 | $4,878 +67.8% | $272,163 +47.2% |
| 2004 | $2,907 +5% | $184,949 +1.9% |
| 2003 | $2,768 +2.3% | $181,500 +2.4% |
| 2002 | $2,706 +3.4% | $177,246 +1.6% |
| 2001 | $2,617 +1.4% | $174,455 +3% |
| 2000 | $2,580 | $169,374 |
Find assessor info on the county website
Monthly payment
Est. payment
Payment breakdown
Explore the cost of this home by adjusting the details. Changes won't be saved.Climate risks
Neighborhood: Creekwood
Nearby schools
GreatSchools rating
- 8/10Tara Elementary SchoolGrades: PK-5Distance: 1.8 mi
- 4/10Braden River Middle SchoolGrades: 6-8Distance: 2.5 mi
- 4/10Braden River High SchoolGrades: 9-12Distance: 1.1 mi
Schools provided by the listing agent
- Elementary: Tara Elementary
Source: Stellar MLS. This data may not be complete. We recommend contacting the local school district to confirm school assignments for this home.
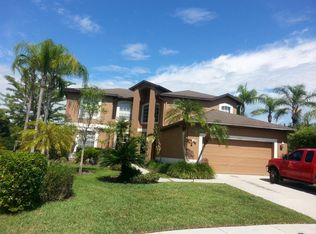
- $634,2004 bd3 ba3.3k sqft4709 78th Ct E, Bradenton, FL 34203Off Market
- $566,0004 bd3 ba2.2k sqft4701 78th Ct E, Bradenton, FL 34203Off Market
- $444,8003 bd3 ba2.1k sqft5191 78th Ct E, Bradenton, FL 34203Off Market
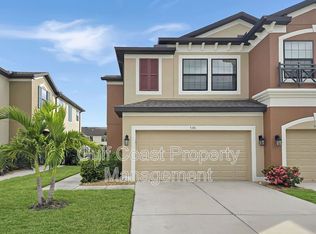
- $351,3002 bd2 ba1.6k sqft4713 78th Ct E, Bradenton, FL 34203Off Market

- $495,0003 bd2 ba1.9k sqft4702 78th Ct E, Bradenton, FL 34203Off Market
- $486,5003 bd2 ba2k sqft4706 78th Ct E, Bradenton, FL 34203Off Market
- $422,6002 bd2 ba1.7k sqft4717 78th Ct E, Bradenton, FL 34203Off Market
- $430,7003 bd2 ba1.7k sqft4710 78th Ct E, Bradenton, FL 34203Off Market
A local agent can set up tours, give advice and negotiate with sellers.
Similar homes
- $455,0003 bd2 ba1.8k sqft7526 RIDGELAKE CIRCLE, BRADENTON, FL 34203For Sale
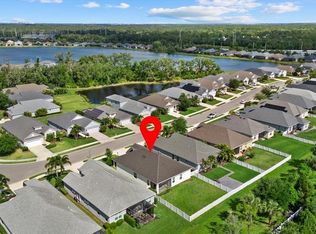
 MLS ID #A4691043, Toma Milbank PLLC, COMPASS FLORIDA LLC. Stellar MLS
 - $599,0004 bd3 ba2.3k sqft6503 DREWRYS BLUFF, BRADENTON, FL 34203For Sale
 MLS ID #A4684883, Kathleen Comerford, EXP REALTY LLC. Stellar MLS
 - $664,9004 bd4 ba2.6k sqft5315 BENTGRASS WAY, LAKEWOOD RANCH, FL 34211For Sale
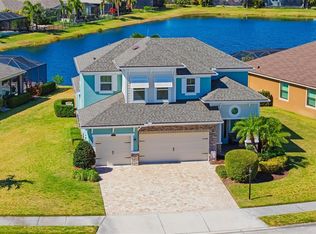 MLS ID #A4679604, Gerard Healy, WILLIAM RAVEIS - FLORIDA LLC. Stellar MLS
 - $625,0005 bd3 ba3k sqft3628 SUMMERWIND CIRCLE, BRADENTON, FL 34209For Sale
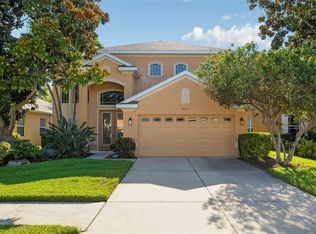 MLS ID #A4700960, Joe Ebert, RE/MAX ALLIANCE GROUP. Stellar MLS
 - $599,0004 bd3 ba2.7k sqft3010 42ND AVENUE E, BRADENTON, FL 34208For SaleMLS ID #A4692542, Tracy Goe, ZITELLI REALTY NETWORK LLC. Stellar MLS
- $699,9004 bd2 ba2.3k sqft2309 45TH COURT W, BRADENTON, FL 34209For SaleMLS ID #A4693875, Kerre Allman, MARCUS & COMPANY REALTY. Stellar MLS
- $649,9004 bd3 ba2.4k sqft5232 BENTGRASS WAY, BRADENTON, FL 34211For SaleMLS ID #A4676817, Tana McClain, OPPORTUNITY REAL ESTATE LLC. Stellar MLS
- $825,0004 bd4 ba2.8k sqft15410 21ST AVENUE E, BRADENTON, FL 34212For SaleMLS ID #A4700127, Jim Schatz, CENTURY 21 INTEGRA. Stellar MLS
- $575,0003 bd3 ba2k sqft10103 MARBELLA DRIVE, BRADENTON, FL 34211For SaleMLS ID #A4691487, Carol Tucker, FINE PROPERTIES. Stellar MLS
- $625,0003 bd2 ba2k sqft610 WOODVIEW WAY, BRADENTON, FL 34212For SaleMLS ID #TB8501504, Delia Davidson, FOREVER FLORIDA REAL ESTATE. Stellar MLS
- $699,0005 bd3 ba3.2k sqft6542 CLAIRBORNE LANE, BRADENTON, FL 34211For SaleMLS ID #A4689689, Frank Harris, COAST 2 COAST HOME REALTY, PLLC. Stellar MLS
- $574,9004 bd3 ba2.8k sqft5518 72ND TERRACE E, ELLENTON, FL 34222For SaleMLS ID #A4698368, Eugene Petrusha, AMERICAS BEST REALTY FL LLC. Stellar MLS
- $515,0004 bd3 ba2.5k sqft5008 MISSION PARK LANE, BRADENTON, FL 34211For SaleMLS ID #A4690189, Matt Leicht, REAL BROKER, LLC. Stellar MLS
- $574,9993 bd3 ba2.7k sqft1735 LAKE VERONA CIRCLE, BRADENTON, FL 34211For SaleMLS ID #A4687293, Christy Walters, REALTY BY DESIGN LLC. Stellar MLS
- $719,9004 bd3 ba2.8k sqft15420 27TH COURT E, PARRISH, FL 34219For SaleMLS ID #TB8472072, Louis Peters, VETERANS 1ST CHOICE RE GROUP. Stellar MLS
- $559,0003 bd2 ba1.8k sqft4946 NEWPORT NEWS CIRCLE, BRADENTON, FL 34211For SaleMLS ID #A4695339, Brian Basista, REEL COASTAL PROPERTIES, LLC. Stellar MLS
- $650,0003 bd3 ba2.3k sqft3870 155TH AVENUE E, PARRISH, FL 34219For SaleMLS ID #TB8342159, Geno Stopowenko, RE/MAX REALTY UNLIMITED. Stellar MLS
- $649,9004 bd3 ba2.9k sqft5603 AARON COURT, SARASOTA, FL 34232For SaleMLS ID #A4688260, Toni Zarghami, KW COASTAL LIVING III. Stellar MLS
- $620,0004 bd3 ba2.7k sqft17828 GULF RANCH PLACE, BRADENTON, FL 34211For SaleMLS ID #A4682556, Deanna Kennedy, MICHAEL SAUNDERS & COMPANY. Stellar MLS
- $675,0004 bd3 ba3.3k sqft5715 WOODLAND SAGE DRIVE, SARASOTA, FL 34238For SaleMLS ID #C7528581, Deborah Cordeiro-Guyette, HARBORSIDE REALTY. Stellar MLS
