Wake up to wide-open lake views and end your day with unforgettable Florida sunsets—right from your own backyard in Polo Run at Lakewood Ranch. This 5-bedroom, 3-bath Monte Carlo floor plan offers over 3,200 square feet of open, functional space designed for real life and easy entertaining. The heart of the home is a spacious kitchen with stainless steel appliances that flows effortlessly into the main living and dining areas, all positioned to take advantage of the water views. Upstairs and down, the layout gives you flexibility for family, guests, or a home office, while the 3-car tandem garage provides plenty of room for storage and toys. Solar panels help keep energy costs down, adding long-term value. Set in a gated, maintenance-free community, you’ll spend less time on upkeep and more time enjoying the amenities and the unbeatable Lakewood Ranch location—just minutes from top dining, shopping, and Sarasota’s beaches and culture. Homes with this combination of space, views, and efficiency don’t come up often. Come see what makes this one different.
For sale
Price cut: $10K (6/16)
$699,000
6542 CLAIRBORNE LANE, BRADENTON, FL 34211
5beds
3,257sqft
:
Get pre-qualified$4,878/mo
Single Family Residence
Built in 2021
6,761 Square Feet Lot
$673,600 Zestimate®
$215/sqft
$394/mo HOA
What's special
Wide-open lake viewsGated maintenance-free communityUnforgettable florida sunsets
- 118 days |
- 626 |
- 17 |
Zillow last checked:
Listing updated:
Listed by:
Frank Harris 941-962-3177,
COAST 2 COAST HOME REALTY, PLLC 941-962-3177
Source: Stellar MLS,MLS#: A4689689 Originating MLS: Sarasota - Manatee
Originating MLS: Sarasota - Manatee
Facts & features
Interior
Bedrooms & bathrooms
- Bedrooms: 5
- Bathrooms: 3
- Full bathrooms: 3
Primary bedroom
- Features: Walk-In Closet(s)
- Level: Second
- Area: 216 Square Feet
- Dimensions: 12x18
Bedroom 1
- Features: Built-in Closet
- Level: First
- Area: 168 Square Feet
- Dimensions: 12x14
Bedroom 2
- Features: Built-in Closet
- Level: Second
- Area: 234 Square Feet
- Dimensions: 13x18
Bedroom 3
- Features: Built-in Closet
- Level: Second
- Area: 120 Square Feet
- Dimensions: 10x12
Bedroom 4
- Features: Built-in Closet
- Level: Second
- Area: 168 Square Feet
- Dimensions: 12x14
Bonus room
- Features: No Closet
- Level: Second
- Area: 234 Square Feet
- Dimensions: 13x18
Dining room
- Level: First
- Area: 130 Square Feet
- Dimensions: 13x10
Dining room
- Level: First
- Area: 144 Square Feet
- Dimensions: 12x12
Family room
- Level: First
- Area: 323 Square Feet
- Dimensions: 17x19
Kitchen
- Features: Breakfast Bar
- Level: First
- Area: 180 Square Feet
- Dimensions: 18x10
Living room
- Level: First
- Area: 132 Square Feet
- Dimensions: 12x11
Heating
- Central
Cooling
- Central Air
Appliances
- Included: Dishwasher, Disposal, Dryer, Microwave, Range, Refrigerator, Tankless Water Heater, Washer
- Laundry: Gas Dryer Hookup, Laundry Room
Features
- Ceiling Fan(s), Crown Molding, In Wall Pest System, Kitchen/Family Room Combo, Open Floorplan, PrimaryBedroom Upstairs, Solid Surface Counters, Solid Wood Cabinets, Split Bedroom, Thermostat, Walk-In Closet(s)
- Flooring: Carpet, Ceramic Tile
- Doors: Sliding Doors
- Windows: Hurricane Shutters
- Has fireplace: No
Interior area
- Total structure area: 4,124
- Total interior livable area: 3,257 sqft
Video & virtual tour
Property
Parking
- Total spaces: 3
- Parking features: Driveway, Garage Door Opener, Tandem
- Attached garage spaces: 3
- Has uncovered spaces: Yes
- Details: Garage Dimensions: 21x38
Features
- Levels: Two
- Stories: 2
- Exterior features: Irrigation System, Sidewalk
- Has view: Yes
- View description: Lake
- Has water view: Yes
- Water view: Lake
Lot
- Size: 6,761 Square Feet
- Features: In County, Landscaped, Sidewalk
Details
- Parcel number: 581614459
- Zoning: PD-R
- Special conditions: None
Construction
Type & style
- Home type: SingleFamily
- Property subtype: Single Family Residence
Materials
- Block, Stucco
- Foundation: Slab
- Roof: Tile
Condition
- New construction: No
- Year built: 2021
Details
- Builder model: Monte Carlo
- Builder name: Lennar
Utilities & green energy
- Electric: Photovoltaics Third-Party Owned
- Sewer: Public Sewer
- Water: Public
- Utilities for property: Cable Connected, Electricity Connected, Natural Gas Connected, Sewer Connected, Sprinkler Recycled, Water Connected
Green energy
- Energy generation: Solar
Community & HOA
Community
- Features: Clubhouse, Community Mailbox, Deed Restrictions, Fitness Center, Gated Community - No Guard, Golf Carts OK, Irrigation-Reclaimed Water, Playground, Pool, Sidewalks, Tennis Court(s)
- Pet fee: $0 monthly
- Subdivision: POLO RUN PH IIC IID & IIE
HOA
- Has HOA: Yes
- Amenities included: Basketball Court, Clubhouse, Fence Restrictions, Fitness Center, Gated, Maintenance, Pickleball Court(s), Playground, Pool, Tennis Court(s)
- Services included: Community Pool, Maintenance Grounds, Manager, Pool Maintenance, Recreational Facilities
- HOA fee: $394 monthly
- HOA name: ICON / Tricia Goldstein
- HOA phone: 941-216-4341
Location
- Region: Bradenton
Financial & listing details
- Price per square foot: $215/sqft
- Tax assessed value: $724,305
- Annual tax amount: $8,587
- Date on market: 4/13/2026
- Cumulative days on market: 97 days
- Listing terms: Cash,Conventional,FHA
- Ownership: Fee Simple
- Total actual rent: 0
- Electric utility on property: Yes
- Road surface type: Paved
Estimated market value
$673,600
$640,000 - $707,000
$4,809/mo
Price history
| Date | Event | Price |
|---|---|---|
| 6/16/2026 | Price change | $699,000-1.4%$215/sqft |
Source:  Stellar MLS #A4689689 Report a problem Stellar MLS #A4689689 Report a problem | ||
| 6/4/2026 | Price change | $709,000-1.4%$218/sqft |
Source: Stellar MLS #A4689689 Report a problem | ||
| 5/19/2026 | Price change | $719,000-2.7%$221/sqft |
Source: Stellar MLS #A4689689 Report a problem | ||
| 5/1/2026 | Price change | $739,000-2.6%$227/sqft |
Source: Stellar MLS #A4689689 Report a problem | ||
| 4/13/2026 | Listed for sale | $759,000+51.3%$233/sqft |
Source: Stellar MLS #A4689689 Report a problem | ||
| 9/17/2021 | Sold | $501,500$154/sqft |
Source: Public Record Report a problem | ||
Public tax history
| Year | Property taxes | Tax assessment |
|---|---|---|
| 2025 | $8,587 +2.2% | $465,682 +2.9% |
| 2024 | $8,400 +0.7% | $452,558 +3% |
| 2023 | $8,344 +2.2% | $439,377 +3% |
| 2022 | $8,166 +158.9% | $426,580 +848% |
| 2021 | $3,154 +26.7% | $45,000 +115.1% |
| 2020 | $2,490 | $20,920 |
Find assessor info on the county website
Monthly payment
Est. payment
Payment breakdown
Explore the cost of this home by adjusting the details. Changes won't be saved.Climate risks
Neighborhood: 34211
Nearby schools
GreatSchools rating
- 8/10B.D. Gullett Elementary SchoolGrades: PK-5Distance: 4.8 mi
- 8/10Dr Mona Jain Middle SchoolGrades: 6-8Distance: 4.7 mi
- 6/10Lakewood Ranch High SchoolGrades: PK,9-12Distance: 5.2 mi
Schools provided by the listing agent
- Elementary: Gullett Elementary
- Middle: Dr Mona Jain Middle
- High: Lakewood Ranch High
Source: Stellar MLS. This data may not be complete. We recommend contacting the local school district to confirm school assignments for this home.
- $524,2004 bd3 ba2k sqft6538 Clairborne Ln, Bradenton, FL 34211Off Market
- $666,2004 bd3 ba2.5k sqft6546 Clairborne Ln, Bradenton, FL 34211Off Market
- $466,8003 bd3 ba1.8k sqft6550 Clairborne Ln, Bradenton, FL 34211Off Market
- $670,0003 bd3 ba2.2k sqft6534 Clairborne Ln, Bradenton, FL 34211Sold
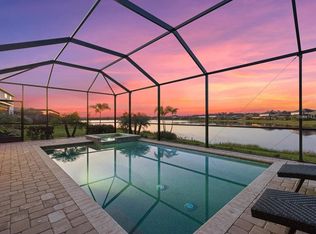
- $615,0004 bd3 ba2k sqft6554 Clairborne Ln, Bradenton, FL 34211Off Market
- $530,6004 bd3 ba2k sqft6524 Clairborne Ln, Bradenton, FL 34211Off Market
- $465,3003 bd3 ba1.8k sqft6543 Clairborne Ln, Bradenton, FL 34211Off Market
- $484,1004 bd3 ba2k sqft6547 Clairborne Ln, Bradenton, FL 34211Off Market
A local agent can set up tours, give advice and negotiate with sellers.
A local lender can help you make sure your offer is ready when you are.
Similar homes
- $840,0005 bd5 ba3.3k sqft17821 POLO TRAIL, BRADENTON, FL 34211For Sale
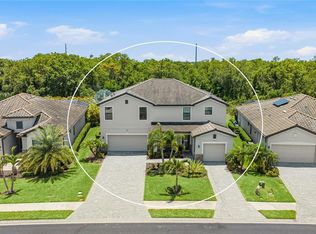
 MLS ID #A4684938, Toni Zarghami, KW COASTAL LIVING III. Stellar MLS
 - $799,0005 bd3 ba3.2k sqft15859 ISLANDWALK AVENUE, BRADENTON, FL 34211For Sale
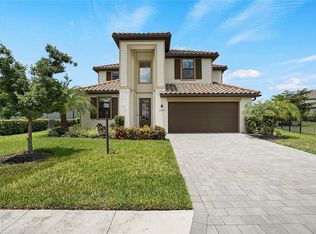 MLS ID #A4700521, Tracey Larsen, COLDWELL BANKER REALTY. Stellar MLS
 - $844,9003 bd3 ba2.6k sqft17528 POLO TRAIL, LAKEWOOD RANCH, FL 34211For Sale
 MLS ID #A4699370, John Shanahan, COMPASS FLORIDA LLC. Stellar MLS
 - $664,9004 bd4 ba2.6k sqft5315 BENTGRASS WAY, LAKEWOOD RANCH, FL 34211For Sale
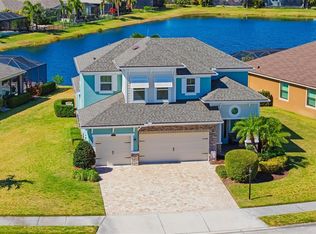 MLS ID #A4679604, Gerard Healy, WILLIAM RAVEIS - FLORIDA LLC. Stellar MLS
 - $729,0005 bd4 ba2.9k sqft16743 SERAPHIC TRAIL, BRADENTON, FL 34211For SaleMLS ID #A4672192, Erica Didiego, KW COASTAL LIVING III. Stellar MLS
- $745,0004 bd3 ba2.7k sqft12217 CRANSTON WAY, BRADENTON, FL 34211For SaleMLS ID #A4701144, Kendall Williams, HOUSE MATCH. Stellar MLS
- $670,0005 bd3 ba3.2k sqft14968 SERENE SHORES LOOP, BRADENTON, FL 34211For SaleMLS ID #A4683998, Matthew Clayton, PREFERRED SHORE LLC. Stellar MLS
- $735,0004 bd2 ba2.2k sqft4881 SEAFOAM TRAIL, BRADENTON, FL 34211For SaleMLS ID #A4698768, Argelia Vidal, COLDWELL BANKER REALTY. Stellar MLS
- $715,0004 bd3 ba2.2k sqft13422 SAW PALM CREEK TRAIL, LAKEWOOD RANCH, FL 34211For SaleMLS ID #N6144550, Laurie Shaffer, KELLER WILLIAMS ISLAND LIFE REAL ESTATE. Stellar MLS
- $659,0003 bd2 ba1.9k sqft5019 SAVONA RUN, BRADENTON, FL 34211For SaleMLS ID #A4699576, Judi Taulbee, FINE PROPERTIES. Stellar MLS
- $840,0003 bd3 ba2.8k sqft4952 SURFSIDE CIRCLE, BRADENTON, FL 34211For SaleMLS ID #A4679642, Thomas Murphy, SKYWAY REALTY OF FLORIDA, LLC. Stellar MLS
- $640,0003 bd3 ba2.2k sqft15045 SERENE SHORES LOOP, BRADENTON, FL 34211For SaleMLS ID #A4698279, Tina Caton, EXP REALTY LLC. Stellar MLS
- $899,0003 bd3 ba2.6k sqft16228 TRADEWIND TERRACE, LAKEWOOD RANCH, FL 34211For SaleMLS ID #A4698373, Tracey Larsen, COLDWELL BANKER REALTY. Stellar MLS
- $849,0006 bd5 ba3.8k sqft12120 GANNETT PLACE, LAKEWOOD RANCH, FL 34211For SaleMLS ID #A4699491, Carroll Couri, COMPASS FLORIDA LLC. Stellar MLS
- $479,9004 bd3 ba2.2k sqft6111 BLUESTAR COURT, BRADENTON, FL 34211For SaleMLS ID #A4691201, Raiza Aguilar, PREFERRED SHORE LLC. Stellar MLS
- $515,0004 bd3 ba2.5k sqft5008 MISSION PARK LANE, BRADENTON, FL 34211For SaleMLS ID #A4690189, Matt Leicht, REAL BROKER, LLC. Stellar MLS
- $699,0003 bd3 ba2.5k sqft15425 29TH LANE E, PARRISH, FL 34219For SaleMLS ID #A4701243, Kenia Rivas, PREFERRED SHORE LLC. Stellar MLS
- $620,0002 bd2 ba1.6k sqft4743 MOTTA COURT, BRADENTON, FL 34211For SaleMLS ID #A4676579, Jill Young, CENTURY 21 INTEGRA. Stellar MLS
- $925,0003 bd3 ba2.5k sqft16309 TRADEWIND TERRACE, LAKEWOOD RANCH, FL 34211For SaleMLS ID #A4690495, Vincent Vizzaccaro, PA, FINE PROPERTIES. Stellar MLS
- $850,0003 bd4 ba2.9k sqft5010 TIVOLI RUN, BRADENTON, FL 34211For SaleMLS ID #A4688822, Stephanie Edwards, COLDWELL BANKER REALTY. Stellar MLS
