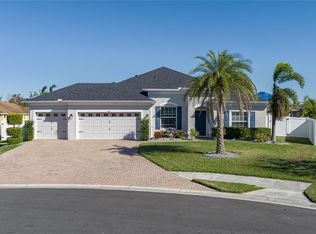
Located within the exclusive gated community of Oakleaf Hammock, this beautifully remodeled 4-bedroom, 3-bath residence with an oversized bonus room offers the perfect blend of elegance, comfort, and functionality. Designed with both everyday living and entertaining in mind, this exceptional home features a spacious, open-concept layout ideal for families and guests alike. 5th bedroom can be used as a bonus room or a second master bedroom since it has its own full bathroom. Step through the welcoming foyer into the formal living and dining rooms, providing the perfect setting for holiday gatherings, dinner parties, or special occasions. The expansive great room seamlessly connects to the gourmet kitchen, creating a bright and inviting space for entertaining. Large 8-foot sliding glass doors open to a covered lanai overlooking a tranquil pond and protected preserve, offering breathtaking views and exceptional privacy. The oversized backyard provides plenty of room to design your dream custom pool while still maintaining generous outdoor living space. The well-appointed kitchen showcases rich wood cabinetry, granite countertops, a beautiful stone tile backsplash, breakfast bar, cozy dinette, newer stainless steel appliances, and an updated sink with garbage disposal—perfect for both casual meals and entertaining. The spacious primary suite serves as a private retreat, featuring a large walk-in closet and a luxurious en-suite bathroom complete with dual vanities, a relaxing garden tub, and a separate walk-in shower. Upstairs, the expansive bonus room offers endless possibilities as a media room, game room, home office, fitness studio, or additional guest space. The oversized three-car garage provides abundant room for vehicles, storage, and recreational equipment. This meticulously maintained, move-in-ready home has been thoughtfully updated with numerous recent improvements, including: Beautiful engineered hardwood flooring Fresh interior and exterior paint Newer refrigerator, range, stove, dishwasher, kitchen sink, and garbage disposal Tasteful furnishings (available separately or included, if applicable) Oakleaf Hammock offers residents a peaceful lifestyle surrounded by majestic oak trees, scenic lakes, and lush natural preserves while providing outstanding community amenities, including: Gated entrance Playground Picnic pavilion Basketball court Beautiful walking areas throughout the neighborhood Conveniently located just minutes from shopping, restaurants, top-rated schools, parks, and major commuter routes, this exceptional property offers the perfect balance of privacy, luxury, and convenience. Don’t miss this incredible opportunity to own a beautifully updated home in one of the area’s most desirable gated communities. Schedule your private showing today! Owner is a licensed real estate agent. Bring ALL OFFERS!
For sale
Price cut: $25K (8/6)
$549,900
5518 72ND TERRACE E, ELLENTON, FL 34222
4beds
2,828sqft
Single Family Residence
Built in 2010
0.4 Acres Lot
$-- Zestimate®
$194/sqft
$137/mo HOA
What's special
Gated entranceBreakfast barGranite countertopsOversized bonus roomCozy dinetteOversized three-car garageGourmet kitchen
- 119 days
- 462
- 21
Zillow last checked:
Listing updated:
Listed by:
Eugene Petrusha 503-358-3215,
AMERICAS BEST REALTY FL LLC 503-358-3215
Source: Stellar MLS,MLS#: A4698368 Originating MLS: Sarasota - Manatee
Originating MLS: Sarasota - Manatee
Facts & features
Interior
Bedrooms & bathrooms
- Bedrooms: 4
- Bathrooms: 3
- Full bathrooms: 3
Rooms
- Room types: Den/Library/Office, Family Room, Dining Room, Living Room, Utility Room, Loft, Storage Rooms
Primary bedroom
- Features: Walk-In Closet(s)
- Level: First
Bedroom 2
- Features: Built-in Closet
- Level: First
Bedroom 3
- Features: Built-in Closet
- Level: First
Bedroom 4
- Features: Built-in Closet
- Level: First
Bedroom 5
- Features: No Closet
- Level: Upper
Primary bathroom
- Features: Walk-In Closet(s)
- Level: First
Bathroom 2
- Level: First
Bathroom 3
- Level: Upper
Balcony porch lanai
- Level: First
Bonus room
- Features: Storage Closet
- Level: Second
Dining room
- Level: First
Family room
- Level: First
Kitchen
- Level: First
Living room
- Level: First
Office
- Level: First
Heating
- Electric
Cooling
- Central Air
Appliances
- Included: Oven, Convection Oven, Dishwasher, Disposal, Electric Water Heater, Range Hood, Refrigerator
- Laundry: Laundry Room
Features
- Built-in Features, Ceiling Fan(s), Open Floorplan, Primary Bedroom Main Floor, Vaulted Ceiling(s), Walk-In Closet(s)
- Flooring: Granite, Parquet, Recycled/Composite Flooring, Tile
- Doors: French Doors, Outdoor Grill
- Windows: Window Treatments
- Has fireplace: Yes
- Fireplace features: Electric
- Furnished: Yes
Interior area
- Total structure area: 3,278
- Total interior livable area: 2,828 sqft
Video & virtual tour
Property
Parking
- Total spaces: 3
- Parking features: Garage - Attached
- Attached garage spaces: 3
Features
- Levels: Two
- Stories: 2
- Exterior features: Irrigation System, Outdoor Grill, Private Yard, Sidewalk
Lot
- Size: 0.4 Acres
Details
- Parcel number: 742511209
- Zoning: PDR
- Special conditions: None
Construction
Type & style
- Home type: SingleFamily
- Property subtype: Single Family Residence
Materials
- Concrete
- Foundation: Slab
- Roof: Shingle
Condition
- Completed
- New construction: No
- Year built: 2010
Utilities & green energy
- Sewer: Public Sewer
- Water: Public
- Utilities for property: Cable Connected, Electricity Connected, Public, Sewer Connected, Street Lights, Underground Utilities, Water Connected
Community & HOA
Community
- Pet fee: $0 monthly
- Subdivision: OAKLEAF HAMMOCK PH III
HOA
- Has HOA: Yes
- HOA fee: $137 monthly
- HOA name: Resource Property Management
- HOA phone: 941-348-2912
Location
- Region: Ellenton
Financial & listing details
- Price per square foot: $194/sqft
- Tax assessed value: $473,161
- Annual tax amount: $6,100
- Date on market: 6/28/2026
- Cumulative days on market: 119 days
- Ownership: Fee Simple
- Total actual rent: 0
- Electric utility on property: Yes
- Road surface type: Asphalt
Estimated market value
Not available
Estimated sales range
Not available
$3,011/mo
Price history
| Date | Event | Price |
|---|---|---|
| 8/6/2026 | Price change | $549,900-4.3%$194/sqft |
Source:  Stellar MLS #A4698368 Report a problem Stellar MLS #A4698368 Report a problem | ||
| 7/24/2026 | Price change | $574,900-4.2%$203/sqft |
Source: Stellar MLS #A4698368 Report a problem | ||
| 6/28/2026 | Listed for sale | $599,900+1.7%$212/sqft |
Source: Stellar MLS #A4698368 Report a problem | ||
| 10/13/2025 | Listing removed | $589,900$209/sqft |
Source: Stellar MLS #TB8375273 Report a problem | ||
| 5/16/2025 | Price change | $589,900-1.7%$209/sqft |
Source: Stellar MLS #TB8375273 Report a problem | ||
| 4/16/2025 | Listed for sale | $599,900+56.8%$212/sqft |
Source: Stellar MLS #TB8375273 Report a problem | ||
| 3/19/2024 | Sold | $382,600+28.4%$135/sqft |
Source: Public Record Report a problem | ||
| 4/9/2010 | Sold | $297,900$105/sqft |
Source: Public Record Report a problem | ||
Public tax history
| Year | Property taxes | Tax assessment |
|---|---|---|
| 2025 | $6,100 -3.1% | $473,161 +12.7% |
| 2024 | $6,296 -3.1% | $419,726 +10% |
| 2023 | $6,498 +10.9% | $381,569 +10% |
| 2022 | $5,857 +23.8% | $346,881 +10% |
| 2021 | $4,731 +2.4% | $315,346 +3.2% |
| 2020 | $4,620 +0.3% | $305,690 +1.4% |
| 2019 | $4,604 | $301,562 -5.2% |
| 2018 | $4,604 -6.1% | $317,992 +3.3% |
| 2017 | $4,904 +32.5% | $307,941 +2.3% |
| 2016 | $3,700 | $301,141 +3.2% |
| 2015 | $3,700 | $291,861 +21.7% |
| 2014 | $3,700 +9.1% | $239,738 +12% |
| 2013 | $3,393 +339150% | $214,052 +3% |
| 2012 | $1 | $207,818 -6.8% |
| 2011 | $1 | $223,081 +415.8% |
| 2010 | -- | $43,250 -7% |
| 2009 | $721 +3606300% | $46,500 +177.6% |
| 2008 | $0 | $16,750 |
Find assessor info on the county website
Monthly payment
Est. payment
Payment breakdown
Explore the cost of this home by adjusting the details. Changes won't be saved.Climate risks
Neighborhood: 34222

Similar homes
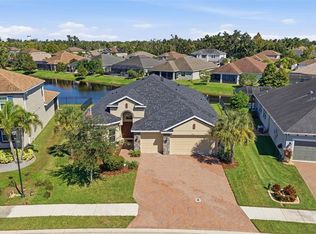
- $489,9004 bd3 ba2.4k sqft5514 69TH PLACE E, ELLENTON, FL 34222For Sale
 MLS ID #A4707707, Nancy Graham, LESLIE WELLS REALTY, INC.. Stellar MLS
 - $550,0005 bd4 ba3.3k sqft6103 HORSE MILL PLACE, PALMETTO, FL 34221For Sale
 MLS ID #O6451642, Karen Albright, OPENDOOR BROKERAGE LLC. Stellar MLS
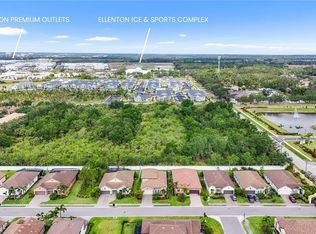
 - $549,0005 bd3 ba3k sqft2745 62ND AVENUE E, ELLENTON, FL 34222For Sale
 MLS ID #A4695067, Renne' Rupp, PLLC, COMPASS FLORIDA LLC. Stellar MLS
 - $530,0004 bd3 ba2.7k sqft5751 99TH AVENUE CIRCLE E, PARRISH, FL 34219For Sale
 MLS ID #A4705101, Anthony Dalesandro, BRIGHT REALTY. Stellar MLS
 - $559,0004 bd3 ba2.9k sqft9123 RAES CREEK PLACE, PALMETTO, FL 34221For SaleMLS ID #TB8549323, Mari Colgan, LPT REALTY, LLC. Stellar MLS
- $515,0004 bd3 ba2.4k sqft5526 GAVELLA COVE, PALMETTO, FL 34221For SaleMLS ID #TB8498687, Keith Lindsay, FLORIDA HOMES RLTY & MORTGAGE. Stellar MLS
- $540,0004 bd4 ba3k sqft11220 77TH STREET E, PARRISH, FL 34219For SaleMLS ID #A4703791, Schuyler Burke, KELLER WILLIAMS ON THE WATER S. Stellar MLS
- $549,9004 bd3 ba2.2k sqft259 DAHLIA COURT, BRADENTON, FL 34212For SaleMLS ID #O6449748, Chevon Eaton, CHEVON EATON. Stellar MLS
- $575,0004 bd3 ba2.3k sqft171 AMERICAS CUP BOULEVARD, BRADENTON, FL 34208For SaleMLS ID #A4699883, Johnny Sokhon, PREMIER SOTHEBY'S INTERNATIONAL REALTY. Stellar MLS
- $475,0003 bd3 ba2.3k sqft6311 HORSE MILL PLACE, PALMETTO, FL 34221For SaleMLS ID #A4693350, Abigail Altier, ALTIER & COMPANY. Stellar MLS
- $525,0004 bd2 ba1.8k sqft9807 EVENTIDE TRAIL, PARRISH, FL 34219New ConstructionMLS ID #A4710050, Linh Pham, NEXTHOME EXCELLENCE. Stellar MLS
- $485,0005 bd3 ba2.5k sqft10816 79TH STREET E, PARRISH, FL 34219For SaleMLS ID #A4701534, Abigail Lange, HOUSE MATCH. Stellar MLS
- $455,0004 bd3 ba3.2k sqft6541 DEVESTA LOOP, PALMETTO, FL 34221For SaleMLS ID #A4701365, Argelia Vidal, COLDWELL BANKER REALTY. Stellar MLS
- $620,0005 bd4 ba4.1k sqft10223 57TH COURT E, PARRISH, FL 34219For SaleMLS ID #A4705246, Matt Berg, BERG REALTY LLC. Stellar MLS
- $625,0004 bd4 ba2.9k sqft8219 TEA OLIVE TERRACE, PALMETTO, FL 34221For SaleMLS ID #A4701460, Drew Jacobsen, COMPASS FLORIDA LLC. Stellar MLS
- $549,0003 bd2 ba2k sqft3850 CREEKSIDE PARK DR, PARRISH, FL 34219For SaleMLS ID #TB8536763, Conor ONeill, BLAKE REAL ESTATE INC. Stellar MLS
- $514,9994 bd3 ba2.4k sqft11822 CHEVELON LANE, PARRISH, FL 34219For SaleMLS ID #TB8543756, Christina Proper, RE/MAX BAYSIDE REALTY LLC. Stellar MLS
- $419,0004 bd3 ba2.6k sqft6031 100TH AVENUE E, PARRISH, FL 34219For SaleMLS ID #A4701259, Matt Berg, BERG REALTY LLC. Stellar MLS
- $589,0004 bd3 ba2.7k sqft3010 42ND AVENUE E, BRADENTON, FL 34208For SaleMLS ID #A4692542, Tracy Goe, ZITELLI REALTY NETWORK LLC. Stellar MLS
- $525,0004 bd3 ba2.1k sqft1904 146TH TERRACE E, PARRISH, FL 34219For SaleMLS ID #TB8448485, Becky Billeci, IMPACT REALTY TAMPA BAY. Stellar MLS
