Skip main navigation
Sold for $675,000
  • $675,000

    5514 72nd Ter E, Ellenton, FL 34222

    4beds
    2,822sqft
    Single Family Residence
    Built in 2012
    0.36 Acres Lot
    $641,800 Zestimate®
    $239/sqft
    $4,354 Estimated rent

    Home value

    $641,800

    $584,000 - $706,000

    $4,354/mo

    Zestimate® history
    Loading
    Loading...

    Owner options

    List your home for rent

    $4,354/mo

    Rent Zestimate®

    Find your next renter with Zillow Rental Manager. Plus, with online applications, you can quickly screen prospective tenants – for free.

    Learn more

    $4,354/mo

    Rent Zestimate®

    Refinance and save

    $4,573/mo

    Est. payment

    Refinancing to a lower rate could help reduce your monthly payments and save thousands over the life of the loan.

    See today's rates

    $4,573/mo

    Est. payment

    Explore your selling options

    Work with a Zillow partner agent

    Leverage their expertise and Zillow's premium Showcase listings to get your home seen by more buyers.

    Get started

    List with your own agent

    Get your home in front of millions of buyers by listing it on Zillow.

    Learn how to do it

    Sell it yourself

    Take full control of how buyers see your home on Zillow by listing For Sale by Owner (FSBO).

    List your home

    What's special

    Large center islandTwo full primary suitesTwo dedicated officesPorcelain tileBackyard retreatOpen-concept designSpacious great room
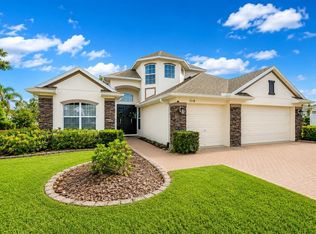
    Discover this stunning 4-bedroom, 3.5-bath home that blends modern style with everyday comfort. Located on a peaceful cul-de-sac, this property is filled with upgrades and carefully crafted details to suit your lifestyle. From the inviting paver driveway to the beautifully landscaped yard, the home makes an impression at every turn. Inside, porcelain tile flows through the spacious great room and chef’s kitchen, featuring stainless steel appliances, ample cabinetry, and a large center island perfect for gathering. The open-concept design offers seamless transitions to the dining and living areas, all while overlooking your backyard retreat. The heated saltwater pool and spa create the perfect setting for relaxation or entertaining, and with an automatic vacuum included, you’ll spend less time maintaining and more time enjoying. The tandem 4th garage bay offers extra storage for your boat or recreational equipment, while the outdoor playhouse can double as a workshop or storage. Designed for comfort and versatility, the home features two full primary suites, ideal for multi-generational living. Two dedicated offices provide space for remote work or hobbies, while an EV charging outlet in the garage and a generator-ready transfer switch add convenience. Recent updates, including a brand-new roof and gutters (2024) and a whole-house water filtration system, bring peace of mind. The main primary suite offers a true escape, complete with a spa-like en suite bathroom and a custom California Closet system for effortless organization. Situated in a gated community with no CDD fees, the home is conveniently located near I-75, schools, shopping, and dining. This home has it all—space, style, location, and convenience. Schedule your showing today and see what makes this home truly special.

    Zillow last checked:

    Listing updated:

    Listing Provided by:

    Nancy Graham 941-524-4525,

    LESLIE WELLS REALTY, INC. 941-776-5571

    Bought with:

    Joan Covell-Tocci, 3397025

    SARASOTA REALTY SOLUTIONS

    Source: Stellar MLS,MLS#: A4632086MLS LogoOriginating MLS: Sarasota - Manatee

    Facts & features

    Interior

    Bedrooms & bathrooms
    • Bedrooms: 4
    • Bathrooms: 4
    • Full bathrooms: 3
    • 1/2 bathrooms: 1
    Primary bedroom
    • Features: Ceiling Fan(s), Walk-In Closet(s)
    • Level: First
    Bedroom 2
    • Features: Ceiling Fan(s), Built-in Closet
    • Level: First
    Primary bathroom
    • Features: Dual Sinks, En Suite Bathroom, Granite Counters, Tub with Separate Shower Stall, Water Closet/Priv Toilet, Window/Skylight in Bath
    • Level: First
    Bathroom 2
    • Features: Built-in Closet
    • Level: First
    Bathroom 3
    • Level: First
    Bathroom 3
    • Features: Ceiling Fan(s), Built-in Closet
    • Level: First
    Den
    • Level: First
    Dining room
    • Level: First
    Kitchen
    • Features: Granite Counters, Kitchen Island, Pantry
    • Level: First
    Laundry
    • Level: First
    Living room
    • Features: Ceiling Fan(s)
    • Level: First
    Office
    • Features: Built-in Features
    • Level: First
    Heating
    • Heat Pump
    Cooling
    • Central Air
    Appliances
    • Included: Dishwasher, Disposal, Microwave, Range, Refrigerator
    • Laundry: Inside, Laundry Room
    Features
    • Ceiling Fan(s), Eating Space In Kitchen, High Ceilings, In Wall Pest System, Kitchen/Family Room Combo, Open Floorplan, Solid Surface Counters, Split Bedroom, Walk-In Closet(s), In-Law Floorplan
    • Flooring: Carpet, Porcelain Tile
    • Doors: Sliding Doors
    • Windows: Blinds, Window Treatments, Hurricane Shutters
    • Has fireplace: No
    Interior area
    • Total structure area: 3,985
    • Total interior livable area: 2,822 sqft

    Property

    Parking
    • Total spaces: 4
    • Parking features: Garage Door Opener, Oversized, Tandem
    • Attached garage spaces: 4
    Features
    • Levels: One
    • Stories: 1
    • Patio & porch: Screened
    • Exterior features: Irrigation System, Private Mailbox, Rain Gutters, Sidewalk, Storage
    • Has private pool: Yes
    • Pool features: Heated, In Ground, Pool Alarm, Salt Water, Screen Enclosure, Tile
    • Has spa: Yes
    • Fencing: Vinyl
    Lot
    • Size: 0.36 Acres
    • Features: Cul-De-Sac, Sidewalk
    Details
    • Additional structures: Shed(s)
    • Parcel number: 742511259
    • Zoning: PDR
    • Special conditions: None

    Construction

    Type & style
    • Home type: SingleFamily
    • Property subtype: Single Family Residence
    Materials
    • Stucco
    • Foundation: Slab
    • Roof: Shingle
    Condition
    • New construction: No
    • Year built: 2012

    Utilities & green energy

    • Sewer: Public Sewer
    • Water: Canal/Lake For Irrigation
    • Utilities for property: Electricity Connected, Public

    Community & neighborhood

    Security
    • Security features: Gated Community
    Community
    • Community features: Gated Community - No Guard
    Location
    • Region: Ellenton
    • Subdivision: OAKLEAF HAMMOCK PH III

    HOA & financial

    HOA
    • Has HOA: Yes
    • HOA fee: $137 monthly
    • Amenities included: Basketball Court, Gated, Playground
    • Services included: Private Road
    • Association name: JUSTIN HORTON
    • Association phone: 941-348-2912
    Other fees
    • Pet fee: $0 monthly
    Other financial information
    • Total actual rent: 0

    Other

    Other facts
    • Listing terms: Cash,Conventional,FHA,VA Loan
    • Ownership: Fee Simple
    • Road surface type: Paved

    Price history

    DateEventPrice
    3/11/2025Sold$675,000-3.6%$239/sqft
    Source: Stellar MLS #A4632086 Report a problem
    1/20/2025Pending sale$699,999$248/sqft
    Source: Stellar MLS #A4632086 Report a problem
    1/13/2025Price change$699,999-2.4%$248/sqft
    Source: Stellar MLS #A4632086 Report a problem
    12/14/2024Listed for sale$717,000+26.9%$254/sqft
    Source: Stellar MLS #A4632086 Report a problem
    8/6/2021Sold$565,000+48.7%$200/sqft
    Source: Public Record Report a problem
    9/7/2018Listing removed$380,000$135/sqft
    Source: Keller Williams Realty Select #A4411096 Report a problem
    8/21/2018Listed for sale$380,000+47.4%$135/sqft
    Source: KELLER WILLIAMS REALTY SELECT #A4411096 Report a problem
    3/14/2012Sold$257,857$91/sqft
    Source: Public Record Report a problem

    Public tax history

    YearProperty taxesTax assessment
    2025$6,671 +0.7%$507,894 -2.4%
    2024$6,626 +1%$520,386 +3%
    2023$6,561 +1.5%$505,229 +3%
    2022$6,463 +28.3%$490,514 +45.7%
    2021$5,036 +43.5%$336,579 +25.8%
    2020$3,510 +3.6%$267,518 +4.2%
    2019$3,386 $256,821 +1.9%
    2018$3,386 +0.9%$252,032 +2.1%
    2017$3,355 +6.9%$246,848 +2.1%
    2016$3,139 $241,771 +0.7%
    2015$3,139 $240,090 +0.8%
    2014$3,139 +0.3%$238,185 +1.5%
    2013$3,129 +312757%$234,665 +675.8%
    2012$1 $30,250 -10%
    2011$1 $33,600 -13%
    2010-- $38,600 -7%
    2009$645 +3225099.8%$41,500 +147.8%
    2008$0 $16,750

    Find assessor info on the county website

    Neighborhood: 34222

    Nearby schools

    GreatSchools rating
    Schools provided by the listing agent
    • Elementary: Virgil Mills Elementary
    • Middle: Buffalo Creek Middle
    • High: Palmetto High

    Source: Stellar MLS. This data may not be complete. We recommend contacting the local school district to confirm school assignments for this home.

    Get a cash offer in 3 minutes
    Find out how much your home could sell for in as little as 3 minutes with a no-obligation cash offer.
    Estimated market value
    $641,800
    Get a cash offer in 3 minutes
    Find out how much your home could sell for in as little as 3 minutes with a no-obligation cash offer.
    Estimated market value
    $641,800