You're gonna love this Custom Built Ryland Home in 2012. Single Story Home with 4 Bedrooms, office/den, 2 Bathrooms,and a 3 Car Garage! Gated Community with gate code. Private road and sidewalks. Where peaceful meets elegance! The kitchen is the center of the home to the dining room and living room. Perfect for entertaining. Has wood cabinets, granite counters, large closet pantry and kitchen island. All New South Hurricane Impact Windows in 2023. Plantation Shutters newer also. A/C in 2021. There is a hurricane shade on lanai outside sliding glass doors. Blown-in foam insulation in outside walls which keeps the electric bill extremely low. The inside laundry room is outfitted with custom built-in cabinets that is exceptional storage and organization. The driveways are brick pavered and what a luxory that is! Lush landscaping, sprinkler system & a common area on the right side of the house entailing nature , trees, birds and whatever....This outstanding gated community is convenient to I-75 just minutes from Ellenton Outlet Shopping Center, dining, sports facilities - especially golf courses, stunning beaches and lots more!
For sale
Price cut: $5.5K (9/26)
$519,000
5515 74TH PLACE E, ELLENTON, FL 34222
4beds
2,051sqft
Single Family Residence
Built in 2012
0.35 Acres Lot
$505,500 Zestimate®
$253/sqft
$149/mo HOA
What's special
Outstanding gated communityGranite countersKitchen islandWood cabinetsPlantation shutters newerLush landscapingPrivate road and sidewalks
- 203 days
- 216
- 7
Zillow last checked:
Listing updated:
Listed by:
Jayne Carter 941-720-2907,
TIM LESTER INTERNAT'L REALTY 941-981-5388
Source: Stellar MLS,MLS#: A4686618 Originating MLS: Sarasota - Manatee
Originating MLS: Sarasota - Manatee
Facts & features
Interior
Bedrooms & bathrooms
- Bedrooms: 4
- Bathrooms: 2
- Full bathrooms: 2
Rooms
- Room types: Den/Library/Office, Utility Room
Primary bedroom
- Features: Single Vanity, Walk-In Closet(s)
- Level: First
- Area: 221 Square Feet
- Dimensions: 17x13
Bedroom 2
- Features: Built-in Closet
- Level: First
- Area: 132 Square Feet
- Dimensions: 11x12
Bedroom 3
- Features: Built-in Closet
- Level: First
- Area: 156 Square Feet
- Dimensions: 13x12
Bedroom 4
- Features: Built-in Closet
- Level: First
- Area: 156 Square Feet
- Dimensions: 13x12
Balcony porch lanai
- Level: First
- Area: 836 Square Feet
- Dimensions: 22x38
Dining room
- Level: First
- Area: 150 Square Feet
- Dimensions: 10x15
Kitchen
- Features: Kitchen Island
- Level: First
- Area: 130 Square Feet
- Dimensions: 13x10
Laundry
- Level: First
- Area: 72 Square Feet
- Dimensions: 6x12
Living room
- Level: First
- Area: 285 Square Feet
- Dimensions: 15x19
Heating
- Central
Cooling
- Central Air
Appliances
- Included: Dishwasher, Dryer, Microwave, Range, Refrigerator, Washer
- Laundry: Inside, Laundry Room
Features
- Walk-In Closet(s)
- Flooring: Carpet, Ceramic Tile
- Windows: Window Treatments
- Has fireplace: No
Interior area
- Total structure area: 2,854
- Total interior livable area: 2,051 sqft
Video & virtual tour
Property
Parking
- Total spaces: 3
- Parking features: Covered, Driveway, Garage Door Opener
- Attached garage spaces: 3
- Has uncovered spaces: Yes
- Details: Garage Dimensions: 22x30
Features
- Levels: One
- Stories: 1
- Patio & porch: Covered, Screened
- Exterior features: Irrigation System, Private Mailbox, Sidewalk
- Has view: Yes
- View description: Trees/Woods
Lot
- Size: 0.35 Acres
- Features: In County, Landscaped, Sidewalk
- Residential vegetation: Mature Landscaping, Trees/Landscaped
Details
- Parcel number: 742511609
- Zoning: PDR
- Special conditions: None
Construction
Type & style
- Home type: SingleFamily
- Architectural style: Custom
- Property subtype: Single Family Residence
Materials
- Block, Concrete
- Foundation: Slab
- Roof: Shingle
Condition
- Completed
- New construction: No
- Year built: 2012
Utilities & green energy
- Sewer: Public Sewer
- Water: Public
- Utilities for property: Cable Available, Electricity Available
Community & HOA
Community
- Features: Deed Restrictions, Gated Community - No Guard, Playground, Sidewalks
- Security: Security System Leased
- Pet fee: $0 monthly
- Subdivision: OAKLEAF HAMMOCK PH III
HOA
- Has HOA: Yes
- Amenities included: Basketball Court
- Services included: Reserve Fund, Manager, Private Road, Recreational Facilities
- HOA fee: $149 monthly
- HOA name: Andrea Bull
- HOA phone: 941-348-2912
Location
- Region: Ellenton
Financial & listing details
- Price per square foot: $253/sqft
- Tax assessed value: $375,134
- Annual tax amount: $3,414
- Date on market: 3/21/2026
- Cumulative days on market: 196 days
- Listing terms: Cash,Conventional,FHA,USDA Loan,VA Loan
- Ownership: Fee Simple
- Total actual rent: 0
- Electric utility on property: Yes
- Road surface type: Paved
Estimated market value
$505,500
$480,000 - $531,000
$2,690/mo
Price history
| Date | Event | Price |
|---|---|---|
| 10/8/2026 | Listed for sale | $519,000$253/sqft |
Source:  Stellar MLS #A4686618 Report a problem Stellar MLS #A4686618 Report a problem | ||
| 10/1/2026 | Pending sale | $519,000$253/sqft |
Source: Stellar MLS #A4686618 Report a problem | ||
| 9/26/2026 | Price change | $519,000-1%$253/sqft |
Source: Stellar MLS #A4686618 Report a problem | ||
| 7/25/2026 | Price change | $524,500-0.1%$256/sqft |
Source: Stellar MLS #A4686618 Report a problem | ||
| 3/21/2026 | Listed for sale | $525,000-97.6%$256/sqft |
Source: Stellar MLS #A4686618 Report a problem | ||
| 1/26/2012 | Sold | $21,972,000$10,713/sqft |
Source: Public Record Report a problem | ||
Public tax history
| Year | Property taxes | Tax assessment |
|---|---|---|
| 2025 | $3,556 +6.5% | $277,359 +2.9% |
| 2024 | $3,339 +1.5% | $269,542 +3% |
| 2023 | $3,291 +2.9% | $261,691 +3% |
| 2022 | $3,200 +0% | $254,069 +3% |
| 2021 | $3,199 +1% | $246,669 +1.4% |
| 2020 | $3,166 +1.3% | $243,263 +2% |
| 2019 | $3,126 | $238,566 +0.9% |
| 2018 | $3,126 -0.1% | $236,383 +2.1% |
| 2017 | $3,130 +5.2% | $231,521 +2.1% |
| 2016 | $2,976 | $226,759 +0.7% |
| 2015 | $2,976 | $225,183 +18% |
| 2014 | $2,976 +9% | $190,816 +12% |
| 2013 | $2,730 +272908% | $170,371 +419.8% |
| 2012 | $1 | $32,775 -10% |
| 2011 | $1 | $36,400 -13% |
| 2010 | -- | $41,850 -7% |
| 2009 | $698 +3492000% | $45,000 +168.7% |
| 2008 | $0 | $16,750 |
Find assessor info on the county website
Monthly payment
Est. payment
Payment breakdown
Explore the cost of this home by adjusting the details. Changes won't be saved.Climate risks
Neighborhood: 34222
Nearby schools
Schools provided by the listing agent
- Elementary: Virgil Mills Elementary
- Middle: Buffalo Creek Middle
- High: Palmetto High
Source: Stellar MLS. This data may not be complete. We recommend contacting the local school district to confirm school assignments for this home.
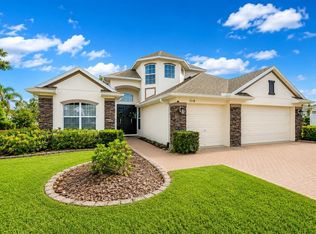

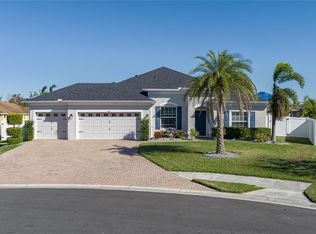
Similar homes
- $569,9004 bd4 ba2.8k sqft6466 DEVESTA LOOP, PALMETTO, FL 34221For Sale

 MLS ID #A4708494, Jennifer Kenna, EXP REALTY, LLC. Stellar MLS
 - $525,0003 bd3 ba2k sqft7156 MARSH VIEW TERRACE, BRADENTON, FL 34212For Sale
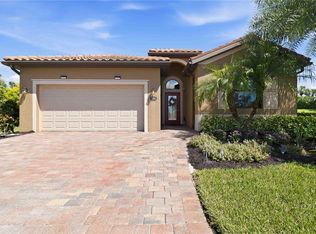 MLS ID #A4707687, Lyndsey Ashley, PLLC, KW COASTAL LIVING III. Stellar MLS
 - $500,0004 bd2 ba1.8k sqft7726 111TH TERRACE E, PARRISH, FL 34219For Sale
 MLS ID #A4696366, Patricia Baker, RE/MAX ALLIANCE GROUP. Stellar MLS
 - $469,0004 bd2 ba2k sqft5056 LAKEHURST COURT, PALMETTO, FL 34221For Sale
 MLS ID #A4688779, Tim Lester, TIM LESTER INTERNAT'L REALTY. Stellar MLS
 - $424,9004 bd2 ba1.9k sqft7107 91ST STREET E, PALMETTO, FL 34221For SaleMLS ID #A4707241, Andy Scherer, KELLER WILLIAMS ON THE WATER S. Stellar MLS
- $487,5003 bd2 ba2k sqft4369 85TH AVENUE CIRCLE E, PARRISH, FL 34219For SaleMLS ID #TB8511275, Sam Hague, GULF SHORES REALTY ERA POWERED. Stellar MLS
- $549,0003 bd2 ba1.7k sqft1475 BLUE HORIZON CIRCLE, BRADENTON, FL 34208For SaleMLS ID #TB8547428, Stephen Hachey, FLAT FEE MLS REALTY. Stellar MLS
- $495,0004 bd3 ba2.7k sqft11432 64TH STREET E, PARRISH, FL 34219For SaleMLS ID #A4698485, Traci Bolen, EXP REALTY LLC. Stellar MLS
- $499,9004 bd4 ba2.7k sqft6322 116TH AVENUE E, PARRISH, FL 34219For SaleMLS ID #A4701094, Stacey Bauer, LPT REALTY, LLC. Stellar MLS
- $557,0003 bd2 ba2k sqft3850 CREEKSIDE PARK DR, PARRISH, FL 34219For SaleMLS ID #TB8536763, Conor ONeill, BLAKE REAL ESTATE INC. Stellar MLS
- $415,0003 bd2 ba1.8k sqft6435 DEVESTA LOOP, PALMETTO, FL 34221For SaleMLS ID #A4702848, Tania May, PA, MARCUS & COMPANY REALTY. Stellar MLS
- $620,0004 bd3 ba2.3k sqft171 AMERICAS CUP BOULEVARD, BRADENTON, FL 34208For SaleMLS ID #A4699883, Johnny Sokhon, PREMIER SOTHEBY'S INTERNATIONAL REALTY. Stellar MLS
- $520,0004 bd3 ba2.4k sqft4024 SALIDA DELSOL DRIVE, SUN CITY CENTER, FL 33573For SaleMLS ID #G5117782, Estela Vega, LUXE PROPERTIES. Stellar MLS
- $422,5004 bd3 ba2.7k sqft3436 97TH LANE E, PALMETTO, FL 34221For SaleMLS ID #A4702307, Abigail Connolly, PALM PARADISE REALTY GROUP. Stellar MLS
- $449,0003 bd2 ba2.1k sqft1407 WESTOVER AVENUE, PARRISH, FL 34219For SaleMLS ID #A4706243, Leslie Wells, LESLIE WELLS REALTY, INC.. Stellar MLS
- $345,0004 bd3 ba2.1k sqft4521 REISSWOOD LOOP, PALMETTO, FL 34221For SaleMLS ID #TB8499562, Nicholas Valeriano, CORCORAN DWELLINGS. Stellar MLS
- $389,9004 bd3 ba2.3k sqft5220 119TH TERRACE E, PARRISH, FL 34219For SaleMLS ID #A4676769, Vicki Marsh, BERKSHIRE HATHAWAY HOMESERVICE. Stellar MLS
- $534,9004 bd3 ba2.6k sqft809 SEMINOLE SKY DRIVE, RUSKIN, FL 33570For SaleMLS ID #TB8534300, Michelle Dunn, KELLER WILLIAMS SOUTH SHORE. Stellar MLS
- $359,0003 bd2 ba1.6k sqft7123 48TH AVENUE E, PALMETTO, FL 34221For SaleMLS ID #TB8545479, Timothy Gamble, RE/MAX REALTY UNLIMITED. Stellar MLS
- $465,0004 bd3 ba2.5k sqft5288 11TH STREET E, BRADENTON, FL 34203For SaleMLS ID #A4702926, Kathy McKinnon, POINT SOUTH REALTY PA. Stellar MLS
