Virtually Staged. One or more photo(s) was virtually staged. Some listing photos have also been digitally enhanced using AI to improve lighting, color, and overall image quality. **STUNNING $160,000 TOTAL RENOVATION!!** This beautifully remodeled home has been completely transformed with luxurious finishes, modern upgrades, and exceptional attention to detail throughout! Featuring a **NEW ROOF (2025)**, gorgeous luxury marble flooring throughout the entire home, new custom cabinetry, and a completely redesigned kitchen with beautiful granite countertops and brand-new appliances! The spacious primary suite features a beautifully renovated en-suite bathroom complete with an oversized walk-in shower and a modern garden soaking tub, creating your own private retreat. The home also offers accessibility-friendly features for added convenience and comfort. Fresh interior and exterior paint give this home a bright, modern feel from the moment you arrive. Step outside and enjoy a beautiful travertine walkway leading to the welcoming front patio, the perfect place to relax and take in Florida's breathtaking sunsets! The backyard overlooks a peaceful community pond, offering beautiful water views and a tranquil setting. The front yard features attractive Florida landscaping, an irrigation system, and low-maintenance decorative rock mulch for added curb appeal. **With over $160,000 in renovations, this home is truly move-in ready!** Enjoy the luxury of a beautifully updated home without the hassle of renovations. **Dreaming of your own private pool?** Nelson Pool Company has designed a custom pool concept specifically for this backyard, showcasing its potential for the ultimate Florida outdoor living space! Listing agent has an ownership interest in the property
For sale
$529,000
3226 45TH WAY E, BRADENTON, FL 34203
3beds
1,924sqft
Single Family Residence
Built in 2002
8,028 Square Feet Lot
$-- Zestimate®
$275/sqft
$45/mo HOA
What's special
Modern upgradesLuxurious finishesBeautifully renovated en-suite bathroomCompletely redesigned kitchenBeautiful granite countertopsNew custom cabinetryWelcoming front patio
- 10 minutes
- 16
- 1
Zillow last checked:
Listing updated:
Listed by:
Jayme Wilson 918-406-2139,
REALTY HUB 407-900-1001
Source: Stellar MLS,MLS#: A4709715 Originating MLS: Orlando Regional
Facts & features
Interior
Bedrooms & bathrooms
- Bedrooms: 3
- Bathrooms: 2
- Full bathrooms: 2
Primary bedroom
- Features: En Suite Bathroom, Walk-In Closet(s)
- Level: First
- Area: 221 Square Feet
- Dimensions: 13x17
Primary bathroom
- Features: En Suite Bathroom, Walk-In Closet(s)
- Level: First
Bathroom 2
- Features: Built-in Closet
- Level: First
- Area: 132 Square Feet
- Dimensions: 12x11
Bathroom 3
- Features: Ceiling Fan(s), Built-in Closet
- Level: First
- Area: 121 Square Feet
- Dimensions: 11x11
Kitchen
- Features: Stone Counters
- Level: First
- Area: 210 Square Feet
- Dimensions: 14x15
Living room
- Features: En Suite Bathroom
- Level: First
- Area: 182 Square Feet
- Dimensions: 13x14
Heating
- Electric
Cooling
- Central Air
Appliances
- Included: Dishwasher, Disposal, Exhaust Fan, Ice Maker, Microwave, Range, Refrigerator
- Laundry: Inside, Laundry Room
Features
- Accessibility Features, Carbon Mono/Detector, Ceiling Fan(s), High Ceilings, Kitchen/Family Room Combo, Living Room/Dining Room Combo, Open Floorplan, Primary Bedroom Main Floor, Smart Thermostat, Solid Wood Cabinets, Split Bedroom, Stone Counters, Thermostat, Vaulted Ceiling(s), Walk-In Closet(s)
- Flooring: Marble
- Has fireplace: No
Interior area
- Total structure area: 2,567
- Total interior livable area: 1,924 sqft
Property
Parking
- Total spaces: 2
- Parking features: Garage - Attached
- Attached garage spaces: 2
Accessibility
- Accessibility features: Accessible Bedroom, Accessible Closets, Accessible Common Area, Accessible Electrical and Environmental Controls, Accessible Kitchen
Features
- Levels: One
- Stories: 1
- Patio & porch: Covered, Enclosed, Front Porch, Patio, Rear Porch
- Exterior features: Private Mailbox, Private Yard
- Has view: Yes
- View description: Pond
- Has water view: Yes
- Water view: Pond
Lot
- Size: 8,028 Square Feet
Details
- Parcel number: 1684005159
- Zoning: PDR
- Special conditions: None
Construction
Type & style
- Home type: SingleFamily
- Property subtype: Single Family Residence
Materials
- Block, Stucco
- Foundation: Slab
- Roof: Shingle
Condition
- New construction: No
- Year built: 2002
Utilities & green energy
- Sewer: Public Sewer
- Water: Public
- Utilities for property: Electricity Connected, Public, Sewer Connected
Green energy
- Energy efficient items: Appliances, HVAC, Roof, Windows
- Water conservation: Irrig. System-Rainwater from Ponds, Fl. Friendly/Native Landscape
Community & HOA
Community
- Features: Deed Restrictions
- Pet fee: $0 monthly
- Subdivision: WALLINGFORD
HOA
- Has HOA: Yes
- Services included: Manager
- HOA fee: $45 monthly
- HOA name: Judi Morrison, CAM
- HOA phone: 941-377-3419
Location
- Region: Bradenton
Financial & listing details
- Price per square foot: $275/sqft
- Tax assessed value: $355,410
- Annual tax amount: $4,926
- Date on market: 10/26/2026
- Listing terms: Cash,Conventional,FHA,VA Loan
- Ownership: Fee Simple
- Total actual rent: 0
- Electric utility on property: Yes
- Road surface type: Asphalt
Estimated market value
Not available
Estimated sales range
Not available
Not available
Price history
| Date | Event | Price |
|---|---|---|
| 10/26/2026 | Listed for sale | $529,000+51.1%$275/sqft |
Source:  Stellar MLS #A4709715 Report a problem | ||
| 1/17/2025 | Sold | $350,000-10.3%$182/sqft |
Source: Stellar MLS #A4620036 Report a problem | ||
| 12/15/2024 | Pending sale | $390,000$203/sqft |
Source: Stellar MLS #A4620036 Report a problem | ||
| 11/30/2024 | Price change | $390,000-2.5%$203/sqft |
Source: Stellar MLS #A4620036 Report a problem | ||
| 11/18/2024 | Price change | $399,900-1.3%$208/sqft |
Source: Stellar MLS #A4620036 Report a problem | ||
| 10/18/2024 | Price change | $405,000-1.2%$210/sqft |
Source: Stellar MLS #A4620036 Report a problem | ||
| 9/17/2024 | Price change | $409,999-1.2%$213/sqft |
Source: Stellar MLS #A4620036 Report a problem | ||
| 9/8/2024 | Price change | $415,000-2.3%$216/sqft |
Source: Stellar MLS #A4620036 Report a problem | ||
| 8/30/2024 | Price change | $424,900-1.2%$221/sqft |
Source: Stellar MLS #A4620036 Report a problem | ||
| 8/16/2024 | Listed for sale | $430,000+45.6%$223/sqft |
Source: Stellar MLS #A4620036 Report a problem | ||
| 9/12/2008 | Listing removed | $295,400$154/sqft |
Source: NRT Florida #A361684 Report a problem | ||
| 6/20/2008 | Listed for sale | $295,400-17.8%$154/sqft |
Source: NRT Florida #A361684 Report a problem | ||
| 8/10/2005 | Sold | $359,500+898.6%$187/sqft |
Source: Public Record Report a problem | ||
| 3/8/2002 | Sold | $36,000$19/sqft |
Source: Public Record Report a problem | ||
Public tax history
| Year | Property taxes | Tax assessment |
|---|---|---|
| 2025 | $4,926 -5.6% | $355,410 -5.3% |
| 2024 | $5,219 -1.7% | $375,429 0% |
| 2023 | $5,310 +6.1% | $375,480 +19.4% |
| 2022 | $5,006 +155.4% | $314,540 +111.5% |
| 2021 | $1,960 +1.2% | $148,719 +1.4% |
| 2020 | $1,936 +2.3% | $146,666 +2.3% |
| 2019 | $1,892 +1.7% | $143,369 +1.9% |
| 2018 | $1,861 | $140,696 +2.1% |
| 2017 | -- | $137,802 +2.1% |
| 2016 | $1,711 | $134,968 +0.7% |
| 2015 | $1,711 | $134,030 +0.8% |
| 2014 | $1,711 +1.6% | $132,966 +1.5% |
| 2013 | $1,684 +168332% | $131,001 +1.7% |
| 2012 | $1 | $128,811 -5.9% |
| 2011 | $1 | $136,876 -9.9% |
| 2010 | -- | $151,927 -12.6% |
| 2009 | $2,370 -19.3% | $173,892 -16.9% |
| 2008 | $2,935 -24.9% | $209,284 -20.7% |
| 2007 | $3,906 -4.5% | $264,020 +2.5% |
| 2006 | $4,090 +15.3% | $257,580 +30.2% |
| 2005 | $3,546 +13.7% | $197,840 +15.3% |
| 2004 | $3,119 +4% | $171,623 +5.8% |
| 2003 | $2,999 +275% | $162,211 +260.5% |
| 2002 | $800 | $45,000 |
Find assessor info on the county website
Monthly payment
Est. payment
Payment breakdown
Explore the cost of this home by adjusting the details. Changes won't be saved.Climate risks
Neighborhood: 34203

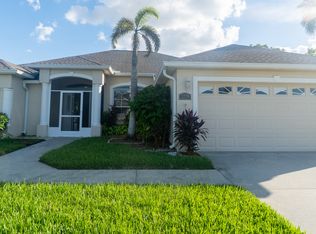

Similar homes
- $585,0003 bd3 ba2.1k sqft3331 45TH AVENUE E, BRADENTON, FL 34203For Sale
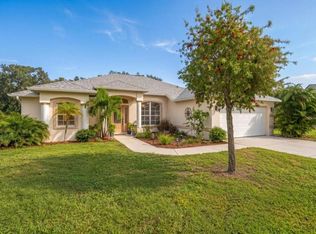
 MLS ID #A4709250, Nidale Weber, THE SUNSHINE STATE COMPANY. Stellar MLS
- $550,0003 bd2 ba2.3k sqft4321 PRESIDENTIAL AVENUE CIRCLE E, BRADENTON, FL 34203For Sale
 MLS ID #A4708907, Traci Bolen, EXP REALTY LLC. Stellar MLS
- $559,0003 bd2 ba1.8k sqft3803 WOODCLIFF LAKE TERRACE, SARASOTA, FL 34243For Sale
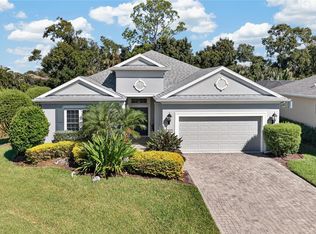 MLS ID #C7531803, Christopher Grant, GRANT TEAM REAL ESTATE, LLC. Stellar MLS
- $534,9004 bd3 ba2.5k sqft5072 KILTY COURT E, BRADENTON, FL 34203For Sale
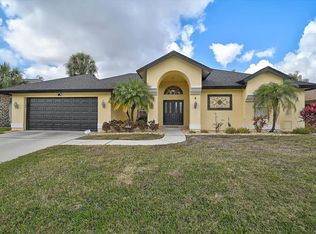 MLS ID #A4682638, Linda Quintero, RE/MAX ALLIANCE GROUP. Stellar MLS
- $529,0003 bd2 ba1.7k sqft1475 BLUE HORIZON CIRCLE, BRADENTON, FL 34208For SaleMLS ID #TB8547428, Stephen Hachey, FLAT FEE MLS REALTY. Stellar MLS
- $549,0004 bd3 ba2.6k sqft4612 62ND AVENUE E, BRADENTON, FL 34203For SaleMLS ID #A4703448, Patrick Corrigan, FINE PROPERTIES. Stellar MLS
- $497,1114 bd3 ba1.9k sqft4722 78TH COURT E, BRADENTON, FL 34203For SaleMLS ID #A4705889, Lucas Thompson, SRQ INTERNATIONAL REALTY LLC. Stellar MLS
- $424,5003 bd2 ba2k sqft4360 PRESIDENTIAL AVENUE CIRCLE E, BRADENTON, FL 34203For SaleMLS ID #A4648494, Linda Quintero, RE/MAX ALLIANCE GROUP. Stellar MLS
- $399,0003 bd2 ba2k sqft4734 RAINTREE STREET CIRCLE E, BRADENTON, FL 34203For SaleMLS ID #A4693346, Joey Lamielle, RE/MAX ALLIANCE GROUP. Stellar MLS
- $434,8993 bd2 ba2k sqft6744 45TH TERRACE E, BRADENTON, FL 34203For SaleMLS ID #A4704746, Robert Casella, PREFERRED SHORE LLC. Stellar MLS
- $465,0004 bd3 ba2.5k sqft5288 11TH STREET E, BRADENTON, FL 34203For SaleMLS ID #A4702926, Kathy McKinnon, POINT SOUTH REALTY PA. Stellar MLS
- $405,0003 bd2 ba2.1k sqft4478 PRO AM AVENUE E, BRADENTON, FL 34203For SaleMLS ID #TB8477188, Chad Leonberg, EXP REALTY LLC. Stellar MLS
- $589,0003 bd2 ba2.3k sqft7131 67TH TER E, BRADENTON, FL 34203For SaleMLS ID #A4693272, Kathy Cahill, KELLER WILLIAMS ON THE WATER. Stellar MLS
- $537,0004 bd3 ba2k sqft7027 QUIET CREEK DRIVE, BRADENTON, FL 34212For SaleMLS ID #A4708446, Patti Reid, BETTER HOMES AND GARDENS REAL ESTATE ATCHLEY PROPE. Stellar MLS
- $365,0003 bd2 ba1.4k sqft2404 50TH DRIVE E, BRADENTON, FL 34203For SaleMLS ID #A4692582, Cheryl Roberts, MICHAEL SAUNDERS & COMPANY. Stellar MLS
- $530,0003 bd2 ba1.9k sqft248 DAHLIA COURT, BRADENTON, FL 34212For SaleMLS ID #A4704183, Toma Milbank PLLC, COMPASS FLORIDA LLC. Stellar MLS
- $549,9004 bd3 ba2.2k sqft259 DAHLIA COURT, BRADENTON, FL 34212For SaleMLS ID #O6449748, Chevon Eaton, CHEVON EATON. Stellar MLS
- $735,0003 bd2 ba2.5k sqft5410 61ST ST E, BRADENTON, FL 34203For SaleMLS ID #A4703101, Marika Kalnoky, IMPULSE REALTY INTERNATIONAL. Stellar MLS
- $584,0003 bd3 ba2.2k sqft310 13TH AVENUE W, PALMETTO, FL 34221For SaleMLS ID #A4709638, Kerry Langman, COLDWELL BANKER REALTY. Stellar MLS
- $599,9004 bd3 ba2.3k sqft230 41ST STREET NE, BRADENTON, FL 34208For SaleMLS ID #A4703936, Christy Peterson, SERHANT. Stellar MLS
