Huge price reduction! This stunning turnkey furnished 4BR/2BA home is one of the finest in Wallingford, offering a perfect blend of luxury, comfort, and convenience. Nestled on a quiet street with a serene water view and a lush green space behind, this home is a true retreat—your personal sanctuary to relax and unwind. Step outside to the expansive lanai, designed for both entertaining and relaxation. Enjoy the custom-designed, heated saltwater pool complete with table-top and spa, perfect for year-round enjoyment. Inside, the open floor plan seamlessly connects indoor and outdoor living, with sliding glass doors leading to the expansive lanai and pool area. The heart of the home is the renovated kitchen, featuring solid surface countertops, wood cabinets, and high-end finishes—ideal for cooking and hosting in style. Ceramic tile flooring throughout, with the exception of carpet in the bedrooms adding warmth and sophistication. The deluxe primary suite is a private oasis, boasting two spacious walk-in closets and a spa-like ensuite with double sinks, a walk-in shower, and a separate soaking tub. A large family room and a separate living room provide ample space for gathering with family and friends. With a new roof (2024) and beautiful furnishings, this home is truly move-in ready. Conveniently located near shopping, restaurants, theaters, I-75, and the breathtaking beaches of Anna Maria Island, this is Florida living at its finest. Come see for yourself and start enjoying the perfect Florida lifestyle!
Sold for $499,999
$499,999
3218 45th Way E, Bradenton, FL 34203
4beds
2,288sqft
Single Family Residence
Built in 2003
0.28 Acres Lot
$570,600 Zestimate®
$219/sqft
$3,618 Estimated rent
Home value
$570,600
$531,000 - $611,000
$3,618/mo
Zestimate® history
Owner options
List your home for rent
$3,618/mo
Rent Zestimate®
Find your next renter with Zillow Rental Manager. Plus, with online applications, you can quickly screen prospective tenants – for free.
$3,618/mo
Rent Zestimate®
Refinance and save
$3,346/mo
Est. payment
Refinancing to a lower rate could help reduce your monthly payments and save thousands over the life of the loan.
$3,346/mo
Est. payment
Explore your selling options
Work with a Zillow partner agent
Leverage their expertise and Zillow's premium Showcase listings to get your home seen by more buyers.
Get startedList with your own agent
Get your home in front of millions of buyers by listing it on Zillow.
Learn how to do itSell it yourself
Take full control of how buyers see your home on Zillow by listing For Sale by Owner (FSBO).
List your homeWhat's special
Renovated kitchenSerene water viewExpansive lanaiLarge family roomLush green spaceSolid surface countertopsCustom-designed heated saltwater pool
Zillow last checked:
Listing updated:
Listed by:
Susie Robinson 941-812-1186,
COLDWELL BANKER REALTY 941-366-8070,
Tyce Clark 941-284-2779,
COLDWELL BANKER REALTY
Bought with:
Susie Robinson, 3089128
COLDWELL BANKER REALTY
Source: Stellar MLS,MLS#: A4643255 Originating MLS: Sarasota - Manatee
Originating MLS: Sarasota - Manatee
Facts & features
Interior
Bedrooms & bathrooms
- Bedrooms: 4
- Bathrooms: 2
- Full bathrooms: 2
Rooms
- Room types: Den/Library/Office
Primary bedroom
- Features: Walk-In Closet(s)
- Level: First
- Area: 260 Square Feet
- Dimensions: 20x13
Bedroom 2
- Features: Built-in Closet
- Level: First
- Area: 132 Square Feet
- Dimensions: 12x11
Bedroom 3
- Features: Built-in Closet
- Level: First
- Area: 132 Square Feet
- Dimensions: 12x11
Balcony porch lanai
- Level: First
Den
- Features: Built-in Closet
- Level: First
- Area: 100 Square Feet
- Dimensions: 10x10
Dining room
- Level: First
- Area: 176 Square Feet
- Dimensions: 16x11
Family room
- Level: First
- Area: 224 Square Feet
- Dimensions: 16x14
Kitchen
- Features: Pantry
- Level: First
- Area: 247 Square Feet
- Dimensions: 19x13
Living room
- Level: First
- Area: 294 Square Feet
- Dimensions: 21x14
Heating
- Central, Electric
Cooling
- Central Air, Humidity Control
Appliances
- Included: Dishwasher, Disposal, Dryer, Electric Water Heater, Microwave, Range, Refrigerator, Washer
- Laundry: Electric Dryer Hookup, Inside, Laundry Room, Washer Hookup
Features
- Ceiling Fan(s), Eating Space In Kitchen, High Ceilings, Kitchen/Family Room Combo, Living Room/Dining Room Combo, Open Floorplan, Primary Bedroom Main Floor, Solid Wood Cabinets, Stone Counters, Walk-In Closet(s)
- Flooring: Carpet, Ceramic Tile
- Doors: Sliding Doors
- Windows: Window Treatments
- Has fireplace: No
- Furnished: Yes
Interior area
- Total structure area: 2,300
- Total interior livable area: 2,288 sqft
Property
Parking
- Total spaces: 2
- Parking features: Garage Door Opener
- Attached garage spaces: 2
Features
- Levels: One
- Stories: 1
- Patio & porch: Covered, Enclosed, Patio, Porch, Rear Porch, Screened
- Exterior features: Irrigation System, Rain Gutters
- Has private pool: Yes
- Pool features: Gunite, Heated, Salt Water, Screen Enclosure
- Has spa: Yes
- Spa features: Heated, In Ground
- Has view: Yes
- View description: Water, Pond
- Has water view: Yes
- Water view: Water,Pond
- Waterfront features: Pond
Lot
- Size: 0.28 Acres
- Features: Landscaped, Near Public Transit
- Residential vegetation: Mature Landscaping
Details
- Parcel number: 1684005259
- Zoning: PDR
- Special conditions: None
Construction
Type & style
- Home type: SingleFamily
- Architectural style: Contemporary,Florida
- Property subtype: Single Family Residence
Materials
- Block, Stucco, Wood Frame
- Foundation: Slab
- Roof: Shingle
Condition
- New construction: No
- Year built: 2003
Utilities & green energy
- Sewer: Public Sewer
- Water: Canal/Lake For Irrigation, Public
- Utilities for property: BB/HS Internet Available, Cable Available, Public
Community & HOA
Community
- Security: Smoke Detector(s)
- Pet fee: $0 monthly
- Subdivision: WALLINGFORD
HOA
- Has HOA: Yes
- HOA fee: $38 monthly
- HOA name: C&S Management Services Inc.
- HOA phone: 941-377-3419
Location
- Region: Bradenton
Financial & listing details
- Price per square foot: $219/sqft
- Tax assessed value: $456,167
- Annual tax amount: $6,789
- Date on market: 3/8/2025
- Cumulative days on market: 105 days
- Listing terms: Cash,Conventional
- Ownership: Fee Simple
- Total actual rent: 0
- Road surface type: Paved
Price history
| Date | Event | Price |
|---|---|---|
| 7/30/2025 | Sold | $499,999-9.1%$219/sqft |
Source:  Stellar MLS #A4643255 Report a problem Stellar MLS #A4643255 Report a problem | ||
| 6/22/2025 | Pending sale | $550,000$240/sqft |
Source: Stellar MLS #A4643255 Report a problem | ||
| 5/27/2025 | Price change | $550,000-8.2%$240/sqft |
Source: Stellar MLS #A4643255 Report a problem | ||
| 4/29/2025 | Price change | $599,000-4.2%$262/sqft |
Source: Stellar MLS #A4643255 Report a problem | ||
| 4/24/2025 | Price change | $625,000-3.7%$273/sqft |
Source: Stellar MLS #A4643255 Report a problem | ||
| 4/4/2025 | Price change | $649,000-6.6%$284/sqft |
Source: Stellar MLS #A4643255 Report a problem | ||
| 3/11/2025 | Price change | $695,000-12.6%$304/sqft |
Source: Stellar MLS #A4643255 Report a problem | ||
| 3/8/2025 | Listed for sale | $795,000+231.3%$347/sqft |
Source: Stellar MLS #A4643255 Report a problem | ||
| 5/16/2014 | Sold | $240,000-4%$105/sqft |
Source: Public Record Report a problem | ||
| 3/8/2014 | Listed for sale | $250,000-24.2%$109/sqft |
Source: CENTURY 21 ALL ACES REALTY #M5844519 Report a problem | ||
| 4/25/2008 | Listing removed | $329,900$144/sqft |
Source: Homes & Land Report a problem | ||
| 3/12/2008 | Listed for sale | $329,900-2.9%$144/sqft |
Source: Homes & Land Report a problem | ||
| 2/23/2008 | Listing removed | $339,900$149/sqft |
Source: Visual Tour #560308 Report a problem | ||
| 1/18/2008 | Listed for sale | $339,900+30.7%$149/sqft |
Source: Visual Tour #560308 Report a problem | ||
| 12/23/2003 | Sold | $260,000$114/sqft |
Source: Public Record Report a problem | ||
Public tax history
| Year | Property taxes | Tax assessment |
|---|---|---|
| 2025 | $6,962 +2.5% | $450,409 +10% |
| 2024 | $6,789 +2.7% | $409,463 +10% |
| 2023 | $6,611 +13.8% | $372,239 +10% |
| 2022 | $5,812 +14.3% | $338,399 +10% |
| 2021 | $5,084 +1.7% | $307,635 +2.2% |
| 2020 | $5,000 +1.3% | $300,966 +2.2% |
| 2019 | $4,936 | $294,505 +2.3% |
| 2018 | $4,936 +1.2% | $287,833 -0.1% |
| 2017 | $4,877 +134.2% | $288,259 +4.9% |
| 2016 | $2,083 | $274,857 +7.7% |
| 2015 | $2,083 | $255,141 +65.3% |
| 2014 | $2,083 +1.6% | $154,377 +1.5% |
| 2013 | $2,051 +204969% | $152,096 +1.7% |
| 2012 | $1 | $149,554 -7.6% |
| 2011 | $1 | $161,874 -8.4% |
| 2010 | -- | $176,758 -13.3% |
| 2009 | $2,880 -17.8% | $203,873 -16.7% |
| 2008 | $3,502 -2.6% | $244,869 -0.1% |
| 2007 | $3,595 -4.5% | $245,000 +2.5% |
| 2006 | $3,764 +1.4% | $239,024 +3% |
| 2005 | $3,711 +1.9% | $232,062 +3% |
| 2004 | $3,641 +236.6% | $225,303 +285.1% |
| 2003 | $1,081 +10.6% | $58,500 +6.4% |
| 2002 | $977 | $55,000 |
Find assessor info on the county website
Neighborhood: 34203
Nearby homes
- $472,0003 bd3 ba2.1k sqft3214 45th Way E, Bradenton, FL 34203Off Market

- $486,0003 bd3 ba2.1k sqft3222 45th Way E, Bradenton, FL 34203Off Market

- $500,7004 bd2 ba2k sqft3210 45th Way E, Bradenton, FL 34203Off Market
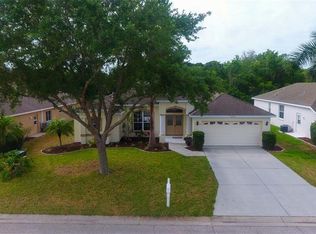
- $350,0003 bd2 ba1.9k sqft3226 45th Way E, Bradenton, FL 34203Sold

- $381,3003 bd2 ba1.9k sqft3219 45th Way E, Bradenton, FL 34203Off Market
- $395,5003 bd2 ba2.1k sqft3215 45th Way E, Bradenton, FL 34203Off Market
- $424,2003 bd3 ba2.2k sqft3230 45th Way E, Bradenton, FL 34203Off Market
- $401,5003 bd2 ba1.8k sqft3212 45th Ave E, Bradenton, FL 34203Off Market
Nearby schools
GreatSchools rating
- 8/10Tara Elementary SchoolGrades: PK-5Distance: 3.6 mi
- 4/10Braden River Middle SchoolGrades: 6-8Distance: 5.8 mi
- 4/10Braden River High SchoolGrades: 9-12Distance: 2.7 mi
Get a cash offer in 3 minutes
Find out how much your home could sell for in as little as 3 minutes with a no-obligation cash offer.
Estimated market value
$570,600
Get a cash offer in 3 minutes
Find out how much your home could sell for in as little as 3 minutes with a no-obligation cash offer.
Estimated market value
$570,600
- Florida
- Manatee County
- Bradenton
- 34203
- 3218 45th Way E
Nearby cities
Nearby neighborhoods
Nearby zip codes
Other Bradenton Topics
