Price Improvement! Great value for this market! Welcome to your own private retreat on the golf course! This beautiful 4BR/3BA home offers the perfect blend of comfort, space, and versatility — all with a sparkling pool and stunning golf course views right from your backyard. Step inside and you’ll immediately appreciate the open, inviting layout designed for both everyday living and entertaining. The kitchen has been thoughtfully updated with all new appliances (except the dishwasher), offering a fresh and modern feel that makes cooking and gathering effortless. An inside laundry room adds everyday convenience, complete with a washer and dryer that are approximately one year old. The spacious primary suite is a true sanctuary, offering plenty of room to relax and unwind. It features an oversized walk-in closet, dual sinks, a luxurious sunken tub perfect for soaking, and a separate walk-in shower that adds both comfort and functionality to the space. At the back of the home, you’ll find a private 4th bedroom and 3rd bathroom — ideal as a mother-in-law suite, guest quarters, or private office space. Whether hosting extended family or creating a quiet retreat, this flexible layout provides the privacy you need. Recent upgrades include a NEW roof (2024), a NEW 5-ton A/C system, pool pump, and hurricane-rated pool cage screens (2025). The water heater was replaced approximately three years ago, and the fascia boards have been freshly painted. Step outside and enjoy your own backyard oasis. Cool off in the pool, unwind with peaceful golf course views, or entertain friends in a setting that feels like a vacation every day. This home combines thoughtful design, flexible living areas, and scenic surroundings to create an exceptional place to call home. Schedule your showing today and experience it for yourself! Peridia offers an active lifestyle with an executive 18-hole golf course, tennis, pickleball, heated pool, tiki bar, restaurant & bar, and pro shop. Ideally located, this home is close to shopping, airports, restaurants, and some of the best beaches in Florida, offering both convenience and lifestyle. Additional Fees: $938 Quarterly Master Association Fee (Only association fee for single family homes), $600 annual food/beverage minimum, $100 One-Time application fee, $4,000 One-time Capital Reserve.
For sale
Price cut: $14.1K (7/16)
$534,900
5072 KILTY COURT E, BRADENTON, FL 34203
4beds
2,567sqft
:
Get pre-qualifiedN/A
Single Family Residence
Built in 1992
9,583 Square Feet Lot
$519,600 Zestimate®
$208/sqft
$313/mo HOA
What's special
Peaceful golf course viewsBackyard oasisSparkling poolOpen inviting layoutSpacious primary suiteLuxurious sunken tubInside laundry room
- 164 days |
- 995 |
- 47 |
Zillow last checked:
Listing updated:
Listed by:
Linda Quintero 941-730-1592,
RE/MAX ALLIANCE GROUP 941-360-7777,
Carolyn Quintero 813-230-3300,
RE/MAX ALLIANCE GROUP
Source: Stellar MLS,MLS#: A4682638 Originating MLS: Sarasota - Manatee
Originating MLS: Sarasota - Manatee
Facts & features
Interior
Bedrooms & bathrooms
- Bedrooms: 4
- Bathrooms: 3
- Full bathrooms: 3
Primary bedroom
- Features: Walk-In Closet(s)
- Level: First
- Area: 234 Square Feet
- Dimensions: 18x13
Bedroom 2
- Features: Built-in Closet
- Level: First
- Area: 144 Square Feet
- Dimensions: 12x12
Bedroom 3
- Features: Built-in Closet
- Level: First
- Area: 132 Square Feet
- Dimensions: 12x11
Bedroom 4
- Features: Built-in Closet
- Level: First
- Area: 143 Square Feet
- Dimensions: 13x11
Dining room
- Level: First
- Area: 143 Square Feet
- Dimensions: 13x11
Family room
- Level: First
Kitchen
- Level: First
- Area: 288 Square Feet
- Dimensions: 18x16
Living room
- Level: First
- Area: 252 Square Feet
- Dimensions: 18x14
Heating
- Central
Cooling
- Central Air
Appliances
- Included: Dishwasher, Dryer, Microwave, Range, Refrigerator, Washer
- Laundry: Inside, Laundry Room
Features
- Ceiling Fan(s), Eating Space In Kitchen, Living Room/Dining Room Combo, Split Bedroom, Walk-In Closet(s)
- Flooring: Carpet, Ceramic Tile
- Has fireplace: No
Interior area
- Total structure area: 3,425
- Total interior livable area: 2,567 sqft
Property
Parking
- Total spaces: 2
- Parking features: Garage - Attached
- Attached garage spaces: 2
Features
- Levels: One
- Stories: 1
- Exterior features: Lighting, Sidewalk
- Has private pool: Yes
- Pool features: In Ground, Screen Enclosure
Lot
- Size: 9,583 Square Feet
Details
- Parcel number: 1698021050
- Zoning: PDR
- Special conditions: None
Construction
Type & style
- Home type: SingleFamily
- Property subtype: Single Family Residence
Materials
- Block, Stucco
- Foundation: Slab
- Roof: Shingle
Condition
- New construction: No
- Year built: 1992
Utilities & green energy
- Sewer: Public Sewer
- Water: Public
- Utilities for property: Street Lights
Community & HOA
Community
- Features: Deed Restrictions, Golf, Pool, Restaurant, Tennis Court(s)
- Pet fee: $0 monthly
- Subdivision: PERIDIA
HOA
- Has HOA: No
- Amenities included: Clubhouse, Fence Restrictions, Golf Course, Pickleball Court(s), Pool, Tennis Court(s)
- Services included: Cable TV, Community Pool, Reserve Fund, Internet, Manager
- HOA fee: $313 monthly
- Second HOA name: Peridia/ Nancy Ploger
- Second HOA phone: 941-758-2582
Location
- Region: Bradenton
Financial & listing details
- Price per square foot: $208/sqft
- Tax assessed value: $463,808
- Annual tax amount: $7,563
- Date on market: 2/20/2026
- Cumulative days on market: 164 days
- Listing terms: Cash,Conventional
- Ownership: Fee Simple
- Total actual rent: 0
- Road surface type: Asphalt
Estimated market value
$519,600
$494,000 - $546,000
$4,595/mo
Price history
| Date | Event | Price |
|---|---|---|
| 7/16/2026 | Price change | $534,900-2.6%$208/sqft |
Source:  Stellar MLS #A4682638 Report a problem Stellar MLS #A4682638 Report a problem | ||
| 6/4/2026 | Price change | $549,000-3.5%$214/sqft |
Source: Stellar MLS #A4682638 Report a problem | ||
| 2/20/2026 | Listed for sale | $569,000+32.3%$222/sqft |
Source: Stellar MLS #A4682638 Report a problem | ||
| 8/18/2024 | Listing removed | $430,000-2.3%$168/sqft |
Source: Stellar MLS #A4502773 Report a problem | ||
| 8/18/2021 | Sold | $440,000+2.3%$171/sqft |
Source: Public Record Report a problem | ||
| 7/9/2021 | Pending sale | $430,000$168/sqft |
Source: Stellar MLS #A4502773 Report a problem | ||
| 7/5/2021 | Listed for sale | $430,000$168/sqft |
Source: Stellar MLS #A4502773 Report a problem | ||
| 6/23/2021 | Pending sale | $430,000$168/sqft |
Source: Stellar MLS #A4502773 Report a problem | ||
| 6/19/2021 | Listed for sale | $430,000$168/sqft |
Source: Stellar MLS #A4502773 Report a problem | ||
| 6/8/2021 | Pending sale | $430,000$168/sqft |
Source: Stellar MLS #A4502773 Report a problem | ||
| 6/5/2021 | Listed for sale | $430,000+30.3%$168/sqft |
Source: Stellar MLS #A4502773 Report a problem | ||
| 5/9/2016 | Sold | $330,000-4.3%$129/sqft |
Source: Public Record Report a problem | ||
| 3/8/2016 | Pending sale | $345,000$134/sqft |
Source: HUNT BROTHERS REALTY, INC. #A4119511 Report a problem | ||
| 1/26/2016 | Price change | $345,000-1.4%$134/sqft |
Source: HUNT BROTHERS REALTY, INC. #A4119511 Report a problem | ||
| 7/27/2015 | Price change | $349,900-2%$136/sqft |
Source: HUNT BROTHERS REALTY, INC. #A4119511 Report a problem | ||
| 4/9/2015 | Listed for sale | $357,000+9.8%$139/sqft |
Source: HUNT BROTHERS REALTY, INC. #A4119511 Report a problem | ||
| 9/29/2008 | Sold | $325,000+35.4%$127/sqft |
Source: Public Record Report a problem | ||
| 5/31/2000 | Sold | $240,000+9.1%$93/sqft |
Source: Public Record Report a problem | ||
| 9/3/1993 | Sold | $220,000$86/sqft |
Source: Public Record Report a problem | ||
Public tax history
| Year | Property taxes | Tax assessment |
|---|---|---|
| 2025 | $7,165 -5.3% | $463,808 -5.6% |
| 2024 | $7,563 -0.7% | $491,252 +3% |
| 2023 | $7,620 +11% | $476,728 +10% |
| 2022 | $6,867 +41.2% | $433,389 +48.8% |
| 2021 | $4,862 +2.1% | $291,207 +2.6% |
| 2020 | $4,762 +15.2% | $283,707 +1% |
| 2019 | $4,135 | $280,805 +1.9% |
| 2018 | $4,135 +1.1% | $275,569 +2.1% |
| 2017 | $4,088 +45.5% | $269,901 +2.9% |
| 2016 | $2,809 | $262,273 +31.2% |
| 2015 | $2,809 | $199,904 +0.8% |
| 2014 | $2,809 +1.2% | $198,317 +1.5% |
| 2013 | $2,776 +277472% | $195,386 +1.7% |
| 2012 | $1 | $192,120 -2% |
| 2011 | $1 | $196,120 -8.6% |
| 2010 | -- | $214,576 -14.1% |
| 2009 | $3,649 -29.6% | $249,826 -23.2% |
| 2008 | $5,181 -22% | $325,126 -20% |
| 2007 | $6,645 +77.3% | $406,654 +70.8% |
| 2006 | $3,747 +1.4% | $238,109 +3% |
| 2005 | $3,695 +1.9% | $231,174 +3% |
| 2004 | $3,625 +0.4% | $224,441 +1.9% |
| 2003 | $3,610 +6.9% | $220,256 +2.4% |
| 2002 | $3,378 +3.3% | $215,094 +1.6% |
| 2001 | $3,270 -10.9% | $211,707 +3.1% |
| 2000 | $3,671 | $205,381 |
Find assessor info on the county website
Monthly payment
Est. payment
Payment breakdown
Explore the cost of this home by adjusting the details. Changes won't be saved.Climate risks
Neighborhood: Peridia
Nearby schools
GreatSchools rating
- 3/10William H. Bashaw Elementary SchoolGrades: PK-5Distance: 1.6 mi
- 4/10Braden River Middle SchoolGrades: 6-8Distance: 4.6 mi
- 4/10Braden River High SchoolGrades: 9-12Distance: 1.6 mi
- $465,1003 bd2 ba2.4k sqft5068 Kilty Ct E, Bradenton, FL 34203Off Market
- $675,0003 bd3 ba2.3k sqft5076 Kilty Ct E, Bradenton, FL 34203Sold

- $462,0003 bd2 ba2k sqft5080 Kilty Ct E, Bradenton, FL 34203Sold

- $434,2003 bd2 ba2k sqft4928 Kilty Ct E, Bradenton, FL 34203Off Market

- $612,1004 bd3 ba2.7k sqft4924 Kilty Ct E, Bradenton, FL 34203Off Market
- $578,8004 bd3 ba2.6k sqft5084 Kilty Ct E, Bradenton, FL 34203Off Market
- $431,4002 bd2 ba1.9k sqft4920 Kilty Ct E, Bradenton, FL 34203Off Market
- $530,0003 bd3 ba2.4k sqft4330 Presidential Avenue Cir E, Bradenton, FL 34203Sold
A local agent can set up tours, give advice and negotiate with sellers.
Similar homes
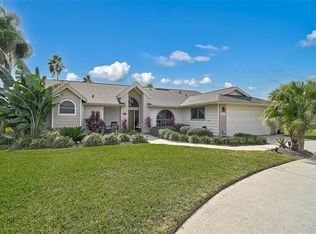
- $549,0004 bd2 ba2.5k sqft4805 BOOKELIA CIRCLE, BRADENTON, FL 34203For Sale

 MLS ID #A4679080, Austin Halliday, HALLIDAY PROPERTIES (FLORIDA), LLC. Stellar MLS
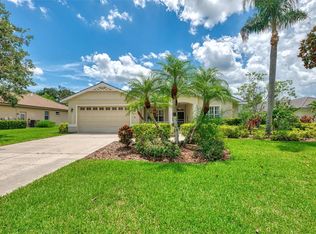
 - $585,0003 bd2 ba2.5k sqft4312 PRO AM AVENUE E, BRADENTON, FL 34203For Sale
 MLS ID #A4671440, Linda Quintero, RE/MAX ALLIANCE GROUP. Stellar MLS
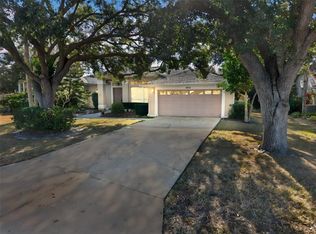
 - $599,0004 bd3 ba2.1k sqft6644 BUTLERS CREST DRIVE, BRADENTON, FL 34203For Sale
 MLS ID #A4657520, Paula Mapp, MAPP REALTY & INVESTMENT CO. Stellar MLS
 - $405,0003 bd2 ba2.1k sqft4478 PRO AM AVENUE E, BRADENTON, FL 34203For Sale
 MLS ID #TB8477188, Chad Leonberg, EXP REALTY LLC. Stellar MLS
 - $485,0004 bd3 ba2k sqft7432 47TH AVENUE CIRCLE E, BRADENTON, FL 34203For SaleMLS ID #A4681656, Raul Cordero, BRIGHT REALTY. Stellar MLS
- $424,5003 bd2 ba2k sqft4360 PRESIDENTIAL AVENUE CIRCLE E, BRADENTON, FL 34203For SaleMLS ID #A4648494, Linda Quintero, RE/MAX ALLIANCE GROUP. Stellar MLS
- $454,9003 bd2 ba1.9k sqft3316 46TH PLAZA E, BRADENTON, FL 34203For SaleMLS ID #A4700970, April Green, DUNCAN REAL ESTATE, INC.. Stellar MLS
- $449,0003 bd2 ba1.6k sqft4640 PERIDIA BOULEVARD E, BRADENTON, FL 34203For SaleMLS ID #A4680806, Linda Quintero, RE/MAX ALLIANCE GROUP. Stellar MLS
- $495,0002 bd2 ba2k sqft7128 DREWRYS BLUFF, BRADENTON, FL 34203For SaleMLS ID #A4699424, Sharon Viner, EXIT KING REALTY. Stellar MLS
- $449,0002 bd2 ba1.8k sqft4031 CADDIE DRIVE E, BRADENTON, FL 34203For SaleMLS ID #A4680800, Linda Quintero, RE/MAX ALLIANCE GROUP. Stellar MLS
- $449,0003 bd3 ba1.7k sqft3220 45TH AVENUE E, BRADENTON, FL 34203For SaleMLS ID #A4692738, Jill Thomas, BERKSHIRE HATHAWAY HOMESERVICE. Stellar MLS
- $489,9003 bd2 ba1.6k sqft6288 WINGSPAN WAY, BRADENTON, FL 34203For SaleMLS ID #A4699947, Laurie Fox, COLDWELL BANKER REALTY. Stellar MLS
- $550,0003 bd2 ba2k sqft6411 BERKSHIRE PLACE, UNIVERSITY PARK, FL 34201For SaleMLS ID #A4683463, Marina Solo, PA, KW SUNCOAST. Stellar MLS
- $594,0003 bd2 ba2.3k sqft7131 67TH TER E, BRADENTON, FL 34203For SaleMLS ID #A4693272, Kathy Cahill, KELLER WILLIAMS ON THE WATER. Stellar MLS
- $520,0004 bd3 ba2k sqft7112 MARSH VIEW TERRACE, BRADENTON, FL 34212For SaleMLS ID #A4694662, Toma Milbank PLLC, COMPASS FLORIDA LLC. Stellar MLS
- $535,0002 bd2 ba1.8k sqft8669 54TH AVENUE CIRCLE E, BRADENTON, FL 34211For SaleMLS ID #A4694285, Debi Chaffee, FINE PROPERTIES. Stellar MLS
- $550,0004 bd3 ba2.4k sqft4315 70TH AVENUE E, ELLENTON, FL 34222For SaleMLS ID #TB8472328, Louis Peters, VETERANS 1ST CHOICE RE GROUP. Stellar MLS
- $525,0002 bd2 ba1.9k sqft5231 97TH STREET E, BRADENTON, FL 34211For SaleMLS ID #A4691530, Debi Chaffee, FINE PROPERTIES. Stellar MLS
- $509,9004 bd3 ba2.4k sqft8725 STONE HARBOUR LOOP, BRADENTON, FL 34212For SaleMLS ID #A4684657, Don Uffinger, III, KW SUNCOAST. Stellar MLS
- $499,0004 bd3 ba2k sqft6540 WILLOWSHIRE WAY, BRADENTON, FL 34212For SaleMLS ID #A4700523, Mark Boehmig, MICHAEL SAUNDERS & COMPANY. Stellar MLS
