Skip main navigation
For sale
  • Price cut: $15K (6/20)
    $535,000

    8725 Stone Harbour Loop, Bradenton, FL 34212

    4beds
    2,432sqft
    : 
    Loading
    Get pre-qualified
    Single Family Residence
    Built in 2004
    6,599 Square Feet Lot
    $-- Zestimate®
    $220/sqft
    $139/mo HOA

    What's special

    Private oasisPrivate water viewThree additional bedroomsEn-suite bathOpen-concept layoutBright inviting kitchenCalming water views
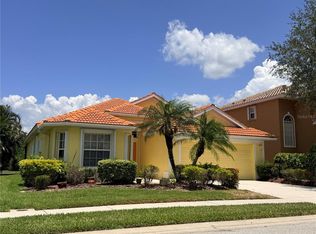
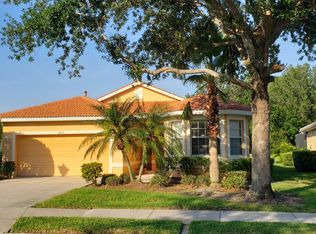
    NEW PRICE IMPROVEMENT : 4 bedrooms, 3 bathrooms, Pool, Spa and a private water view for ONLY $535K! New Roof (2025) A/C (2024) Water Heater (2018). FULL Home inspection Performed before listing for the future buyer's peace of mind. ALL Appliances are LESS THAN 7 years old, including the Washer/Dryer. Wake up every day in this vibrant home nestled within a beautiful gated golf community. Perfectly positioned to capture serene water views, this spacious four bedroom, three bath residence blends comfort and an active lifestyle into one extraordinary opportunity. Major systems updated for buyer peace of mind From the moment you enter, you’re welcomed by light-filled living spaces designed for both entertaining and everyday living. The open-concept layout flows effortlessly, featuring generous gathering areas and a bright, inviting kitchen that serves as the heart of the home. Whether hosting friends or enjoying a quiet evening in, this home offers the perfect backdrop. Step outside to your private oasis, a sparkling heated pool and spa overlooking the water. Imagine morning swims beneath golden sunrises, relaxing afternoons poolside with a book, and peaceful evenings as the sky reflects across the tranquil lake. The spacious primary suite offers a retreat of its own, complete with an en-suite bath and calming water views. Three additional bedrooms and two full baths provide flexibility for guests, a home office, or multi-generational living. Beyond your doorstep, the community elevates everyday life with exceptional amenities. Enjoy championship golf at the 18-hole Stoneybrook Golf Club course, along with tennis courts, pickleball courts, and a fitness center. The clubhouse also features an on-site restaurant, perfect for meeting friends for lunch, enjoying dinner, or relaxing after a round of golf. Walking trails, social events, and clubhouse gatherings create a true sense of connection and community. Golf enthusiasts will also appreciate the many additional premier courses located just minutes away. Outdoor recreation is abundant with Heritage Harbor Park nearby, offering walking and running trails, a disc golf course, playgrounds, picnic areas, soccer and baseball fields, and scenic lake views. Convenience is a MAJOR highlight. You’re just minutes from the shops and restaurants at The Marketplace at Heritage Harbor, as well as quick access to I-75 for easy travel north and south. Brand new Planned Retail : Costco, Target, Whole Foods, Seasons 52, Miller's Ale House, Whataburger, QDOBA, Chick-Fil-A, Jersey Mike's, First Watch Smoothie King, Crunch Fitness, and much more all without even touching a main road. Enjoy being close to some of the area’s most popular destinations: 16 miles to the beautiful beaches of Anna Maria Island 8 miles to Downtown Bradenton and the Riverwalk 7 miles to Ellenton Premium Outlets 9 miles to University Town Center’s premier shopping and dining This is more than a home — it’s a lifestyle defined by leisure, location, and everyday resort-style living. **Please note that the primary bedroom is on the second floor.
    125 days
    |
    785
    |
    49
    |

    Zillow last checked:

    Listing updated:

    Listed by:

    Don Uffinger, III 941-504-2014,

    KW SUNCOAST 941-792-2000,

    Stephanie Paxton 941-932-5509,

    KW SUNCOAST

    Source: Stellar MLS,MLS#: A4684657MLS LogoOriginating MLS: Sarasota - Manatee

    Loading...

      Facts & features

      Interior

      Bedrooms & bathrooms
      • Bedrooms: 4
      • Bathrooms: 3
      • Full bathrooms: 3
      Primary bedroom
      • Features: Ceiling Fan(s), En Suite Bathroom, Walk-In Closet(s)
      • Level: Second
      Bedroom 2
      • Features: Ceiling Fan(s), Built-in Closet
      • Level: First
      Bedroom 3
      • Features: Ceiling Fan(s), Built-in Closet
      • Level: Second
      Bedroom 4
      • Features: Ceiling Fan(s), Built-in Closet
      • Level: Second
      Primary bathroom
      • Features: Tub with Separate Shower Stall, Water Closet/Priv Toilet
      • Level: Second
      Bathroom 2
      • Features: Tub With Shower
      • Level: First
      Bathroom 3
      • Features: Tub With Shower
      • Level: Second
      Balcony porch lanai
      • Level: First
      Dining room
      • Level: First
      Family room
      • Level: First
      Kitchen
      • Level: First
      Living room
      • Level: First
      Heating
      • Central
      Cooling
      • Central Air
      Appliances
      • Included: Dishwasher, Dryer, Microwave, Range, Refrigerator, Washer
      • Laundry: Laundry Room
      Features
      • Ceiling Fan(s), High Ceilings, Solid Wood Cabinets
      • Flooring: Carpet, Laminate, Tile
      • Doors: Sliding Doors
      • Windows: Hurricane Shutters
      • Has fireplace: Yes
      • Fireplace features: Electric
      Interior area
      • Total structure area: 2,924
      • Total interior livable area: 2,432 sqft
      Video & virtual tour

      Property

      Parking
      • Total spaces: 2
      • Parking features: Driveway
      • Attached garage spaces: 2
      • Has uncovered spaces: Yes
      Features
      • Levels: Two
      • Stories: 2
      • Patio & porch: Screened
      • Exterior features: Irrigation System, Sidewalk
      • Has private pool: Yes
      • Pool features: Heated
      • Has spa: Yes
      • Spa features: Heated, In Ground
      • Has view: Yes
      • View description: Trees/Woods, Water
      • Water view: Water
      Lot
      • Size: 6,599 Square Feet
      • Features: Sidewalk
      Details
      • Parcel number: 1102033559
      • Zoning: PDMU
      • Special conditions: None

      Construction

      Type & style
      • Home type: SingleFamily
      • Property subtype: Single Family Residence
      Materials
      • Stucco
      • Foundation: Slab
      • Roof: Tile
      Condition
      • New construction: No
      • Year built: 2004
      Details
      • Builder model: Woodford 2211
      • Builder name: Lennar

      Utilities & green energy

      • Sewer: Public Sewer
      • Water: Public
      • Utilities for property: Electricity Connected

      Community & HOA

      Community
      • Features: Clubhouse, Fitness Center, Gated Community - No Guard, Golf Carts OK, Golf, Playground, Pool, Sidewalks, Tennis Court(s)
      • Pet fee: $0 monthly
      • Subdivision: STONEYBROOK AT HERITAGE HARBOUR C-1
      HOA
      • Has HOA: Yes
      • Amenities included: Clubhouse, Fence Restrictions, Fitness Center, Golf Course, Pickleball Court(s), Playground, Pool, Shuffleboard Court, Tennis Court(s)
      • Services included: Community Pool, Maintenance Grounds, Pool Maintenance
      • HOA fee: $139 monthly
      • HOA name: Stoneybrook at Heritage Harbour HOA/ Inframark
      • HOA phone: 941-750-9688
      • Second HOA name: Heritage Harbour Master Association
      • Second HOA phone: 941-750-9688
      Location
      • Region: Bradenton

      Financial & listing details

      • Price per square foot: $220/sqft
      • Tax assessed value: $488,500
      • Annual tax amount: $3,906
      • Date on market: 3/5/2026
      • Cumulative days on market: 126 days
      • Listing terms: Cash,Conventional,FHA,VA Loan
      • Ownership: Fee Simple
      • Total actual rent: 0
      • Electric utility on property: Yes
      • Road surface type: Paved

        Estimated market value

        Not available

        Estimated sales range

        Not available

        Not available

        Price history

        DateEventPrice
        6/20/2026Price change$535,000-2.7%$220/sqft
        Source: Stellar MLS #A4684657 Report a problem
        5/14/2026Price change$549,999-4.3%$226/sqft
        Source: Stellar MLS #A4684657 Report a problem
        3/29/2026Price change$574,999-4.2%$236/sqft
        Source: Stellar MLS #A4684657 Report a problem
        3/5/2026Listed for sale$599,900-4%$247/sqft
        Source: Stellar MLS #A4684657 Report a problem
        9/26/2024Listing removed$624,900$257/sqft
        Source: Stellar MLS #A4608444 Report a problem
        6/9/2024Price change$624,900-1.6%$257/sqft
        Source: Stellar MLS #A4608444 Report a problem
        5/1/2024Listed for sale$635,000+117.9%$261/sqft
        Source: Stellar MLS #A4608444 Report a problem
        11/24/2004Sold$291,400$120/sqft
        Source: Public Record Report a problem

        Public tax history

        YearProperty taxesTax assessment
        2025$4,056 +3.8%$250,248 +2.9%
        2024$3,906 +1.1%$243,195 +3%
        2023$3,863 +2.5%$236,112 +3%
        2022$3,769 -0.1%$229,235 +3%
        2021$3,772 +0.6%$222,558 +1.4%
        2020$3,748 -0.3%$219,485 +2.3%
        2019$3,759 +0.6%$214,550 +1.9%
        2018$3,736 0%$210,550 +2.1%
        2017$3,737 +6.3%$206,219 +2.1%
        2016$3,517 $201,977 +0.7%
        2015$3,517 $200,573 +0.8%
        2014$3,517 +0.4%$198,981 +1.5%
        2013$3,501 +350032%$196,040 +1.7%
        2012$1 $192,763 -2.5%
        2011$1 $197,806 +1.5%
        2010-- $194,883 -11.8%
        2009$3,731 -14.4%$220,882 -24.1%
        2008$4,360 +4.8%$291,145 +3%
        2007$4,159 -4.6%$282,665 +2.5%
        2006$4,360 +9.1%$275,771 +11.2%
        2005$3,998 +296.3%$248,033 +346.9%
        2004$1,009 $55,500

        Find assessor info on the county website

        Monthly payment

        Est. payment

        Payment breakdown

        Explore the cost of this home by adjusting the details. Changes won't be saved.
        All calculations are estimates and provided by Zillow, Inc. for informational purposes only. Actual amounts may vary.
        HOA fees may include property taxes on listings classified as Co-Ops. Contact the listing agent and/or owner for fee details.
        Mortgage interest rates are dependent on a number of factors, including credit score, down payment, and repayment length. Interest rate data provided by Zillow Group Marketplace, Inc. as of 1/1/1970 from various mortgage lenders with which we have lead or other similar arrangements; the Estimated Payment is an average of those rates.
        See how much you could borrow to make a competitive offer.

        Climate risks

        Neighborhood: Heritage Harbour

        Getting around

        9 / 100
        Car-Dependent
        0 / 100
        No Nearby Transit
        31 / 100
        Somewhat Bikeable

        Nearby schools

        GreatSchools rating
        Schools provided by the listing agent
        • Elementary: Freedom Elementary
        • Middle: Carlos E. Haile Middle
        • High: Parrish Community High

        Source: Stellar MLS. This data may not be complete. We recommend contacting the local school district to confirm school assignments for this home.

        A local agent can set up tours, give advice and negotiate with sellers.

        Browse local experts

        Similar homes

        Skip to the end of the carouselSkip to the beginning of the carousel