Welcome to an exceptional opportunity in the highly sought after Stoneybrook community of Heritage Harbour, where comfort, convenience, and resort-style living come together seamlessly. Designed with both everyday living and effortless entertaining in mind, this inviting home features a spacious living room with sliding glass doors that open to a large, partially covered, screened-in lanai. Here, you’ll unwind while taking in tranquil views of a serene, expansive private pond framed by lush, mature landscaping, your own peaceful retreat just steps from home. Inside, the thoughtfully designed layout includes 2 bedrooms and 2 full bathrooms, along with a versatile bonus room complete with sliding pocket doors perfect as a private office, den, or guest space. The cozy family room also offers direct access to the lanai, creating a seamless indoor-outdoor flow ideal for gatherings or quiet evenings. Living in Stoneybrook means enjoying an unparalleled array of amenities. Residents have access to a beautifully appointed amenity center, optional golf membership, an Olympic-size pool, fitness center, dog park, and courts for basketball, tennis, pickleball, bocce, and volleyball, even a baseball field. All of this comes with a low HOA, making it one of the best values in the area. Plus, the home is located in an X flood zone for added peace of mind. Perfectly situated just off I-75, this location offers easy access north to Tampa and south to Sarasota. Everyday conveniences are just moments away, including Costco, a brand-new Target, Hobby Lobby, and a wide selection of dining options. More than just a home, this is a lifestyle defined by leisure, location, and everyday resort-style living. Schedule your private showing today and experience it for yourself.
For sale
Price cut: $30K (10/1)
$495,000
8721 STONE HARBOUR LOOP, BRADENTON, FL 34212
2beds
1,951sqft
Single Family Residence
Built in 2004
6,599 Square Feet Lot
$-- Zestimate®
$254/sqft
$115/mo HOA
What's special
Lush mature landscapingSeamless indoor-outdoor flow
- 164 days
- 112
- 9
Zillow last checked:
Listing updated:
Listed by:
Julie Ann Soriero 941-702-3116,
WAGNER REALTY 941-756-7800
Source: Stellar MLS,MLS#: A4689951 Originating MLS: Sarasota - Manatee
Originating MLS: Sarasota - Manatee
Facts & features
Interior
Bedrooms & bathrooms
- Bedrooms: 2
- Bathrooms: 2
- Full bathrooms: 2
Primary bedroom
- Features: Dual Closets
- Level: First
Bedroom 2
- Features: Built-in Closet
- Level: First
Primary bathroom
- Features: Garden Bath, Split Vanities, Tub with Separate Shower Stall, Water Closet/Priv Toilet, Window/Skylight in Bath
- Level: First
Bathroom 2
- Features: Window/Skylight in Bath
- Level: First
Balcony porch lanai
- Level: First
Bonus room
- Features: No Closet
- Level: First
Dining room
- Level: First
Family room
- Level: First
Foyer
- Level: First
Kitchen
- Level: First
Laundry
- Features: Storage Closet
- Level: First
Living room
- Level: First
Heating
- Electric, Natural Gas
Cooling
- Central Air
Appliances
- Included: Dishwasher, Dryer, Gas Water Heater, Microwave, Range, Refrigerator, Washer
- Laundry: Laundry Closet, Laundry Room, Washer Hookup
Features
- High Ceilings, Kitchen/Family Room Combo, Living Room/Dining Room Combo, Primary Bedroom Main Floor, Tray Ceiling(s)
- Flooring: Carpet, Ceramic Tile
- Doors: Sliding Doors
- Has fireplace: No
Interior area
- Total structure area: 2,526
- Total interior livable area: 1,951 sqft
Video & virtual tour
Property
Parking
- Total spaces: 2
- Parking features: Garage - Attached
- Attached garage spaces: 2
Features
- Levels: One
- Stories: 1
- Exterior features: Private Mailbox, Private Yard
- Has view: Yes
- View description: Pond
- Has water view: Yes
- Water view: Pond
- Waterfront features: Pond Access
Lot
- Size: 6,599 Square Feet
Details
- Parcel number: 1102033509
- Zoning: PDMU
- Special conditions: None
Construction
Type & style
- Home type: SingleFamily
- Property subtype: Single Family Residence
Materials
- Block, Stucco
- Foundation: Slab
- Roof: Tile
Condition
- New construction: No
- Year built: 2004
Utilities & green energy
- Sewer: Public Sewer
- Water: Public
- Utilities for property: Cable Connected, Electricity Connected, Natural Gas Connected, Sewer Connected, Sprinkler Recycled, Water Connected
Community & HOA
Community
- Features: Association Recreation - Owned, Clubhouse, Dog Park, Fitness Center, Gated Community - No Guard, Golf Carts OK, Golf, Park, Playground, Pool, Tennis Court(s)
- Pet fee: $0 monthly
- Subdivision: STONEYBROOK AT HERITAGE HARBOUR C-1
HOA
- Has HOA: Yes
- Amenities included: Clubhouse, Fitness Center, Park, Pickleball Court(s), Playground, Pool, Tennis Court(s)
- Services included: Community Pool, Pool Maintenance, Recreational Facilities
- HOA fee: $115 monthly
- HOA name: Jessica Friday
- HOA phone: 281-870-0585
- Second HOA name: Heritage Harbour
Location
- Region: Bradenton
Financial & listing details
- Price per square foot: $254/sqft
- Tax assessed value: $393,038
- Annual tax amount: $3,382
- Date on market: 5/1/2026
- Cumulative days on market: 163 days
- Listing terms: Cash,Conventional,FHA,VA Loan
- Ownership: Fee Simple
- Total actual rent: 0
- Electric utility on property: Yes
- Road surface type: Asphalt
Estimated market value
Not available
Estimated sales range
Not available
Not available
Price history
| Date | Event | Price |
|---|---|---|
| 10/1/2026 | Price change | $495,000-5.7%$254/sqft |
Source:  Stellar MLS #A4689951 Report a problem Stellar MLS #A4689951 Report a problem | ||
| 5/1/2026 | Listed for sale | $525,000+81.3%$269/sqft |
Source: Stellar MLS #A4689951 Report a problem | ||
| 9/14/2004 | Sold | $289,600$148/sqft |
Source: Public Record Report a problem | ||
Public tax history
| Year | Property taxes | Tax assessment |
|---|---|---|
| 2025 | $3,382 +4.1% | $204,614 +2.9% |
| 2024 | $3,250 +1.2% | $198,847 +3% |
| 2023 | $3,212 +2.5% | $193,055 +3% |
| 2022 | $3,133 +0% | $187,432 +3% |
| 2021 | $3,132 +0.6% | $181,973 +1.4% |
| 2020 | $3,112 -0.6% | $179,461 +2.3% |
| 2019 | $3,130 | $175,426 +1.9% |
| 2018 | $3,130 +0.6% | $172,155 +2.1% |
| 2017 | $3,110 +6.5% | $168,614 +2.1% |
| 2016 | $2,921 | $165,146 +0.7% |
| 2015 | $2,921 | $163,998 +0.8% |
| 2014 | $2,921 +0.5% | $162,696 +1.5% |
| 2013 | $2,906 +290523% | $160,292 +1.7% |
| 2012 | $1 | $157,613 -2.5% |
| 2011 | $1 | $161,735 +1.5% |
| 2010 | -- | $159,345 -12.8% |
| 2009 | $3,094 -18.8% | $182,716 -31.6% |
| 2008 | $3,810 +0.8% | $266,963 +3% |
| 2007 | $3,780 -4.6% | $259,187 +2.5% |
| 2006 | $3,961 +0.2% | $252,865 +3% |
| 2005 | $3,952 +291.8% | $245,500 +342.3% |
| 2004 | $1,009 | $55,500 |
Find assessor info on the county website
Monthly payment
Est. payment
Payment breakdown
Explore the cost of this home by adjusting the details. Changes won't be saved.Climate risks
Neighborhood: Heritage Harbour
- $412,2003 bd2 ba1.9k sqft8717 Stone Harbour Loop, Bradenton, FL 34212Off Market
- $485,0004 bd3 ba2.4k sqft8725 Stone Harbour Loop, Bradenton, FL 34212Sold

- $612,9004 bd4 ba2.9k sqft8713 Stone Harbour Loop, Bradenton, FL 34212Off Market

- $409,6003 bd2 ba2k sqft8729 Stone Harbour Loop, Bradenton, FL 34212Off Market
Similar homes
- $475,0004 bd2 ba2.1k sqft535 PLANTERS MANOR WAY, BRADENTON, FL 34212For Sale
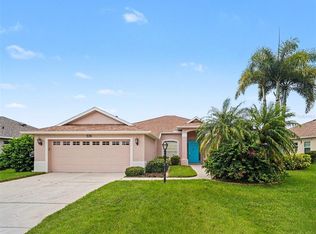
 MLS ID #TB8487107, Zulma Machain, MARK SPAIN REAL ESTATE. Stellar MLS
 - $479,9993 bd2 ba1.9k sqft8910 STONE HARBOUR LOOP, BRADENTON, FL 34212For Sale
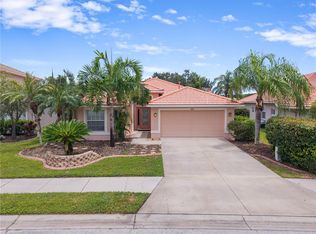 MLS ID #A4703833, Teresa Dunn, PLLC, COLDWELL BANKER REALTY. Stellar MLS
 - $525,0003 bd3 ba2k sqft7156 MARSH VIEW TERRACE, BRADENTON, FL 34212For Sale
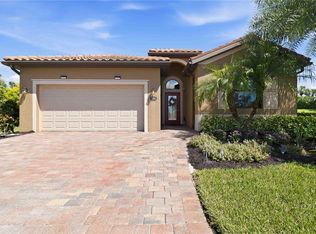 MLS ID #A4707687, Lyndsey Ashley, PLLC, KW COASTAL LIVING III. Stellar MLS
 - $545,0003 bd2 ba1.8k sqft12022 GOLDENROD AVENUE, BRADENTON, FL 34212For Sale
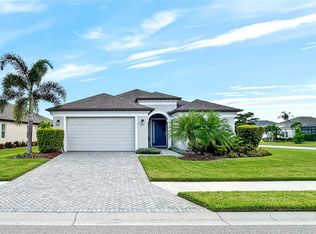 MLS ID #A4687719, Lill Denham, SARASOTA REAL ESTATE SERVICES. Stellar MLS
 - $530,0003 bd2 ba1.9k sqft248 DAHLIA COURT, BRADENTON, FL 34212For SaleMLS ID #A4704183, Toma Milbank PLLC, COMPASS FLORIDA LLC. Stellar MLS
- $675,0003 bd2 ba2.3k sqft566 PLANTERS MANOR WAY, BRADENTON, FL 34212For SaleMLS ID #A4686834, Thomas Murphy, SKYWAY REALTY OF FLORIDA, LLC. Stellar MLS
- $549,9903 bd3 ba2k sqft204 RIVER ENCLAVE COURT, BRADENTON, FL 34212For SaleMLS ID #A4694290, Jill Perfetto, WAGNER REALTY. Stellar MLS
- $519,9993 bd2 ba2k sqft6841 74TH STREET CIRCLE E, BRADENTON, FL 34203For SaleMLS ID #O6448847, Tenisha Williams, ELITE REALTY PARTNERS, INC.. Stellar MLS
- $539,0003 bd2 ba2.1k sqft6614 GRAND ESTUARY TRAIL #102, BRADENTON, FL 34212For SaleMLS ID #A4696362, Walter Spikes, JR, COLDWELL BANKER REALTY. Stellar MLS
- $599,9013 bd3 ba2.4k sqft538 FIRE BUSH COURT, BRADENTON, FL 34212For SaleMLS ID #A4698430, Aaron Wittenstein, KELLER WILLIAMS SUBURBAN TAMPA. Stellar MLS
- $485,0003 bd2 ba2.1k sqft11406 BELVEDERE TERRACE, BRADENTON, FL 34211For SaleMLS ID #A4700392, David Anthony, MICHAEL SAUNDERS & COMPANY. Stellar MLS
- $379,9993 bd2 ba2.4k sqft9453 NE DISCOVERY TERRACE #201C, BRADENTON, FL 34212For SaleMLS ID #TB8513722, Tashesha Ricketts Kidd, EXP REALTY LLC. Stellar MLS
- $587,0003 bd2 ba2k sqft6411 BERKSHIRE PLACE, UNIVERSITY PARK, FL 34201For SaleMLS ID #A4683463, Marina Solo, PA, KW SUNCOAST. Stellar MLS
- $542,6003 bd2 ba1.7k sqft1121 RIVERSCAPE STREET #1121, BRADENTON, FL 34208For SaleMLS ID #A4707272, Renee' Dettmann, BRIGHT REALTY. Stellar MLS
- $379,9003 bd2 ba1.5k sqft2324 SPRINGHAVEN LANE, LAKEWOOD RANCH, FL 34211For SaleMLS ID #A4708416, Carroll Couri, COMPASS FLORIDA LLC. Stellar MLS
- $499,9993 bd2 ba1.8k sqft12807 SEASONG TERRACE, BRADENTON, FL 34211For SaleMLS ID #A4684473, Francine Fields, FINE PROPERTIES. Stellar MLS
- $497,0003 bd2 ba2.1k sqft7102 42ND COURT E, SARASOTA, FL 34243For SaleMLS ID #A4702487, Tracey Punzone, UKEEPCOMMISSION REAL ESTATE. Stellar MLS
- $493,0003 bd2 ba1.8k sqft5122 CREEKSIDE TRAIL, SARASOTA, FL 34243For SaleMLS ID #A4700701, Janelle Malrick, COLDWELL BANKER REALTY. Stellar MLS
- $560,0004 bd3 ba2.4k sqft7604 52ND TERRACE E, BRADENTON, FL 34203For SaleMLS ID #A4684295, Nancy Fish-Mooney, FINE PROPERTIES. Stellar MLS
- $429,9004 bd2 ba1.9k sqft4642 RUNABOUT WAY, BRADENTON, FL 34203For SaleMLS ID #A4691200, George Scarpias, THE KEYES COMPANY - SARASOTA. Stellar MLS
