Wow! Welcome to beautiful, move-in-ready 5076 Kilty Court. This home features three bedrooms, three full baths and not one but two private offices/bonus rooms and open-concept living. From the moment you walk in the front door, you are greeted with peaceful golf course and pond views just beyond the kitchen and living area. The eat-in kitchen boasts high-end stainless steel appliances, soft-close cabinetry and a large waterfall quartz island. To the right of the kitchen is the large master bedroom with sliders going directly out to the pool area, a large walk-in closet and a luxurious master bath with three vanities, shower and a soaking tub. On the other side of the home are two large bedrooms with a full bath, featuring a large vanity, quartz countertops and bathtub. Through the third bedroom is the third bathroom which also doubles as the pool bath and leads directly out to the beautiful outdoor lanai and pool area. The pool has been retiled and resurfaced, and the lanai has been completely rescreened and painted. Additional improvements to the home include irrigation, sod/landscaping, as well as a paver driveway and paver area for outdoor seating or a fire pit. No need to worry about the roof or the HVAC because both are brand new! Peridia Golf & Country Club is full of resort-like amenities, including an executive golf course, large heated pool, tiki bar, clubhouse with a restaurant/bar, tennis courts, pickle ball courts and an active social calendar!
Sold for $675,000
$675,000
5076 KILTY COURT E, BRADENTON, FL 34203
3beds
2,392sqft
Single Family Residence
Built in 1992
9,583 Square Feet Lot
$581,700 Zestimate®
$282/sqft
$4,180 Estimated rent
Home value
$581,700
$541,000 - $622,000
$4,180/mo
Zestimate® history
Owner options
List your home for rent
$4,180/mo
Rent Zestimate®
Find your next renter with Zillow Rental Manager. Plus, with online applications, you can quickly screen prospective tenants – for free.
$4,180/mo
Rent Zestimate®
Refinance and save
$4,020/mo
Est. payment
Refinancing to a lower rate could help reduce your monthly payments and save thousands over the life of the loan.
$4,020/mo
Est. payment
Explore your selling options
Work with a Zillow partner agent
Leverage their expertise and Zillow's premium Showcase listings to get your home seen by more buyers.
Get startedList with your own agent
Get your home in front of millions of buyers by listing it on Zillow.
Learn how to do itSell it yourself
Take full control of how buyers see your home on Zillow by listing For Sale by Owner (FSBO).
List your homeWhat's special
Country clubExecutive golf coursePeaceful golf courseTennis courtsPaver areaPool areaPickle ball courts
Zillow last checked:
Listing updated:
Listed by:
Molly Laramie 941-549-1748,
PREMIER SOTHEBY'S INTERNATIONAL REALTY 941-364-4000
Bought with:
Colette Kilgore, 3530225
DALTON WADE INC
Source: Stellar MLS,MLS#: A4574963 Originating MLS: Sarasota - Manatee
Originating MLS: Sarasota - Manatee
Facts & features
Interior
Bedrooms & bathrooms
- Bedrooms: 3
- Bathrooms: 3
- Full bathrooms: 3
Primary bedroom
- Features: Walk-In Closet(s)
- Level: First
- Dimensions: 12x17
Primary bathroom
- Level: First
- Dimensions: 11x11.5
Den
- Level: First
- Dimensions: 23x17
Kitchen
- Level: First
- Dimensions: 11x12
Living room
- Level: First
Office
- Level: First
- Dimensions: 11x11
Heating
- Central
Cooling
- Central Air
Appliances
- Included: Dishwasher, Disposal, Dryer, Electric Water Heater, Microwave, Range, Refrigerator, Washer
Features
- Eating Space In Kitchen, High Ceilings, Kitchen/Family Room Combo, Primary Bedroom Main Floor, Open Floorplan, Split Bedroom, Walk-In Closet(s)
- Flooring: Vinyl
- Doors: French Doors, Sliding Doors
- Has fireplace: No
Interior area
- Total structure area: 3,168
- Total interior livable area: 2,392 sqft
Property
Parking
- Total spaces: 2
- Parking features: Garage - Attached
- Attached garage spaces: 2
- Details: Garage Dimensions: 21x22
Features
- Levels: One
- Stories: 1
- Exterior features: Irrigation System, Lighting, Sidewalk
- Has private pool: Yes
- Pool features: In Ground, Screen Enclosure
- Has view: Yes
- View description: Pond
- Has water view: Yes
- Water view: Pond
Lot
- Size: 9,583 Square Feet
Details
- Parcel number: 1698021100
- Zoning: PDR
- Special conditions: None
Construction
Type & style
- Home type: SingleFamily
- Property subtype: Single Family Residence
Materials
- Block, Stucco
- Foundation: Slab
- Roof: Shingle
Condition
- New construction: No
- Year built: 1992
Utilities & green energy
- Sewer: Public Sewer
- Water: Public
- Utilities for property: Public
Community & HOA
Community
- Features: Buyer Approval Required, Clubhouse, Deed Restrictions, Fitness Center, Golf, Pool, Restaurant
- Pet fee: $0 monthly
- Subdivision: PERIDIA UNIT FOUR
HOA
- Has HOA: Yes
- Services included: Cable TV, Common Area Taxes, Community Pool, Insurance, Internet, Maintenance Grounds, Private Road, Recreational Facilities
- HOA fee: $340 monthly
- HOA name: Peridia Golf & Country Club/ Nancy Plogger
- HOA phone: 941-758-2582
Location
- Region: Bradenton
Financial & listing details
- Price per square foot: $282/sqft
- Tax assessed value: $439,562
- Annual tax amount: $6,505
- Date on market: 6/29/2023
- Cumulative days on market: 88 days
- Listing terms: Cash,Conventional,FHA,VA Loan
- Ownership: Fee Simple
- Total actual rent: 0
- Road surface type: Paved
Price history
| Date | Event | Price |
|---|---|---|
| 10/23/2023 | Sold | $675,000-0.7%$282/sqft |
Source:  Stellar MLS #A4574963 Report a problem Stellar MLS #A4574963 Report a problem | ||
| 9/27/2023 | Pending sale | $680,000$284/sqft |
Source: Stellar MLS #A4574963 Report a problem | ||
| 9/2/2023 | Price change | $680,000-1.4%$284/sqft |
Source: Stellar MLS #A4574963 Report a problem | ||
| 7/19/2023 | Price change | $689,900-1.3%$288/sqft |
Source: Stellar MLS #A4574963 Report a problem | ||
| 6/30/2023 | Price change | $699,000+47.2%$292/sqft |
Source: Stellar MLS #A4574963 Report a problem | ||
| 4/13/2023 | Pending sale | $475,000$199/sqft |
Source: Stellar MLS #A4560521 Report a problem | ||
| 4/12/2023 | Listed for sale | $475,000$199/sqft |
Source: Stellar MLS #A4560521 Report a problem | ||
| 3/25/2023 | Pending sale | $475,000$199/sqft |
Source: Stellar MLS #A4560521 Report a problem | ||
| 3/20/2023 | Price change | $475,000-3%$199/sqft |
Source: Stellar MLS #A4560521 Report a problem | ||
| 2/11/2023 | Listed for sale | $489,500+0.9%$205/sqft |
Source: Stellar MLS #A4560521 Report a problem | ||
| 9/1/2022 | Listing removed | -- |
Source: Stellar MLS #W7844277 Report a problem | ||
| 7/5/2022 | Price change | $485,000-7.6%$203/sqft |
Source: Stellar MLS #W7844277 Report a problem | ||
| 6/13/2022 | Pending sale | $525,000$219/sqft |
Source: Stellar MLS #W7844277 Report a problem | ||
| 5/16/2022 | Price change | $525,000-12.3%$219/sqft |
Source: Stellar MLS #W7844277 Report a problem | ||
| 4/28/2022 | Listed for sale | $598,880$250/sqft |
Source: Stellar MLS #W7844277 Report a problem | ||
| 4/26/2022 | Pending sale | $598,880$250/sqft |
Source: Stellar MLS #W7844277 Report a problem | ||
| 4/15/2022 | Listed for sale | $598,880+100.3%$250/sqft |
Source: Stellar MLS #W7844277 Report a problem | ||
| 2/11/2010 | Listing removed | $299,000$125/sqft |
Source: RSVP ASSOCIATES INC #M5809386 Report a problem | ||
| 1/9/2010 | Price change | $299,000-14.3%$125/sqft |
Source: RSVP ASSOCIATES INC #M5809386 Report a problem | ||
| 12/11/2009 | Listed for sale | $349,000-13.8%$146/sqft |
Source: RSVP Associates Inc Report a problem | ||
| 8/23/2005 | Sold | $405,000$169/sqft |
Source: Public Record Report a problem | ||
Public tax history
| Year | Property taxes | Tax assessment |
|---|---|---|
| 2025 | $6,786 -5.3% | $439,562 -5.6% |
| 2024 | $7,162 -0.8% | $465,454 +3% |
| 2023 | $7,218 +11% | $451,875 +10% |
| 2022 | $6,505 +40.9% | $410,795 +48.4% |
| 2021 | $4,618 +2% | $276,856 +2.6% |
| 2020 | $4,526 -2.2% | $269,936 -1.6% |
| 2019 | $4,628 | $274,301 +2.8% |
| 2018 | $4,628 +1.7% | $266,904 +3.6% |
| 2017 | $4,552 +24.3% | $257,535 +2.8% |
| 2016 | $3,663 | $250,527 +3.1% |
| 2015 | $3,663 | $242,904 +14% |
| 2014 | $3,663 +6.6% | $213,005 +6.4% |
| 2013 | $3,435 +343441% | $200,139 +11.4% |
| 2012 | $1 | $179,585 -1.9% |
| 2011 | $1 | $183,036 -8.4% |
| 2010 | -- | $199,908 -17.4% |
| 2009 | $4,132 -14.6% | $241,977 -20.3% |
| 2008 | $4,840 -21.8% | $303,656 -19.8% |
| 2007 | $6,189 -1.2% | $378,700 +6.4% |
| 2006 | $6,261 +87% | $356,051 +68.1% |
| 2005 | $3,348 +2% | $211,781 +3% |
| 2004 | $3,283 +0.5% | $205,613 +1.9% |
| 2003 | $3,268 +6.9% | $201,779 +2.4% |
| 2002 | $3,058 +3.3% | $197,050 +1.6% |
| 2001 | $2,959 +1.4% | $193,947 +3% |
| 2000 | $2,919 | $188,298 |
Find assessor info on the county website
Neighborhood: Peridia
Nearby homes
- $462,0003 bd2 ba2k sqft5080 Kilty Ct E, Bradenton, FL 34203Sold

- $534,9004 bd3 ba2.5k sqft5072 Kilty Ct E, Bradenton, FL 34203For Sale
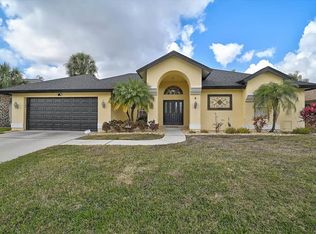
- $462,4003 bd2 ba2.4k sqft5068 Kilty Ct E, Bradenton, FL 34203Off Market
- $581,7004 bd3 ba2.6k sqft5084 Kilty Ct E, Bradenton, FL 34203Off Market
- $432,8003 bd2 ba2k sqft4928 Kilty Ct E, Bradenton, FL 34203Off Market
- $515,1003 bd3 ba2.3k sqft5088 Kilty Ct E, Bradenton, FL 34203Off Market
- $551,7003 bd3 ba2k sqft5091 Kilty Ct E, Bradenton, FL 34203Off Market
- $530,0003 bd3 ba2.4k sqft4330 Presidential Avenue Cir E, Bradenton, FL 34203Sold
Nearby schools
GreatSchools rating
- 3/10William H. Bashaw Elementary SchoolGrades: PK-5Distance: 1.6 mi
- 4/10Braden River Middle SchoolGrades: 6-8Distance: 4.6 mi
- 4/10Braden River High SchoolGrades: 9-12Distance: 1.6 mi
Get a cash offer in 3 minutes
Find out how much your home could sell for in as little as 3 minutes with a no-obligation cash offer.
Estimated market value
$581,700
Get a cash offer in 3 minutes
Find out how much your home could sell for in as little as 3 minutes with a no-obligation cash offer.
Estimated market value
$581,700
- Florida
- Manatee County
- Bradenton
- 34203
- Peridia
- 5076 KILTY COURT E
Nearby cities
Nearby neighborhoods
Nearby zip codes
Other Bradenton Topics
