HUGE PRICE REDUCTION!! Beautiful Family Pool Home located in The Plantations of Tara. This subdivision offers the largest homes in the Tara Golf and Country Club. Sitting on a Large lot almost a 1/2 acre. Brand New Slate Tile Roof installed in May 2025. This property is being offered Turnkey Furnished. A true 4 bedroom, 3 bath plus Den for home office. This home offers lots of room for a large family. High and vaulted ceilings throughout. Four sliding glass doors that all open to the caged Pool. Large pool with spa that can be heated in the winter months. Pool area offers lots of covered space so you can enjoy the Florida weather. Ready for immediate occupancy. This home has been gently used as the sellers are Foreign Nationals and were only part-time residents. NO Membership required. You can join the Tara Golf and County Club if you want for an extra fee. Verify Fee with the club. The Tara Golf and CC offers: Golf, Tennis, Fitness, Pool and Dining. If you want to join a social club. Tara Club has discounted rate till 12/31/25.
For sale
$599,000
6644 BUTLERS CREST DRIVE, BRADENTON, FL 34203
4beds
2,197sqft
Single Family Residence
Built in 2000
0.46 Acres Lot
$-- Zestimate®
$273/sqft
$197/mo HOA
What's special
Turnkey furnished
- 26 days |
- 1,238 |
- 58 |
Zillow last checked:
Listing updated:
Listed by:
Paula Mapp 941-379-2448,
MAPP REALTY & INVESTMENT CO 941-379-2448
Source: Stellar MLS,MLS#: A4657520 Originating MLS: Sarasota - Manatee
Originating MLS: Sarasota - Manatee
Facts & features
Interior
Bedrooms & bathrooms
- Bedrooms: 4
- Bathrooms: 3
- Full bathrooms: 3
Rooms
- Room types: Den/Library/Office, Family Room, Dining Room, Living Room, Utility Room
Primary bedroom
- Features: Walk-In Closet(s)
- Level: First
- Area: 288 Square Feet
- Dimensions: 16x18
Bedroom 2
- Features: Built-in Closet
- Level: First
- Area: 182 Square Feet
- Dimensions: 13x14
Bedroom 3
- Features: Built-in Closet
- Level: First
- Area: 156 Square Feet
- Dimensions: 12x13
Bedroom 4
- Features: Built-in Closet
- Level: First
- Area: 169 Square Feet
- Dimensions: 13x13
Balcony porch lanai
- Level: First
- Area: 1400 Square Feet
- Dimensions: 40x35
Family room
- Level: First
- Area: 252 Square Feet
- Dimensions: 14x18
Kitchen
- Level: First
- Area: 192 Square Feet
- Dimensions: 16x12
Laundry
- Level: First
- Area: 48 Square Feet
- Dimensions: 6x8
Living room
- Level: First
- Area: 270 Square Feet
- Dimensions: 15x18
Office
- Level: First
- Area: 144 Square Feet
- Dimensions: 12x12
Heating
- Central
Cooling
- Central Air
Appliances
- Included: Dishwasher, Disposal, Dryer, Electric Water Heater, Microwave, Range, Refrigerator, Washer
- Laundry: Laundry Room
Features
- Ceiling Fan(s), Eating Space In Kitchen, Kitchen/Family Room Combo, Open Floorplan, Solid Surface Counters, Solid Wood Cabinets, Thermostat, Vaulted Ceiling(s), Walk-In Closet(s)
- Flooring: Carpet, Ceramic Tile, Hardwood
- Doors: Sliding Doors
- Windows: Window Treatments
- Has fireplace: No
Interior area
- Total structure area: 3,290
- Total interior livable area: 2,197 sqft
Video & virtual tour
Property
Parking
- Total spaces: 2
- Parking features: Driveway, Garage Door Opener
- Attached garage spaces: 2
- Has uncovered spaces: Yes
- Details: Garage Dimensions: 16X22
Features
- Levels: One
- Stories: 1
- Patio & porch: Covered, Patio, Screened
- Exterior features: Lighting, Private Mailbox, Sidewalk
- Has private pool: Yes
- Pool features: Heated, In Ground
- Has spa: Yes
- Spa features: Heated, In Ground
- Has view: Yes
- View description: Garden, Trees/Woods
Lot
- Size: 0.46 Acres
- Features: In County, Level
- Residential vegetation: Mature Landscaping, Trees/Landscaped
Details
- Parcel number: 1731549000
- Zoning: PDR/WPE/
- Special conditions: None
Construction
Type & style
- Home type: SingleFamily
- Architectural style: Custom
- Property subtype: Single Family Residence
Materials
- Block, Stucco
- Foundation: Slab
- Roof: Slate,Tile
Condition
- Completed
- New construction: No
- Year built: 2000
Utilities & green energy
- Sewer: Public Sewer
- Water: Public
- Utilities for property: Cable Connected, Electricity Connected, Natural Gas Connected, Sewer Connected, Water Connected
Community & HOA
Community
- Features: Golf, Sidewalks
- Security: Security System, Security System Owned, Smoke Detector(s)
- Pet fee: $0 monthly
- Subdivision: THE PLANTATIONS AT TARA GOLF & CTRY CLUB
HOA
- Has HOA: Yes
- Amenities included: Cable TV
- Services included: Cable TV, Internet
- HOA fee: $197 monthly
- HOA name: Sunvast Community Management
- Second HOA name: Tara Master Association
Location
- Region: Bradenton
Financial & listing details
- Price per square foot: $273/sqft
- Tax assessed value: $569,361
- Annual tax amount: $7,481
- Date on market: 6/30/2025
- Cumulative days on market: 389 days
- Listing terms: Cash,Conventional,FHA,VA Loan
- Ownership: Fee Simple
- Total actual rent: 0
- Electric utility on property: Yes
- Road surface type: Asphalt, Paved
Estimated market value
Not available
Estimated sales range
Not available
Not available
Price history
| Date | Event | Price |
|---|---|---|
| 7/25/2026 | Listed for sale | $599,000$273/sqft |
Source:  Stellar MLS #A4657520 Report a problem Stellar MLS #A4657520 Report a problem | ||
| 7/7/2026 | Listing removed | $599,000$273/sqft |
Source: Stellar MLS #A4657520 Report a problem | ||
| 5/11/2026 | Price change | $599,000-4.2%$273/sqft |
Source: Stellar MLS #A4657520 Report a problem | ||
| 2/11/2026 | Price change | $625,000-2.3%$284/sqft |
Source: Stellar MLS #A4657520 Report a problem | ||
| 1/14/2026 | Price change | $640,000-3%$291/sqft |
Source: Stellar MLS #A4657520 Report a problem | ||
| 10/15/2025 | Price change | $659,900-1.5%$300/sqft |
Source: Stellar MLS #A4657520 Report a problem | ||
| 6/30/2025 | Listed for sale | $669,900+129.6%$305/sqft |
Source: Stellar MLS #A4657520 Report a problem | ||
| 10/26/2024 | Listing removed | $3,000$1/sqft |
Source: Zillow Rentals Report a problem | ||
| 7/25/2024 | Listed for rent | $3,000+9.1%$1/sqft |
Source: Zillow Rentals Report a problem | ||
| 6/3/2018 | Listing removed | $2,750$1/sqft |
Source: MAPP REALTY & INVESTMENT CO #A4181848 Report a problem | ||
| 3/24/2017 | Listed for rent | $2,750+10%$1/sqft |
Source: MAPP REALTY & INVESTMENT CO #A4181848 Report a problem | ||
| 7/3/2016 | Listing removed | $2,500$1/sqft |
Source: MAPP REALTY & INVESTMENT CO #A4147932 Report a problem | ||
| 3/5/2016 | Listed for rent | $2,500-6.5%$1/sqft |
Source: MAPP REALTY & INVESTMENT CO #A4147932 Report a problem | ||
| 3/11/2015 | Listing removed | $2,675$1/sqft |
Source: Prestigious Property Management Report a problem | ||
| 2/3/2015 | Price change | $2,675+7%$1/sqft |
Source: Prestigious Property Management Report a problem | ||
| 12/3/2014 | Listed for rent | $2,500$1/sqft |
Source: Prestigious Property Management Report a problem | ||
| 6/11/2013 | Listing removed | $2,500$1/sqft |
Source: Prestigious Property Management LLC Report a problem | ||
| 6/7/2013 | Listed for rent | $2,500$1/sqft |
Source: Zillow Rental Network Report a problem | ||
| 10/31/2000 | Sold | $291,800+422%$133/sqft |
Source: Public Record Report a problem | ||
| 4/3/2000 | Sold | $55,900$25/sqft |
Source: Public Record Report a problem | ||
Public tax history
| Year | Property taxes | Tax assessment |
|---|---|---|
| 2025 | $7,817 +4.5% | $505,723 +10% |
| 2024 | $7,481 +1.8% | $459,748 +10% |
| 2023 | $7,351 +12.1% | $417,953 +10% |
| 2022 | $6,557 +19.9% | $379,957 +10% |
| 2021 | $5,468 +0.8% | $345,415 +1.6% |
| 2020 | $5,426 +4.3% | $340,003 +5.7% |
| 2019 | $5,204 | $321,745 +0.9% |
| 2018 | $5,204 -0.5% | $318,955 +7.5% |
| 2017 | $5,228 +30.8% | $296,672 -5.3% |
| 2016 | $3,996 | $313,250 +3.7% |
| 2015 | $3,996 | $302,203 +25.2% |
| 2014 | $3,996 +8.8% | $241,431 +12% |
| 2013 | $3,672 +367105% | $215,563 -5.8% |
| 2012 | $1 | $228,907 -2.3% |
| 2011 | $1 | $234,229 -2% |
| 2010 | -- | $239,114 -20.6% |
| 2009 | $5,061 -2.4% | $301,004 -8.7% |
| 2008 | $5,187 -14.4% | $329,622 -12.2% |
| 2007 | $6,058 +0.3% | $375,274 +8% |
| 2006 | $6,040 +12.4% | $347,452 +15.9% |
| 2005 | $5,373 -0.9% | $299,755 +0.5% |
| 2004 | $5,424 +15% | $298,406 +11.9% |
| 2003 | $4,716 +10.5% | $266,626 +11% |
| 2002 | $4,268 +28.4% | $240,177 +26.5% |
| 2001 | $3,324 +264.7% | $189,795 +272.1% |
| 2000 | $912 | $51,000 |
Find assessor info on the county website
Monthly payment
Est. payment
Payment breakdown
Explore the cost of this home by adjusting the details. Changes won't be saved.Climate risks
Neighborhood: 34203
Nearby schools
GreatSchools rating
- 8/10Tara Elementary SchoolGrades: PK-5Distance: 0.1 mi
- 4/10Braden River Middle SchoolGrades: 6-8Distance: 2.4 mi
- 4/10Braden River High SchoolGrades: 9-12Distance: 1.4 mi
Schools provided by the listing agent
- Elementary: Tara Elementary
- Middle: Braden River Middle
- High: Braden River High
Source: Stellar MLS. This data may not be complete. We recommend contacting the local school district to confirm school assignments for this home.
- $--4 bd3 ba2.1k sqft6644 Butlers Crest Dr #3304277, Bradenton, FL 34203Off Market
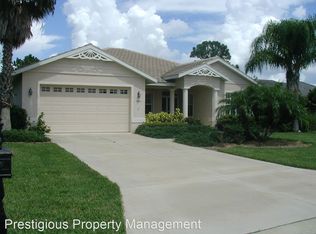
- $634,7003 bd3 ba2.2k sqft6648 Butlers Crest Dr, Bradenton, FL 34203Off Market
- $651,9004 bd3 ba2.2k sqft6652 Butlers Crest Dr, Bradenton, FL 34203Off Market
- $738,2003 bd3 ba2.8k sqft6640 Butlers Crest Dr, Bradenton, FL 34203Off Market

- $708,1004 bd3 ba2.5k sqft6656 Butlers Crest Dr, Bradenton, FL 34203Off Market
- $822,4005 bd4 ba2.9k sqft6636 Butlers Crest Dr, Bradenton, FL 34203Off Market
- $639,9003 bd2 ba2k sqft6647 Butlers Crest Dr, Bradenton, FL 34203Sold
- $696,5003 bd3 ba2.5k sqft6632 Butlers Crest Dr, Bradenton, FL 34203Off Market
A local agent can set up tours, give advice and negotiate with sellers.
Similar homes
- $593,0003 bd2 ba2.3k sqft7131 67TH TER E, BRADENTON, FL 34203For Sale

 MLS ID #A4693272, Kathy Cahill, KELLER WILLIAMS ON THE WATER. Stellar MLS
 - $550,0003 bd3 ba2.1k sqft6918 74TH STREET CIRCLE E, BRADENTON, FL 34203For Sale
 MLS ID #A4702626, Cindy Schatzle, COLDWELL BANKER REALTY. Stellar MLS
 - $549,0004 bd2 ba2.5k sqft4805 BOOKELIA CIRCLE, BRADENTON, FL 34203For Sale
 MLS ID #A4679080, Austin Halliday, HALLIDAY PROPERTIES (FLORIDA), LLC. Stellar MLS
 - $534,9004 bd3 ba2.5k sqft5072 KILTY COURT E, BRADENTON, FL 34203For Sale
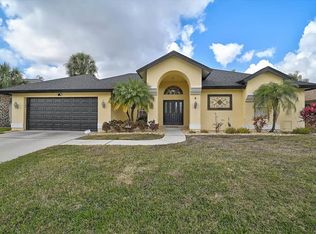 MLS ID #A4682638, Linda Quintero, RE/MAX ALLIANCE GROUP. Stellar MLS
 - $489,9003 bd2 ba1.6k sqft6288 WINGSPAN WAY, BRADENTON, FL 34203For SaleMLS ID #A4699947, Laurie Fox, COLDWELL BANKER REALTY. Stellar MLS
- $599,0003 bd3 ba2.5k sqft8415 WHISPERING WOODS COURT, BRADENTON, FL 34202For SaleMLS ID #A4701462, David Halligan, KW COASTAL LIVING III. Stellar MLS
- $569,9003 bd2 ba2.3k sqft8124 TABBYSTONE PLACE, BRADENTON, FL 34201For SaleMLS ID #S5146672, Tim O'Connor, EXP REALTY LLC. Stellar MLS
- $454,9003 bd2 ba2k sqft6841 74TH STREET CIRCLE E, BRADENTON, FL 34203For SaleMLS ID #A4700771, Samantha Campbell, BETTER HOMES AND GARDENS REAL ESTATE ATCHLEY PROPE. Stellar MLS
- $569,9004 bd3 ba2.9k sqft10918 BULLRUSH TERRACE, LAKEWOOD RANCH, FL 34202For SaleMLS ID #A4697788, Aaron Wittenstein, KELLER WILLIAMS SUBURBAN TAMPA. Stellar MLS
- $517,0003 bd2 ba2.1k sqft7102 42ND COURT E, SARASOTA, FL 34243For SaleMLS ID #A4702487, Tracey Punzone, UKEEPCOMMISSION REAL ESTATE. Stellar MLS
- $575,0003 bd3 ba2k sqft309 AMERICAS CUP BOULEVARD, BRADENTON, FL 34208For SaleMLS ID #N6144036, Karen Lehmann, RE/MAX ALLIANCE GROUP. Stellar MLS
- $599,0002 bd2 ba2.1k sqft14426 WHITEMOSS TERRACE, LAKEWOOD RANCH, FL 34202For SaleMLS ID #A4701659, Isabel Pinheiro, THE AGENCY SARASOTA. Stellar MLS
- $439,0002 bd2 ba1.8k sqft6476 ROOKERY CIRCLE, BRADENTON, FL 34203For SaleMLS ID #A4682940, Laurie Fox, COLDWELL BANKER REALTY. Stellar MLS
- $550,0003 bd2 ba2k sqft6411 BERKSHIRE PLACE, UNIVERSITY PARK, FL 34201For SaleMLS ID #A4683463, Marina Solo, PA, KW SUNCOAST. Stellar MLS
- $599,0003 bd2 ba2.1k sqft7822 TROON COURT, LAKEWOOD RANCH, FL 34202For SaleMLS ID #A4689619, Stephanie Rundek Bronzino, KW COASTAL LIVING III. Stellar MLS
- $675,0003 bd2 ba1.9k sqft6923 LENNOX PLACE, UNIVERSITY PARK, FL 34201For SaleMLS ID #A4690839, Stephen Strong, MICHAEL SAUNDERS & COMPANY. Stellar MLS
- $535,0002 bd2 ba1.8k sqft8669 54TH AVENUE CIRCLE E, BRADENTON, FL 34211For SaleMLS ID #A4694285, Debi Chaffee, FINE PROPERTIES. Stellar MLS
- $647,2004 bd3 ba2.2k sqft3512 SAVANNA PALMS COURT, BRADENTON, FL 34211For SaleMLS ID #A4700497, Shannon Dodge, WAGNER REALTY. Stellar MLS
- $625,0004 bd3 ba2.6k sqft11904 FOREST PARK CIRCLE, BRADENTON, FL 34211For SaleMLS ID #A4688356, Wendy Lynn, EXP REALTY LLC. Stellar MLS
- $599,0003 bd2 ba1.7k sqft530 MAGELLAN DRIVE, SARASOTA, FL 34243For SaleMLS ID #A4692098, Krisztina Juhasz, REDFIN CORPORATION. Stellar MLS
