Welcome to 11220 77th St E in Parrish—a beautifully appointed 4-bedroom, 4-bathroom home offering approximately 3,030 square feet of comfortable living space, beautiful water views, and an ideal Florida lifestyle. The spacious floor plan features an office and a versatile loft, providing additional space for a media room, playroom, or second living area. Inside, you'll find upgraded LVP flooring, upgraded carpet, granite countertops, and stainless-steel appliances that create a comfortable blend of style and functionality. The home also features a new roof installed in 2025 and a Culligan whole-home reverse osmosis system, offering valuable updates and peace of mind. Step outside and unwind with beautiful water views that provide a peaceful backdrop to everyday living. Located in a desirable Parrish location, this home offers convenient access to shopping, dining, schools, parks, and major roadways, making it easy to enjoy everything the growing Parrish area has to give. With its spacious layout, thoughtful upgrades, water views, and great location, 11220 77th St E is a home you won't want to miss!
For sale
Price cut: $30K (10/9)
$540,000
11220 77TH STREET E, PARRISH, FL 34219
4beds
3,030sqft
Single Family Residence
Built in 2012
9,126 Square Feet Lot
$528,800 Zestimate®
$178/sqft
$183/mo HOA
What's special
Versatile loftGranite countertopsUpgraded carpetSpacious floor planBeautiful water viewsUpgraded lvp flooringStainless-steel appliances
- 47 days
- 567
- 34
Zillow last checked:
Listing updated:
Listed by:
Schuyler Burke 907-223-8161,
KELLER WILLIAMS ON THE WATER S 941-803-7522
Source: Stellar MLS,MLS#: A4703791 Originating MLS: Sarasota - Manatee
Originating MLS: Sarasota - Manatee
Facts & features
Interior
Bedrooms & bathrooms
- Bedrooms: 4
- Bathrooms: 4
- Full bathrooms: 4
Primary bedroom
- Features: Walk-In Closet(s)
- Level: First
Kitchen
- Level: First
Living room
- Features: No Closet
- Level: First
Heating
- Central
Cooling
- Central Air
Appliances
- Included: Dishwasher, Disposal, Electric Water Heater, Refrigerator
- Laundry: Inside, Laundry Room
Features
- Ceiling Fan(s), Eating Space In Kitchen, Kitchen/Family Room Combo, Living Room/Dining Room Combo, Open Floorplan, Primary Bedroom Main Floor, Solid Surface Counters, Split Bedroom, Stone Counters, Walk-In Closet(s)
- Flooring: Carpet, Luxury Vinyl
- Windows: Hurricane Shutters
- Has fireplace: No
Interior area
- Total structure area: 3,875
- Total interior livable area: 3,030 sqft
Video & virtual tour
Property
Parking
- Total spaces: 3
- Parking features: Garage - Attached
- Attached garage spaces: 3
Features
- Levels: Two
- Stories: 2
- Exterior features: Private Mailbox, Private Yard, Rain Gutters, Sidewalk
- Has view: Yes
- View description: Water
- Water view: Water
Lot
- Size: 9,126 Square Feet
- Dimensions: 90.5 x 120
Details
- Parcel number: 465509109
- Zoning: PDR/NC
- Special conditions: None
Construction
Type & style
- Home type: SingleFamily
- Property subtype: Single Family Residence
Materials
- Block
- Foundation: Slab
- Roof: Shingle
Condition
- New construction: No
- Year built: 2012
Utilities & green energy
- Sewer: Public Sewer
- Water: Public
- Utilities for property: Cable Available, Electricity Connected
Community & HOA
Community
- Features: Pool
- Pet fee: $0 monthly
- Subdivision: COPPERSTONE PH I
HOA
- Has HOA: Yes
- Amenities included: Pool
- HOA fee: $183 monthly
- HOA name: Allan Heinze
- HOA phone: 656-223-9245
Location
- Region: Parrish
Financial & listing details
- Price per square foot: $178/sqft
- Tax assessed value: $470,413
- Annual tax amount: $8,203
- Date on market: 8/25/2026
- Cumulative days on market: 47 days
- Listing terms: Cash,Conventional,FHA,VA Loan
- Ownership: Fee Simple
- Total actual rent: 0
- Electric utility on property: Yes
- Road surface type: Asphalt
Estimated market value
$528,800
$502,000 - $555,000
$3,635/mo
Price history
| Date | Event | Price |
|---|---|---|
| 10/9/2026 | Price change | $540,000-5.3%$178/sqft |
Source:  Stellar MLS #A4703791 Report a problem Stellar MLS #A4703791 Report a problem | ||
| 9/16/2026 | Price change | $570,000-2.6%$188/sqft |
Source: Stellar MLS #A4703791 Report a problem | ||
| 8/25/2026 | Listed for sale | $585,000+19.6%$193/sqft |
Source: Stellar MLS #A4703791 Report a problem | ||
| 12/2/2024 | Listing removed | $489,000+1.9%$161/sqft |
Source: Stellar MLS #U8132358 Report a problem | ||
| 12/2/2023 | Listing removed | -- |
Source: Stellar MLS #U8132358 Report a problem | ||
| 12/3/2021 | Sold | $480,000-1.8%$158/sqft |
Source: Public Record Report a problem | ||
| 11/2/2021 | Pending sale | $489,000$161/sqft |
Source: Stellar MLS #U8132358 Report a problem | ||
| 10/20/2021 | Price change | $489,000-2.2%$161/sqft |
Source: Stellar MLS #U8132358 Report a problem | ||
| 10/16/2021 | Price change | $499,999+0.2%$165/sqft |
Source: Stellar MLS #U8132358 Report a problem | ||
| 10/4/2021 | Listed for sale | $498,900$165/sqft |
Source: Stellar MLS #U8132358 Report a problem | ||
| 8/28/2021 | Pending sale | $498,900+60.9%$165/sqft |
Source: Stellar MLS #U8132358 Report a problem | ||
| 10/30/2019 | Sold | $310,000-4.6%$102/sqft |
Source: Public Record Report a problem | ||
| 10/10/2019 | Pending sale | $325,000$107/sqft |
Source: CENTURY 21 Integra Realty #A4439451 Report a problem | ||
| 10/4/2019 | Listed for sale | $325,000$107/sqft |
Source: CENTURY 21 Integra Realty #A4439451 Report a problem | ||
| 10/4/2019 | Pending sale | $325,000$107/sqft |
Source: CENTURY 21 Integra Realty #A4439451 Report a problem | ||
| 8/5/2019 | Price change | $325,000-3%$107/sqft |
Source: CENTURY 21 Integra Realty #A4439451 Report a problem | ||
| 7/10/2019 | Price change | $335,000-1.5%$111/sqft |
Source: CENTURY 21 Integra Realty #A4439451 Report a problem | ||
| 6/23/2019 | Listed for sale | $340,000+17.2%$112/sqft |
Source: CENTURY 21 INTEGRA REALTY #A4439451 Report a problem | ||
| 7/11/2018 | Listing removed | $2,700$1/sqft |
Source: Oakleaf Property Management Report a problem | ||
| 6/21/2018 | Price change | $2,700+12.7%$1/sqft |
Source: Oakleaf Property Management Report a problem | ||
| 5/4/2018 | Price change | $2,395-7.9%$1/sqft |
Source: OAKLEAF PROPERTY MANAGEMENT #A4401147 Report a problem | ||
| 4/21/2018 | Price change | $2,600-3.7%$1/sqft |
Source: OAKLEAF PROPERTY MANAGEMENT #A4401147 Report a problem | ||
| 4/10/2018 | Listed for rent | $2,700$1/sqft |
Source: Oakleaf Property Management #A4401147 Report a problem | ||
| 8/31/2016 | Sold | $290,000+0%$96/sqft |
Source: Stellar MLS #A4156586 Report a problem | ||
| 6/12/2016 | Pending sale | $289,900$96/sqft |
Source: ALLISON JAMES ESTATES & HOMES #A4156586 Report a problem | ||
| 6/10/2016 | Listed for sale | $289,900+11.7%$96/sqft |
Source: ALLISON JAMES ESTATES & HOMES #A4156586 Report a problem | ||
| 1/4/2013 | Sold | $259,582$86/sqft |
Source: Public Record Report a problem | ||
Public tax history
| Year | Property taxes | Tax assessment |
|---|---|---|
| 2025 | $8,204 -2.3% | $470,413 -4.2% |
| 2024 | $8,398 +4% | $490,792 +3% |
| 2023 | $8,076 +2.7% | $476,497 +3% |
| 2022 | $7,861 +66.9% | $462,618 +97.8% |
| 2021 | $4,710 +2% | $233,837 +1.4% |
| 2020 | $4,617 -15.2% | $230,608 -22.7% |
| 2019 | $5,445 | $298,342 +1.9% |
| 2018 | $5,445 -2.6% | $292,779 +2.1% |
| 2017 | $5,589 +32.9% | $286,757 +45% |
| 2016 | $4,207 | $197,825 +0.7% |
| 2015 | $4,207 | $196,450 +0.8% |
| 2014 | $4,207 +1.3% | $194,891 +1.5% |
| 2013 | $4,153 +415224% | $192,011 +755.3% |
| 2012 | $1 | $22,450 -5.1% |
| 2011 | $1 | $23,650 -10% |
| 2010 | -- | $26,270 -7% |
| 2009 | $1,843 +202.1% | $28,250 -30.2% |
| 2008 | $610 +622.3% | $40,500 +635.7% |
| 2007 | $84 | $5,505 |
Find assessor info on the county website
Monthly payment
Est. payment
Payment breakdown
Explore the cost of this home by adjusting the details. Changes won't be saved.Climate risks
Neighborhood: 34219


Similar homes
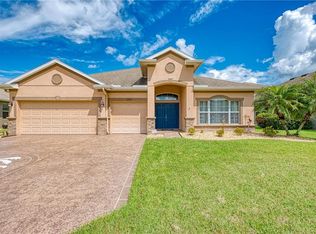
- $499,9004 bd4 ba2.7k sqft6322 116TH AVENUE E, PARRISH, FL 34219For Sale

 MLS ID #A4701094, Stacey Bauer, LPT REALTY, LLC. Stellar MLS
 - $424,0004 bd3 ba2.7k sqft10741 CHARLOTTE DRIVE, PARRISH, FL 34219For Sale
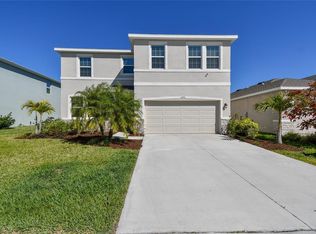 MLS ID #TB8555885, Dayna McCormick, DALTON WADE INC. Stellar MLS
 - $379,5004 bd2 ba1.8k sqft8003 111TH TERRACE E, PARRISH, FL 34219For Sale
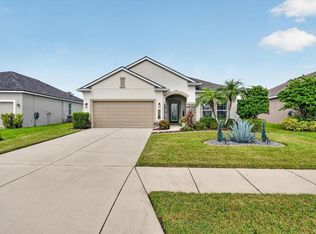 MLS ID #A4705737, Cody Craig, EXIT KING REALTY. Stellar MLS
 - $429,9004 bd3 ba2.6k sqft6031 100TH AVENUE E, PARRISH, FL 34219For Sale
 MLS ID #A4701259, Matt Berg, BERG REALTY LLC. Stellar MLS
 - $615,0004 bd4 ba3.2k sqft2351 123RD PLACE E, PARRISH, FL 34219For SaleMLS ID #A4692478, Rachel Woodruff, PA, HOUSE MATCH. Stellar MLS
- $549,9004 bd3 ba2.8k sqft5518 72ND TERRACE E, ELLENTON, FL 34222For SaleMLS ID #A4698368, Eugene Petrusha, AMERICAS BEST REALTY FL LLC. Stellar MLS
- $525,0004 bd3 ba2.1k sqft1904 146TH TERRACE E, PARRISH, FL 34219For SaleMLS ID #TB8448485, Becky Billeci, IMPACT REALTY TAMPA BAY. Stellar MLS
- $559,0004 bd3 ba2.9k sqft9123 RAES CREEK PLACE, PALMETTO, FL 34221For SaleMLS ID #TB8549323, Mari Colgan, LPT REALTY, LLC. Stellar MLS
- $389,9004 bd3 ba2.3k sqft5220 119TH TERRACE E, PARRISH, FL 34219For SaleMLS ID #A4676769, Vicki Marsh, BERKSHIRE HATHAWAY HOMESERVICE. Stellar MLS
- $585,0005 bd5 ba3.8k sqft14026 GINNIE SPRINGS WAY, PARRISH, FL 34219For SaleMLS ID #A4695111, Jessica Bell, PREMIER SOTHEBY'S INTERNATIONAL REALTY. Stellar MLS
- $605,0004 bd4 ba2.8k sqftRivers Reach Phases Ib & I, Parrish, FL 34219For Sale
 MLS ID #A12053050, Melany Carcamo PA, Carcamo Realty Group. MIAMI
 - $575,0005 bd4 ba3.6k sqft6723 DEVESTA LOOP, PALMETTO, FL 34221For SaleMLS ID #TB8535063, Dave Hoyt, FUTURE HOME REALTY INC. Stellar MLS
- $515,0004 bd3 ba2.4k sqft5526 GAVELLA COVE, PALMETTO, FL 34221For SaleMLS ID #TB8498687, Keith Lindsay, FLORIDA HOMES RLTY & MORTGAGE. Stellar MLS
- $600,0004 bd3 ba2.4k sqft4958 60TH AVENUE CIRCLE E, ELLENTON, FL 34222For SaleMLS ID #V4950624, Pam Winger, PA, DALTON WADE INC. Stellar MLS
- $549,0003 bd4 ba2k sqft4616 STICKLEY COURT, PALMETTO, FL 34221For SaleMLS ID #TB8529091, Jared Rutherford, KELLER WILLIAMS TAMPA PROPERTIES. Stellar MLS
- $534,9004 bd3 ba2.6k sqft809 SEMINOLE SKY DRIVE, RUSKIN, FL 33570For SaleMLS ID #TB8534300, Michelle Dunn, KELLER WILLIAMS SOUTH SHORE. Stellar MLS
- $510,0004 bd3 ba2k sqft7112 MARSH VIEW TERRACE, BRADENTON, FL 34212For SaleMLS ID #A4694662, Toma Milbank PLLC, COMPASS FLORIDA LLC. Stellar MLS
- $795,0004 bd3 ba2.4k sqft3015 160TH TERRACE E, PARRISH, FL 34219For SaleMLS ID #A4699383, Moe Mossa, SAVVY AVENUE, LLC. Stellar MLS
- $479,9004 bd3 ba3.2k sqft5802 BROAD RIVER RUN, ELLENTON, FL 34222For SaleMLS ID #TB8538784, Ken Jones, EXP REALTY LLC. Stellar MLS
- $799,0003 bd3 ba2.4k sqft8510 COASTAL PALMS GLEN, PARRISH, FL 34219For SaleMLS ID #A4691226, Franchesca Hanahoe, LLC, EXP REALTY LLC. Stellar MLS
