Skip main navigation
Off market
  • $610,900

    4958 60th Avenue Cir E, Ellenton, FL 34222

    4beds
    2,492sqft
    SingleFamily
    Built in 2015
    9,365 Square Feet Lot
    $610,900 Zestimate®
    $245/sqft
    $3,406 Estimated rent

    Home value

    $610,900

    $580,000 - $648,000

    $3,406/mo

    Zestimate® history
    Loading
    Loading...

    Owner options

    List your home for rent

    $3,406/mo

    Rent Zestimate®

    Find your next renter with Zillow Rental Manager. Plus, with online applications, you can quickly screen prospective tenants – for free.

    Learn more

    $3,406/mo

    Rent Zestimate®

    Refinance and save

    $4,080/mo

    Est. payment

    Refinancing to a lower rate could help reduce your monthly payments and save thousands over the life of the loan.

    See today's rates

    $4,080/mo

    Est. payment

    Explore your selling options

    Work with a Zillow partner agent

    Leverage their expertise and Zillow's premium Showcase listings to get your home seen by more buyers.

    Get started

    List with your own agent

    Get your home in front of millions of buyers by listing it on Zillow.

    Learn how to do it

    Sell it yourself

    Take full control of how buyers see your home on Zillow by listing For Sale by Owner (FSBO).

    List your home

    What's special

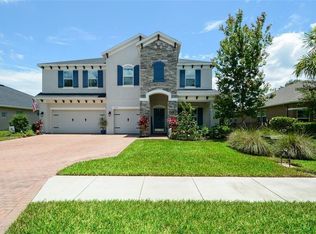
    View this three year young meticulously maintained 4/3 pool and hot tub home with air conditioned three car garage. Yes, I said air conditioned garage. This home built by Ryland Builders is their popular "Arlington" model and is located on a premium lot adjacent to a nicely wooded conservation area! This home is also located on a pond and has a nice water view from the pool deck. The pool deck has an added summer kitchen and hot tub. The pool is a heated salt water pool. The home has many builder upgrades including wooden kitchen cabinets, granite counter tops, stainless steel appliances, kitchen pantry breakfast bar and ceramic tile flooring. The room layout features a split bedroom floor plan, utilizes the open floor plan concept, and has double french doors at the entrance to the Office/Den. The master bedroom has a large walk in closet and an en-suite bathroom that includes a large walk in shower, a garden tub and a beautiful two sink granite counter top. The second and third bathrooms also have granite counter tops. This beautiful home sits behind the gates of the quiet deed restricted community of Oakleaf Hammock. The neighborhood facilities include a fenced in playground, basketball court and a covered pavilion. This neighborhood is close to many restaurants, the Ellenton Outlet Mall and I-75.

    This property is off market, which means it's not currently listed for sale or rent on Zillow. This may be different from what's available on other websites or public sources.

    Facts & features

    Interior

    Bedrooms & bathrooms
    • Bedrooms: 4
    • Bathrooms: 3
    • Full bathrooms: 3
    Heating
    • Other
    Cooling
    • Central
    Appliances
    • Included: Dishwasher, Garbage disposal, Microwave, Range / Oven, Refrigerator
    • Laundry: Inside, Laundry Room
    Features
    • Ceiling Fans(s), High Ceiling(s), Split Bedroom, Walk-In Closet(s), Window Treatments, Open Floorplan, Eating Space In Kitchen, Kitchen/Family Room Combo, Stone Counters, Thermostat, Pest Guard System
    • Flooring: Tile, Carpet
    • Windows: Blinds, Insulated Windows
    • Basement: None
    • Has fireplace: No
    Interior area
    • Total interior livable area: 2,492 sqft

    Property

    Parking
    • Total spaces: 3
    • Parking features: Garage - Attached
    Features
    • Patio & porch: Covered, Deck, Enclosed, Screened, Rear Porch
    • Exterior features: Stone, Stucco, Brick
    • Pool features: Child Safety Fence, Heated, Salt Water, Tile, Screen Enclosure, In Ground, Gunite, Lighting
    • Has spa: Yes
    • Spa features: Heated, Above Ground
    • Has view: Yes
    • View description: Water
    • Has water view: Yes
    • Water view: Water
    • Waterfront features: Pond
    Lot
    • Size: 9,365 Square Feet
    • Features: In County, Street Paved, Street Private, Sidewalk, Greenbelt, Conservation Area
    • Residential vegetation: Trees/Landscaped, Wooded
    Details
    • Additional structures: Outdoor Kitchen, Kennel/Dog Run
    • Parcel number: 742520359
    • Zoning: PDR

    Construction

    Type & style
    • Home type: SingleFamily
    • Architectural style: Florida
    Materials
    • masonry
    • Roof: Shake / Shingle
    Condition
    • Year built: 2015

    Utilities & green energy

    • Sewer: Public Sewer
    • Water: Public, Canal/Lake For Irrigation
    • Utilities for property: BB/HS Internet Available, Electricity Connected, Street Lights, Underground Utilities, Sewer Connected, Phone Available, Water Available
    Green energy
    • Indoor air quality: HVAC UV/Elec. Filtration
    • Water conservation: Irrigation-Reclaimed Water

    Community & HOA

    Community
    • Security: Security System Owned, Smoke Detector(s), Medical Alarm, Security System, Fire Alarm
    • Subdivision: OAKLEAF HAMMOCK PH IV
    HOA
    • Has HOA: Yes
    • Amenities included: Gated, Playground, Vehicle Restrictions, Cable
    • HOA fee: $87 monthly
    Location
    • Region: Ellenton

    Financial & listing details

    • Price per square foot: $245/sqft
    • Tax assessed value: $471,369
    • Annual tax amount: $6,236

    Price history

    DateEventPrice
    1/25/2022Sold$640,000+6.8%$257/sqft
    Source: Public Record Report a problem
    11/14/2021Pending sale$599,000$240/sqft
    Source: Stellar MLS #A4517051 Report a problem
    11/12/2021Listed for sale$599,000+55.6%$240/sqft
    Source: Stellar MLS #A4517051 Report a problem
    6/13/2019Sold$385,000-3.5%$154/sqft
    Source: Public Record Report a problem
    4/4/2019Listed for sale$399,000+12.9%$160/sqft
    Source: DALTON WADE INC #A4432402 Report a problem
    10/28/2015Sold$353,499$142/sqft
    Source: Public Record Report a problem

    Public tax history

    YearProperty taxesTax assessment
    2025$6,236 +0.4%$471,369 -2.6%
    2024$6,209 -10.5%$484,165 -8.3%
    2023$6,940 +14.4%$527,852 +57.8%
    2022$6,066 +32.7%$334,518 +10%
    2021$4,570 +2%$304,107 +2.7%
    2020$4,480 +1.1%$296,050 +2.2%
    2019$4,431 $289,782 +3.5%
    2018$4,431 +2.2%$279,948 +3%
    2017$4,338 +3018.9%$271,761 +2.3%
    2016$139 $265,624 +3062.2%
    2015$139 $8,400
    2014$139 -1.1%$8,400
    2013$141 +13965%$8,400 -1.2%
    2012$1 $8,500 -0.6%
    2011$1 $8,550 -12.8%
    2010-- $9,810 -7%
    2009$173 +865500%$10,550 -37%
    2008$0 $16,750
    Find assessor info on the county website

    Neighborhood: 34222

    Nearby schools

    GreatSchools rating
    Schools provided by the listing agent
    • Elementary: Virgil Mills Elementary
    • Middle: Buffalo Creek Middle
    • High: Palmetto High

    Source: The MLS. This data may not be complete. We recommend contacting the local school district to confirm school assignments for this home.

    Get a cash offer in 3 minutes
    Find out how much your home could sell for in as little as 3 minutes with a no-obligation cash offer.
    Estimated market value
    $610,900
    Get a cash offer in 3 minutes
    Find out how much your home could sell for in as little as 3 minutes with a no-obligation cash offer.
    Estimated market value
    $610,900