Under contract-accepting backup offers. Price Reduction! Welcome to your private Florida retreat—where space, serenity, and scenic beauty come together. This expansive 5-bedroom, 4.5-bath home is perfectly positioned to offer rare privacy, with only one neighboring property and peaceful preserve views wrapping around the side and across the street. Out back, enjoy tranquil water and preserve vistas that create a truly breathtaking backdrop. Step inside to find a thoughtfully designed interior featuring ceramic tile throughout the downstairs, a beautifully appointed kitchen with top of the line Kitchen Aide appliances, granite countertops, granite finishes in all bathrooms, custom decorative stair railing, and plantation shutters throughout. The outdoor living space is where this home truly shines. Imagine starting your mornings on the lanai with a cup of coffee as the sun rises over the water, and ending your evenings with cocktails by the heated pool. With a dedicated full pool bath, entertaining and relaxing outdoors is effortless. Watch birds glide across the pond and wildlife move through the preserve—your own peaceful sanctuary right in your backyard. This is more than a home—it’s a lifestyle of comfort, privacy, and natural beauty. Oakleaf Hammock is a gated community centrally located with easy access to Bradenton, Lakewood Ranch, Sarasota, St Pete, and Tampa. Schedule your private tour today!
Under contract
Price cut: $15K (6/27)
$635,000
4946 60TH AVENUE CIRCLE E, ELLENTON, FL 34222
5beds
3,489sqft
:
Get pre-qualified$4,270/mo
Single Family Residence
Built in 2015
8,189 Square Feet Lot
$607,100 Zestimate®
$182/sqft
$149/mo HOA
What's special
Heated poolGranite countertopsCustom decorative stair railingOutdoor living spaceDedicated full pool bathPlantation shutters throughoutBeautifully appointed kitchen
- 107 days |
- 530 |
- 23 |
Zillow last checked:
Listing updated:
Listed by:
Kerry Langman 941-705-0573,
COLDWELL BANKER REALTY 941-907-1033,
Steve Slocum 941-730-8071,
COLDWELL BANKER REALTY
Source: Stellar MLS,MLS#: A4690329 Originating MLS: Sarasota - Manatee
Originating MLS: Sarasota - Manatee
Facts & features
Interior
Bedrooms & bathrooms
- Bedrooms: 5
- Bathrooms: 5
- Full bathrooms: 4
- 1/2 bathrooms: 1
Rooms
- Room types: Family Room, Utility Room, Loft
Primary bedroom
- Features: En Suite Bathroom, Walk-In Closet(s)
- Level: First
- Area: 252 Square Feet
- Dimensions: 18x14
Bedroom 2
- Features: Built-in Closet
- Level: Second
- Area: 143 Square Feet
- Dimensions: 11x13
Bedroom 3
- Features: Built-in Closet
- Level: Second
- Area: 144 Square Feet
- Dimensions: 12x12
Bedroom 4
- Features: Walk-In Closet(s)
- Level: Second
- Area: 143 Square Feet
- Dimensions: 11x13
Bedroom 5
- Features: Built-in Closet
- Level: Second
- Area: 132 Square Feet
- Dimensions: 11x12
Dining room
- Features: No Closet
- Level: First
- Area: 143 Square Feet
- Dimensions: 11x13
Family room
- Features: Ceiling Fan(s), No Closet
- Level: First
- Area: 361 Square Feet
- Dimensions: 19x19
Game room
- Features: No Closet
- Level: Second
- Area: 345 Square Feet
- Dimensions: 15x23
Kitchen
- Features: Pantry, Storage Closet
- Level: First
- Area: 192 Square Feet
- Dimensions: 12x16
Living room
- Features: No Closet
- Level: First
- Area: 165 Square Feet
- Dimensions: 11x15
Heating
- Central, Electric
Cooling
- Central Air
Appliances
- Included: Convection Oven, Dishwasher, Disposal, Dryer, Electric Water Heater, Microwave, Range, Refrigerator, Washer
- Laundry: Inside, Laundry Room
Features
- Ceiling Fan(s), In Wall Pest System, Open Floorplan, Primary Bedroom Main Floor, Solid Surface Counters, Solid Wood Cabinets, Stone Counters, Walk-In Closet(s)
- Flooring: Carpet, Ceramic Tile
- Doors: Sliding Doors
- Windows: Hurricane Shutters, Hurricane Shutters/Windows
- Has fireplace: No
Interior area
- Total structure area: 4,282
- Total interior livable area: 3,489 sqft
Video & virtual tour
Property
Parking
- Total spaces: 2
- Parking features: Driveway, Garage Door Opener
- Attached garage spaces: 2
- Has uncovered spaces: Yes
Features
- Levels: Two
- Stories: 2
- Patio & porch: Covered, Front Porch, Rear Porch, Screened
- Exterior features: Irrigation System, Rain Gutters, Sidewalk
- Has private pool: Yes
- Pool features: Gunite, Heated, In Ground, Screen Enclosure, Tile
- Has view: Yes
- View description: Trees/Woods, Water, Pond
- Has water view: Yes
- Water view: Water,Pond
- Waterfront features: Pond
Lot
- Size: 8,189 Square Feet
- Features: In County, Landscaped, Sidewalk
- Residential vegetation: Trees/Landscaped
Details
- Parcel number: 742520309
- Zoning: PDR
- Special conditions: None
Construction
Type & style
- Home type: SingleFamily
- Architectural style: Craftsman,Florida
- Property subtype: Single Family Residence
Materials
- Block, Wood Frame
- Foundation: Slab
- Roof: Shingle
Condition
- New construction: No
- Year built: 2015
Details
- Builder model: Siesta
- Builder name: Ryland Homes
Utilities & green energy
- Sewer: Public Sewer
- Water: Public
- Utilities for property: BB/HS Internet Available, Cable Available, Electricity Connected, Phone Available, Public, Sewer Connected, Sprinkler Recycled, Street Lights, Underground Utilities, Water Connected
Green energy
- Water conservation: Irrig. System-Rainwater from Ponds
Community & HOA
Community
- Features: Association Recreation - Owned, Deed Restrictions, Gated Community - No Guard, Irrigation-Reclaimed Water, Playground, Sidewalks
- Pet fee: $0 monthly
- Subdivision: OAKLEAF HAMMOCK PH IV
HOA
- Has HOA: Yes
- Amenities included: Basketball Court, Gated, Playground
- Services included: Common Area Taxes, Manager, Private Road, Recreational Facilities
- HOA fee: $149 monthly
- HOA name: Resource Property Management/Christina Stewart
- HOA phone: 941-348-2912
Location
- Region: Ellenton
Financial & listing details
- Price per square foot: $182/sqft
- Tax assessed value: $563,847
- Annual tax amount: $7,943
- Date on market: 4/17/2026
- Cumulative days on market: 106 days
- Listing terms: Cash,Conventional,VA Loan
- Ownership: Fee Simple
- Total actual rent: 0
- Electric utility on property: Yes
- Road surface type: Paved, Asphalt
Estimated market value
$607,100
$577,000 - $637,000
$4,455/mo
Price history
| Date | Event | Price |
|---|---|---|
| 7/14/2026 | Contingent | $635,000$182/sqft |
Source:  Stellar MLS #A4690329 Report a problem Stellar MLS #A4690329 Report a problem | ||
| 6/27/2026 | Price change | $635,000-2.3%$182/sqft |
Source: Stellar MLS #A4690329 Report a problem | ||
| 5/13/2026 | Price change | $650,000-3.7%$186/sqft |
Source: Stellar MLS #A4690329 Report a problem | ||
| 4/17/2026 | Listed for sale | $675,000+77.8%$193/sqft |
Source: Stellar MLS #A4690329 Report a problem | ||
| 11/9/2015 | Sold | $379,718$109/sqft |
Source: Public Record Report a problem | ||
Public tax history
| Year | Property taxes | Tax assessment |
|---|---|---|
| 2025 | $7,943 +6.2% | $549,456 +10% |
| 2024 | $7,481 -2.8% | $499,505 +10% |
| 2023 | $7,698 +11.7% | $454,095 +10% |
| 2022 | $6,891 +23.2% | $412,814 +10% |
| 2021 | $5,592 +2.2% | $375,285 +3% |
| 2020 | $5,470 -2% | $364,446 -1% |
| 2019 | $5,582 | $368,258 +5% |
| 2018 | $5,582 +3.6% | $350,606 +2.5% |
| 2017 | $5,389 +3774.3% | $342,173 +2.3% |
| 2016 | $139 | $334,641 +3883.8% |
| 2015 | $139 | $8,400 |
| 2014 | $139 -1.1% | $8,400 |
| 2013 | $141 +13965% | $8,400 -1.2% |
| 2012 | $1 | $8,500 -0.6% |
| 2011 | $1 | $8,550 -12.8% |
| 2010 | -- | $9,810 -7% |
| 2009 | $173 +865500% | $10,550 -37% |
| 2008 | $0 | $16,750 |
Find assessor info on the county website
Monthly payment
Est. payment
Payment breakdown
Explore the cost of this home by adjusting the details. Changes won't be saved.Climate risks
Neighborhood: 34222
Nearby schools
GreatSchools rating
- 7/10Virgil Mills Elementary SchoolGrades: PK-5Distance: 1.3 mi
- 5/10Buffalo Creek Middle SchoolGrades: 6-8Distance: 1.4 mi
- 2/10Palmetto High SchoolGrades: 8-12Distance: 5.1 mi
Schools provided by the listing agent
- Elementary: Virgil Mills Elementary
- Middle: Buffalo Creek Middle
- High: Palmetto High
Source: Stellar MLS. This data may not be complete. We recommend contacting the local school district to confirm school assignments for this home.
- $468,3004 bd3 ba2.6k sqft4942 60th Avenue Cir E, Ellenton, FL 34222Off Market

- $417,6004 bd2 ba2.2k sqft4938 60th Avenue Cir E, Ellenton, FL 34222Off Market
- $605,9004 bd3 ba2.9k sqft4934 60th Avenue Cir E, Ellenton, FL 34222Off Market
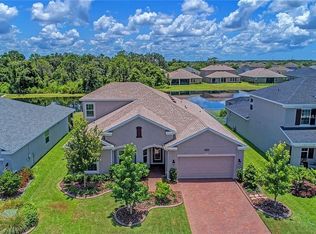
- $610,9004 bd3 ba2.4k sqft4958 60th Avenue Cir E, Ellenton, FL 34222Off Market
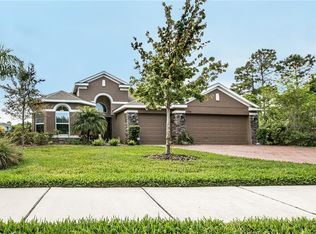
- $701,5005 bd5 ba3.2k sqft4930 60th Avenue Cir E, Ellenton, FL 34222Off Market
- $553,1005 bd4 ba3.1k sqft4962 60th Avenue Cir E, Ellenton, FL 34222Off Market
- $449,2004 bd3 ba2.4k sqft4926 60th Avenue Cir E, Ellenton, FL 34222Off Market
- $349,9993 bd2 ba1.5k sqft5308 Patano Loop, Palmetto, FL 34221Sold
A local agent can set up tours, give advice and negotiate with sellers.
Similar homes
- $650,0005 bd5 ba3.2k sqft5001 65TH TERRACE E, ELLENTON, FL 34222For Sale

 MLS ID #A4692308, Chrissy Brahler, REGAL TOUCH REALTY INC. Stellar MLS
 - $549,0005 bd3 ba3k sqft2745 62ND AVENUE E, ELLENTON, FL 34222For Sale
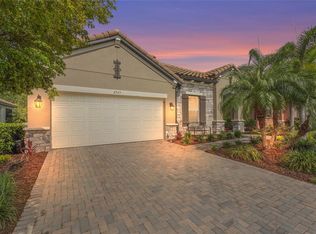 MLS ID #A4695067, Renne' Rupp, PLLC, COMPASS FLORIDA LLC. Stellar MLS
 - $499,9004 bd3 ba2.4k sqft5514 69TH PLACE E, ELLENTON, FL 34222For Sale
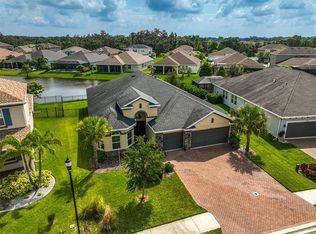 MLS ID #A4685816, Brenda Wilson, FINE PROPERTIES. Stellar MLS
 - $625,0005 bd3 ba2.5k sqft8124 115TH AVENUE E, PARRISH, FL 34219For Sale
 MLS ID #A4700544, Neha Ketkar, WILLIAM RAVEIS - FLORIDA LLC. Stellar MLS
 - $620,0004 bd4 ba3.2k sqft2351 123RD PLACE E, PARRISH, FL 34219For SaleMLS ID #A4692478, Rachel Woodruff, PA, HOUSE MATCH. Stellar MLS
- $374,9993 bd2 ba1.9k sqft6508 ROCK BRIDGE LANE, ELLENTON, FL 34222For SaleMLS ID #A4697388, Doreen McCarthy, LESLIE WELLS REALTY, INC.. Stellar MLS
- $435,0004 bd3 ba2.6k sqft6031 100TH AVENUE E, PARRISH, FL 34219For SaleMLS ID #A4701259, Matt Berg, BERG REALTY LLC. Stellar MLS
- $595,0005 bd3 ba3.2k sqft2230 MARSH HARBOUR LOOP, BRADENTON, FL 34208For SaleMLS ID #A4698946, Janelle Mertins, COMPASS FLORIDA LLC. Stellar MLS
- $699,0003 bd3 ba2.5k sqft15425 29TH LANE E, PARRISH, FL 34219For SaleMLS ID #A4701243, Kenia Rivas, PREFERRED SHORE LLC. Stellar MLS
- $425,0004 bd2 ba2.2k sqft5521 OLANO STREET, PALMETTO, FL 34221For SaleMLS ID #A4695744, Sha Bradley, ALIGN RIGHT REALTY SRQ OPULENCE. Stellar MLS
- $759,9994 bd3 ba2.2k sqft12709 PENGUIN DRIVE, BRADENTON, FL 34212For SaleMLS ID #TB8530887, Stella Rosen, DALTON WADE INC. Stellar MLS
- $540,0004 bd3 ba2.2k sqft9007 WILLOWBROOK CIRCLE, BRADENTON, FL 34212For SaleMLS ID #A4700758, Lisa Rankin, PREFERRED SHORE LLC. Stellar MLS
- $649,3004 bd3 ba2.2k sqft3512 SAVANNA PALMS COURT, BRADENTON, FL 34211For SaleMLS ID #A4700497, Shannon Dodge, WAGNER REALTY. Stellar MLS
- $475,0003 bd3 ba2.3k sqft6311 HORSE MILL PLACE, PALMETTO, FL 34221For SaleMLS ID #A4693350, Abigail Altier, ALTIER & COMPANY. Stellar MLS
- $550,0004 bd3 ba2.4k sqft13502 22ND COURT E, PARRISH, FL 34219For SaleMLS ID #A4694708, Jose Ramirez Hernandez, FIDATA REAL ESTATE LLC. Stellar MLS
- $385,0003 bd2 ba2.1k sqft8920 39TH STREET CIRCLE E, PARRISH, FL 34219For SaleMLS ID #A4701658, Matt Berg, BERG REALTY LLC. Stellar MLS
- $489,0004 bd3 ba2.6k sqft11101 58TH STREET CIRCLE E, PARRISH, FL 34219For SaleMLS ID #A4698207, Melissa Velez, LPT REALTY, LLC. Stellar MLS
- $573,5003 bd3 ba2k sqft6907 QUIET CREEK DRIVE, BRADENTON, FL 34212For SaleMLS ID #A4697622, Jessica Uglik, PLLC, KW SUNCOAST. Stellar MLS
- $650,0003 bd3 ba2.4k sqft538 FIRE BUSH COURT, BRADENTON, FL 34212For SaleMLS ID #A4698430, Aaron Wittenstein, KELLER WILLIAMS SUBURBAN TAMPA. Stellar MLS
- $659,0005 bd4 ba2.6k sqft835 CEDARCREST COURT, SARASOTA, FL 34232For SaleMLS ID #A4697832, Stephanie Merrithew, PREFERRED SHORE LLC. Stellar MLS
